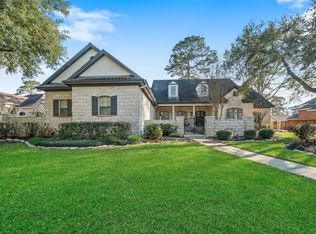
Stunning Estate Home located on nearly an acre in prestigious gated community of Deer Ridge Estates with 24 hour manned gate. Quick access to Medical Center, IAH and downtown Houston. This 6 bedroom beauty has been meticulously cared with Recent Roof, New Luxury Windows, Recent HVAC (all units), Water Well, and offers Full Guest/Mother-in-Law Quarters w/ elevator shaft for easy access. Gorgeous woodwork and solid oak flooring throughout. Private study with french doors. Large formal dining and formal living with views of expansive pool sized backyard. Gorgeous spiral staircase plus back staircase off kitchen. Kitchen is chef's delight with double ovens, 2 dishwasher, gas cooktop & custom-built cabinets. Cozy den off kitchen. Romantic primary suite w/ fireplace & views of huge backyard. Primary bath has an extra room-perfect for home gym or sitting area. Upstairs features gameroom PLUS media PLUS quarters w/ kitchen and 5 bedrooms. Outdoor kitchen. 4 car garage! Never flooded.
For sale
$1,698,000
15 Enchanted Woods Dr, Humble, TX 77339
6beds
7,838sqft
:
Get pre-qualified$13,682/mo
Single Family Residence
Built in 1999
0.96 Acres Lot
$-- Zestimate®
$217/sqft
$538/mo HOA
What's special
- 416 days |
- 393 |
- 22 |
Zillow last checked:
Listing updated:
Listed by:
Kim Fazzino TREC #0621247 713-899-8014,
eXp Realty LLC,
Greg Fazzino TREC #0648837 713-259-6940,
eXp Realty LLC
Source: HAR,MLS#: 80843001
Facts & features
Interior
Bedrooms & bathrooms
- Bedrooms: 6
- Bathrooms: 7
- Full bathrooms: 5
- 1/2 bathrooms: 2
Rooms
- Room types: Den, Guest Suite, Media Room, Quarters/Guest House, Utility Room
Primary bathroom
- Features: Half Bath, Primary Bath: Double Sinks, Primary Bath: Jetted Tub, Primary Bath: Separate Shower, Vanity Area
Kitchen
- Features: Breakfast Bar, Kitchen Island, Pantry, Walk-in Pantry
Heating
- Natural Gas
Cooling
- Ceiling Fan(s), Electric
Appliances
- Included: Disposal, Refrigerator, Double Oven, Microwave, Gas Cooktop, Dishwasher
- Laundry: Electric Dryer Hookup, Gas Dryer Hookup, Washer Hookup
Features
- 2 Staircases, Crown Molding, Elevator Shaft, Formal Entry/Foyer, Primary Bed - 1st Floor, Walk-In Closet(s)
- Flooring: Carpet, Tile, Wood
- Windows: Storm Window(s), Window Coverings
- Number of fireplaces: 2
- Fireplace features: Gas Log, Wood Burning
Interior area
- Total structure area: 7,838
- Total interior livable area: 7,838 sqft
Property
Parking
- Total spaces: 6
- Parking features: Detached, Additional Parking, Circular Driveway, Double-Wide Driveway, Porte-Cochere, Attached Carport
- Garage spaces: 4
- Carport spaces: 2
- Covered spaces: 6
Features
- Stories: 2
- Patio & porch: Covered, Patio/Deck, Porch
- Exterior features: Outdoor Kitchen, Sprinkler System
- Has spa: Yes
- Fencing: Back Yard,Partial
Lot
- Size: 0.96 Acres
- Features: Near Golf Course, Subdivided, 1/4 Up to 1/2 Acre
Details
- Parcel number: 1180440010007
Construction
Type & style
- Home type: SingleFamily
- Architectural style: Traditional
- Property subtype: Single Family Residence
Materials
- Brick
- Foundation: Slab
- Roof: Composition
Condition
- New construction: No
- Year built: 1999
Utilities & green energy
- Sewer: Public Sewer
- Water: Public
Green energy
- Energy efficient items: Attic Vents
Community & HOA
Community
- Subdivision: Deer Ridge Estates
HOA
- Has HOA: Yes
- HOA fee: $6,450 annually
Location
- Region: Humble
Financial & listing details
- Price per square foot: $217/sqft
- Tax assessed value: $1,266,105
- Annual tax amount: $25,474
- Date on market: 6/16/2025
- Listing terms: Cash,Conventional,FHA,VA Loan
- Road surface type: Concrete, Curbs, Gutters
Estimated market value
Not available
Estimated sales range
Not available
$5,222/mo
Price history
| Date | Event | Price |
|---|---|---|
| 4/23/2026 | Price change | $1,698,000-5.1%$217/sqft |
Source:  HAR #80843001 Report a problem HAR #80843001 Report a problem | ||
| 7/3/2025 | Price change | $1,789,000-4.8%$228/sqft |
Source: HAR #80843001 Report a problem | ||
| 4/9/2025 | Listed for sale | $1,879,000+150.9%$240/sqft |
Source: HAR #80843001 Report a problem | ||
| 8/10/2017 | Listing removed | $749,000$96/sqft |
Source: Listing Spark #65198264 Report a problem | ||
| 5/10/2017 | Listed for sale | $749,000$96/sqft |
Source: Listing Spark #65198264 Report a problem | ||
| 5/1/2017 | Pending sale | $749,000$96/sqft |
Source: Listing Spark #65198264 Report a problem | ||
| 3/4/2017 | Price change | $749,000-4.6%$96/sqft |
Source: Owner Report a problem | ||
| 1/31/2017 | Price change | $785,000-0.6%$100/sqft |
Source: Owner Report a problem | ||
| 1/4/2017 | Price change | $790,000-1.3%$101/sqft |
Source: Owner Report a problem | ||
| 10/5/2016 | Listed for sale | $800,000+68.5%$102/sqft |
Source: Owner Report a problem | ||
| 6/23/2016 | Listing removed | $474,900$61/sqft |
Source: StarCrest Realty, LLC #48825734 Report a problem | ||
| 6/6/2016 | Pending sale | $474,900$61/sqft |
Source: StarCrest Realty, LLC #48825734 Report a problem | ||
| 5/6/2016 | Price change | $474,900-5%$61/sqft |
Source: StarCrest Realty, LLC #48825734 Report a problem | ||
| 5/4/2016 | Listed for sale | $500,000$64/sqft |
Source: StarCrest Realty, LLC #48825734 Report a problem | ||
| 4/26/2016 | Pending sale | $500,000$64/sqft |
Source: StarCrest Realty, LLC #48825734 Report a problem | ||
| 3/30/2016 | Price change | $500,000-4.8%$64/sqft |
Source: StarCrest Realty, LLC #48825734 Report a problem | ||
| 2/2/2016 | Price change | $525,000-7.9%$67/sqft |
Source: StarCrest Realty, LLC #48825734 Report a problem | ||
| 2/1/2016 | Price change | $569,905-5%$73/sqft |
Source: StarCrest Realty, LLC #48825734 Report a problem | ||
| 1/4/2016 | Price change | $599,900+71.4%$77/sqft |
Source: StarCrest Realty, LLC #48825734 Report a problem | ||
| 12/22/2015 | Price change | $350,000-44%$45/sqft |
Source: HomeSearch.com Realty Services Inc #48825734 Report a problem | ||
| 10/20/2015 | Price change | $624,900-3.1%$80/sqft |
Source: StarCrest Realty, LLC #48825734 Report a problem | ||
| 9/9/2015 | Price change | $645,000-0.8%$82/sqft |
Source: StarCrest Realty, LLC #48825734 Report a problem | ||
| 8/10/2015 | Price change | $649,900-7.1%$83/sqft |
Source: StarCrest Realty, LLC #48825734 Report a problem | ||
| 6/23/2015 | Price change | $699,900-12.6%$89/sqft |
Source: StarCrest Realty, LLC #48825734 Report a problem | ||
| 4/27/2015 | Listed for sale | $800,400$102/sqft |
Source: StarCrest Realty, LLC #48825734 Report a problem | ||
| 9/12/2014 | Sold | -- |
Source: Public Record Report a problem | ||
Public tax history
| Year | Property taxes | Tax assessment |
|---|---|---|
| 2025 | $8,721 -20% | $1,266,105 +14.9% |
| 2024 | $10,897 +16.9% | $1,101,590 +11.3% |
| 2023 | $9,324 +7.7% | $989,382 |
| 2022 | $8,661 | $989,382 +0.9% |
| 2021 | -- | $980,819 +6% |
| 2020 | $7,735 +8.4% | $925,650 |
| 2019 | $7,132 -64.2% | -- |
| 2018 | $19,930 | $614,900 -12.2% |
| 2017 | $19,930 -27.7% | $700,000 -27.6% |
| 2016 | $27,549 +4.7% | $966,842 |
| 2015 | $26,300 | $966,842 +6.4% |
| 2014 | $26,300 | $908,423 |
| 2013 | -- | $908,423 |
| 2012 | -- | $908,423 |
| 2011 | -- | $908,423 |
| 2010 | -- | $908,423 |
| 2009 | -- | $908,423 +5.4% |
| 2007 | -- | $862,200 |
| 2006 | -- | $862,200 -2.8% |
| 2005 | -- | $887,090 -6.6% |
| 2004 | -- | $950,000 |
| 2003 | -- | $950,000 |
Find assessor info on the county website
Monthly payment
Est. payment
Payment breakdown
Explore the cost of this home by adjusting the details. Changes won't be saved.Climate risks
Neighborhood: Kingwood
Nearby schools
GreatSchools rating
- 7/10Foster Elementary SchoolGrades: PK-5Distance: 0.9 mi
- 7/10Kingwood Middle SchoolGrades: 6-8Distance: 1.9 mi
- 7/10Kingwood Park High SchoolGrades: 9-12Distance: 3 mi
Schools provided by the listing agent
- Elementary: Foster Elementary School (Humble)
- Middle: Kingwood Middle School
- High: Kingwood Park High School
Source: HAR. This data may not be complete. We recommend contacting the local school district to confirm school assignments for this home.
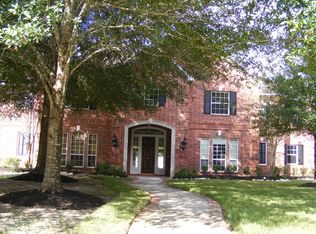
- $1,030,6006 bd7 ba7.8k sqft15 Enchanted Woods Dr, Kingwood, TX 77339Off Market
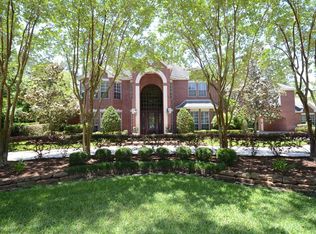
- $1,104,5005 bd5 ba5.6k sqft11 Enchanted Woods Dr, Humble, TX 77339Off Market
- $1,428,9004 bd6 ba6.3k sqft19 Enchanted Woods Dr, Humble, TX 77339Off Market
- $718,9004 bd2 ba4.3k sqft1018 Lisa Ln, Humble, TX 77339Off Market
- $482,3004 bd3 ba3.1k sqft1010 Lisa Ln, Humble, TX 77339Off Market
- $1,194,0005 bd8 ba6.7k sqft1 Magnolia Woods Dr, Humble, TX 77339Off Market
- $1,069,2003 bd5 ba5k sqft2 Magnolia Woods Dr, Humble, TX 77339Off Market
- $533,8005 bd5 ba3.1k sqft1102 Lisa Ln, Humble, TX 77339Off Market
A local agent can set up tours, give advice and negotiate with sellers.
A local lender can help you make sure your offer is ready when you are.
Similar homes
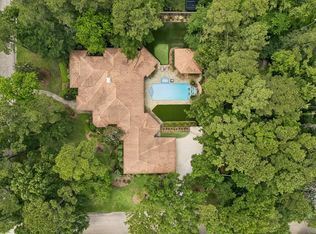
- $2,250,0005 bd7 ba5.8k sqft5 Magnolia Woods Dr, Humble, TX 77339For Sale
 MLS ID #90606939, Dana Olejniczak, Martha Turner Sotheby's International Realty - Kingwood. HAR
 - $1,375,0006 bd8 ba7.8k sqft2411 Oakbank Dr, Humble, TX 77339For Sale
 MLS ID #20282235, Michelle Feltrop, Martha Turner Sotheby's International Realty - Kingwood. HAR
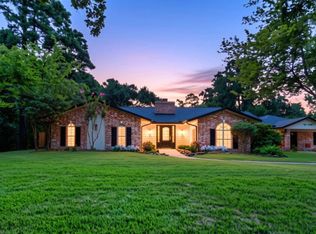
 - $895,0005 bd4 ba4.6k sqft1401 Magnolia Ln, Humble, TX 77339For Sale
 MLS ID #42179245, Jennifer Sheridan, Keller Williams Realty Northeast. HAR
 - $1,399,0005 bd4 ba5.9k sqft42 Forest Green Trl, Kingwood, TX 77339For Sale
 MLS ID #37356669, Kelty Ferguson, Martha Turner Sotheby's International Realty - Kingwood. HAR
 - $1,825,0005 bd5 ba4.2k sqft4423 Silver Jade Dr, Spring, TX 77386For SaleMLS ID #43190360, Lauren McCrory, Styled Real Estate. HAR
- $1,695,0006 bd5 ba6k sqft4223 Maple Rapids Ln, Spring, TX 77386For SaleMLS ID #67653253, Michelle Marek, Compass RE Texas, LLC - The Woodlands. HAR
- $1,279,0004 bd5 ba5.9k sqft2303 Woods Estates Dr, Kingwood, TX 77339For SaleMLS ID #44287066, Joan Imperato, eXp Realty LLC. HAR
- $1,250,0005 bd4 ba5.4k sqft39 Forest Green Trl, Humble, TX 77339For SaleMLS ID #62238910, Naomi Tonsul, RE/MAX Universal. HAR
- $899,0005 bd4 ba5k sqft2814 S Cotswold Manor Dr, Kingwood, TX 77339For SaleMLS ID #30728091, Shanna Lumpkin, JLA Realty. HAR
- $1,539,0004 bd6 ba5.2k sqft11 Turtle Cove Ct, Humble, TX 77346For SaleMLS ID #76680299, Dana Olejniczak, Martha Turner Sotheby's International Realty - Kingwood. HAR
- $1,100,0005 bd6 ba5.2k sqft4206 Hidden Links Ct, Humble, TX 77339For SaleMLS ID #83730816, Joan Imperato, eXp Realty LLC. HAR
- $949,9004 bd5 ba5.1k sqft2515 Kings Forest Dr, Humble, TX 77339For SaleMLS ID #96473347, Suzanne Noonan Murphy, RE/MAX Universal. HAR
- $1,399,0005 bd6 ba4.9k sqft5906 Royal Point Dr, Kingwood, TX 77345For SaleMLS ID #75422181, Kristen Alsbrooks, Jane Byrd Properties International LLC. HAR
- $1,035,0004 bd4 ba4.5k sqft25 Club Oak Ct, Humble, TX 77339For SaleMLS ID #39774369, Jennifer Jaeger-Karp, eXp Realty LLC. HAR
- $1,799,0005 bd5 ba6.6k sqft27418 Jacobs Path Ln, Spring, TX 77386For SaleMLS ID #85280036, Wendy Ahmad, RE/MAX Integrity. HAR
- $875,0005 bd5 ba5.1k sqft1206 Belgravia Way, Kingwood, TX 77339For SaleMLS ID #34843736, Karen Dean-Fennell, Jane Byrd Properties International LLC. HAR
- $1,075,0004 bd4 ba5k sqft11 Twin Greens Ct, Humble, TX 77339For SaleMLS ID #34100463, Lois Castro, Patrons Realty. HAR
- $1,039,0004 bd5 ba4.5k sqft15 Golf Links Ct, Humble, TX 77339For SaleMLS ID #79616754, Leigh Marcus, Camille Johnson, Realtors. HAR
- $919,0005 bd5 ba4.9k sqft5918 Elmwood Hill Ln, Kingwood, TX 77345For SaleMLS ID #50063114, Bridget Moore, CB&A, Realtors. HAR
- $1,550,0005 bd5 ba4.7k sqft4426 Silver Jade Dr, Spring, TX 77386For SaleMLS ID #10136799, Amy Lippincott, eXp Realty LLC. HAR
