Exquisite 1.5 story estate in the prestigious 24 hour manned, gated community of Deer Ridge Estates, privately set on a lush one acre lot. This home has been extensively remodeled inside and out. The stunning chef’s kitchen has been opened to the family and wine rooms and showcases a hidden walk in pantry, dual sinks, oversized island, 72” Sub Zero refrigerator/freezer, 60” Wolf range with double ovens, and two Cove dishwashers. A temperature controlled 500+ bottle wine room with wet bar, ice machine, and liquor shelving elevates entertaining. Additional upgrades include a new family room fireplace, redesigned media spaces with surround sound, Control 4 lighting, security system, SONOS audio throughout the home and backyard, new ceiling fans, and updated pool equipment. Resort style outdoor living features a Viking equipped kitchen, half bath, sparkling pool, new turf, fencing, landscaping, a 400 sq ft putting green, and remodeled cabana bath. A rare opportunity-15 min to Airport!
For sale
$2,250,000
5 Magnolia Woods Dr, Humble, TX 77339
5beds
5,878sqft
:
Get pre-qualified$17,985/mo
Single Family Residence
Built in 1997
1 Acres Lot
$2,094,800 Zestimate®
$383/sqft
$568/mo HOA
What's special
Updated pool equipmentSparkling poolNew turfTwo cove dishwashersNew family room fireplaceRemodeled cabana bathOversized island
- 76 days |
- 454 |
- 30 |
Zillow last checked:
Listing updated:
Listed by:
Dana Olejniczak TREC #0548653 832-527-2590,
Martha Turner Sotheby's International Realty - Kingwood
Source: HAR,MLS#: 90606939
Facts & features
Interior
Bedrooms & bathrooms
- Bedrooms: 5
- Bathrooms: 7
- Full bathrooms: 5
- 1/2 bathrooms: 2
Rooms
- Room types: Family Room, Utility Room
Primary bathroom
- Features: Full Secondary Bathroom Down, Primary Bath: Double Sinks, Primary Bath: Separate Shower, Primary Bath: Soaking Tub, Vanity Area
Kitchen
- Features: Breakfast Bar, Kitchen Island, Kitchen open to Family Room, Pantry, Pots/Pans Drawers, Soft Closing Drawers, Walk-in Pantry
Heating
- Natural Gas
Cooling
- Ceiling Fan(s), Electric
Appliances
- Included: Disposal, Ice Maker, Refrigerator, Wine Refrigerator, Double Oven, Gas Oven, Microwave, Free-Standing Range, Dishwasher
- Laundry: Electric Dryer Hookup, Gas Dryer Hookup, Washer Hookup
Features
- Crown Molding, Formal Entry/Foyer, High Ceilings, Wired for Sound, En-Suite Bath, Primary Bed - 1st Floor, Sitting Area, Walk-In Closet(s)
- Flooring: Carpet, Tile, Wood
- Windows: Window Coverings
- Number of fireplaces: 1
- Fireplace features: Gas
Interior area
- Total structure area: 5,878
- Total interior livable area: 5,878 sqft
Property
Parking
- Total spaces: 6
- Parking features: Attached, Additional Parking, Garage Door Opener, Double-Wide Driveway, Attached Carport
- Attached garage spaces: 3
- Carport spaces: 3
- Covered spaces: 6
Features
- Stories: 1
- Patio & porch: Covered, Patio/Deck
- Exterior features: Back Green Space, Outdoor Kitchen, Sprinkler System
- Has private pool: Yes
- Pool features: Gunite, Heated, In Ground, Pool/Spa Combo
- Has spa: Yes
- Spa features: Spa/Hot Tub
- Fencing: Back Yard,Full
Lot
- Size: 1 Acres
- Features: Back Yard, Corner Lot, Subdivided, 1/2 Up to 1 Acre
Details
- Parcel number: 1180440020007
Construction
Type & style
- Home type: SingleFamily
- Architectural style: Mediterranean
- Property subtype: Single Family Residence
Materials
- Stone, Stucco
- Foundation: Slab
- Roof: Tile
Condition
- New construction: No
- Year built: 1997
Utilities & green energy
- Sewer: Public Sewer
- Water: Public
Green energy
- Energy efficient items: Attic Vents, Thermostat, HVAC
Community & HOA
Community
- Subdivision: Deer Ridge Estates
HOA
- Has HOA: Yes
- Amenities included: Controlled Access
- HOA fee: $6,810 annually
Location
- Region: Humble
Financial & listing details
- Price per square foot: $383/sqft
- Tax assessed value: $1,379,582
- Annual tax amount: $32,549
- Date on market: 5/16/2026
- Listing terms: Cash
- Ownership: Full Ownership
- Road surface type: Concrete, Curbs
Estimated market value
$2,094,800
$1.99M - $2.20M
$6,933/mo
Price history
| Date | Event | Price |
|---|---|---|
| 5/16/2026 | Listed for sale | $2,250,000+55.2%$383/sqft |
Source:  HAR #90606939 Report a problem HAR #90606939 Report a problem | ||
| 7/7/2023 | Listing removed | -- |
Source: HAR #22090804 Report a problem | ||
| 6/7/2023 | Pending sale | $1,450,000$247/sqft |
Source: HAR #22090804 Report a problem | ||
| 4/24/2023 | Listed for sale | $1,450,000$247/sqft |
Source: HAR #22090804 Report a problem | ||
| 4/21/2023 | Listing removed | -- |
Source: HAR #6019883 Report a problem | ||
| 2/9/2023 | Price change | $1,450,000-3.3%$247/sqft |
Source: HAR #6019883 Report a problem | ||
| 9/29/2022 | Price change | $1,500,000-11.5%$255/sqft |
Source: HAR #6019883 Report a problem | ||
| 8/11/2022 | Price change | $1,695,000-8.4%$288/sqft |
Source: HAR #6019883 Report a problem | ||
| 6/30/2022 | Listed for sale | $1,850,000+42.3%$315/sqft |
Source: HAR #6019883 Report a problem | ||
| 10/16/2019 | Listing removed | $1,300,000$221/sqft |
Source: RE/MAX Associates Northeast #54084648 Report a problem | ||
| 4/10/2019 | Price change | $1,300,000-13.3%$221/sqft |
Source: RE/MAX Associates Northeast #54084648 Report a problem | ||
| 3/4/2019 | Listed for sale | $1,500,000$255/sqft |
Source: RE/MAX Associates Northeast #54084648 Report a problem | ||
Public tax history
| Year | Property taxes | Tax assessment |
|---|---|---|
| 2025 | $13,409 -9.5% | $1,379,582 +15% |
| 2024 | $14,823 +141.8% | $1,199,811 +25.2% |
| 2023 | $6,130 -4.3% | $958,356 |
| 2022 | $6,406 | $958,356 +0.7% |
| 2021 | -- | $951,466 +5.7% |
| 2020 | $6,999 +0.3% | $900,313 |
| 2019 | $6,975 -71.4% | $900,313 +16.7% |
| 2018 | $24,396 | $771,795 -18.9% |
| 2017 | $24,396 -0.1% | $952,105 |
| 2016 | $24,413 +11.2% | $952,105 |
| 2015 | $21,949 | $952,105 +13.4% |
| 2014 | $21,949 | $839,807 |
| 2013 | -- | $839,807 |
| 2012 | -- | $839,807 |
| 2011 | -- | $839,807 |
| 2010 | -- | $839,807 |
| 2009 | -- | $839,807 +15% |
| 2007 | -- | $730,000 |
| 2006 | -- | $730,000 -19.9% |
| 2005 | -- | $911,400 |
| 2004 | -- | $911,400 |
| 2003 | -- | $911,400 +49.8% |
| 2000 | -- | $608,500 |
Find assessor info on the county website
Monthly payment
Est. payment
Payment breakdown
Explore the cost of this home by adjusting the details. Changes won't be saved.Climate risks
Neighborhood: Kingwood
Nearby schools
GreatSchools rating
- 7/10Foster Elementary SchoolGrades: PK-5Distance: 0.8 mi
- 7/10Kingwood Middle SchoolGrades: 6-8Distance: 1.9 mi
- 7/10Kingwood Park High SchoolGrades: 9-12Distance: 3 mi
Schools provided by the listing agent
- Elementary: Foster Elementary School (Humble)
- Middle: Kingwood Middle School
- High: Kingwood Park High School
Source: HAR. This data may not be complete. We recommend contacting the local school district to confirm school assignments for this home.
- $1,195,6005 bd8 ba6.7k sqft1 Magnolia Woods Dr, Humble, TX 77339Off Market
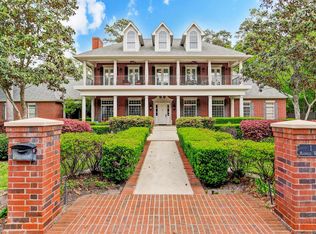
- $1,650,4006 bd4 ba8.5k sqft2 Holley Ridge Dr, Humble, TX 77339Off Market
- $1,277,3005 bd5 ba6.3k sqft22 Enchanted Woods Dr, Humble, TX 77339Off Market
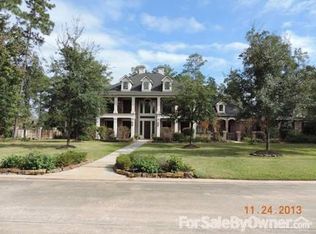
- $1,573,0005 bd7 ba7k sqft6 Holley Ridge Dr, Humble, TX 77339Off Market
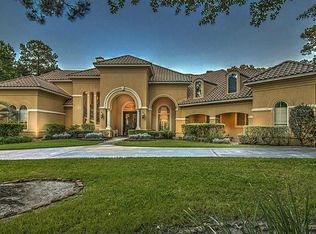
- $1,069,6003 bd5 ba5k sqft2 Magnolia Woods Dr, Humble, TX 77339Off Market
- $3,085,0006 bd9 ba12 sqft10 Magnolia Woods Dr, Humble, TX 77339Off Market
- $2,934,9006 bd11 ba12k sqft10 Magnolia Woods Dr, Kingwood, TX 77339Off Market
- $1,948,7005 bd7 ba9k sqft26 Enchanted Woods Dr, Humble, TX 77339Off Market
A local agent can set up tours, give advice and negotiate with sellers.
A local lender can help you make sure your offer is ready when you are.
Similar homes
- $1,698,0006 bd7 ba7.8k sqft15 Enchanted Woods Dr, Humble, TX 77339For Sale
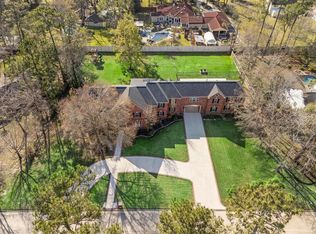 MLS ID #80843001, Kim Fazzino, eXp Realty LLC. HAR
 - $1,399,0005 bd4 ba5.9k sqft42 Forest Green Trl, Kingwood, TX 77339For Sale
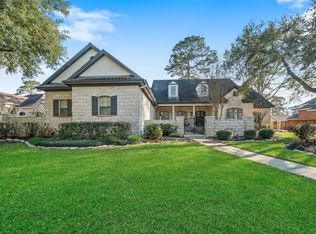 MLS ID #37356669, Kelty Ferguson, Martha Turner Sotheby's International Realty - Kingwood. HAR
 - $1,875,0005 bd7 ba5.6k sqft27402 W Balsam Fir Cir, Spring, TX 77386For Sale
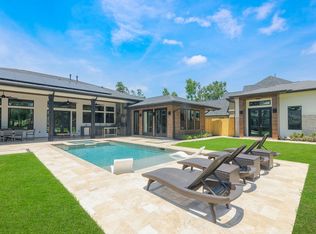 MLS ID #68157019, Lelia Aguilar, RE/MAX The Woodlands & Spring. HAR
 - $1,375,0006 bd8 ba7.8k sqft2411 Oakbank Dr, Humble, TX 77339For Sale
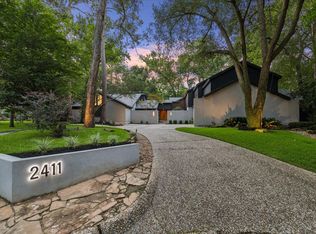 MLS ID #20282235, Michelle Feltrop, Martha Turner Sotheby's International Realty - Kingwood. HAR
 - $1,279,0004 bd5 ba5.9k sqft2303 Woods Estates Dr, Kingwood, TX 77339For SaleMLS ID #44287066, Joan Imperato, eXp Realty LLC. HAR
- $1,250,0005 bd4 ba5.4k sqft39 Forest Green Trl, Humble, TX 77339For SaleMLS ID #62238910, Naomi Tonsul, RE/MAX Universal. HAR
- $2,100,0005 bd6 ba5.4k sqft27330 Shady Hills Landing Ln, Spring, TX 77386For SaleMLS ID #28323688, Sally Courtier, JLA Realty. HAR
- $2,500,0005 bd5 ba4.6k sqft21832 Rayford Rd, Humble, TX 77338For SaleMLS ID #54335209, Ricardo Cervantes, Hacienda's Realty. HAR
- $1,695,0006 bd5 ba6k sqft4223 Maple Rapids Ln, Spring, TX 77386For SaleMLS ID #67653253, Michelle Marek, Compass RE Texas, LLC - The Woodlands. HAR
- $1,539,0004 bd6 ba5.2k sqft11 Turtle Cove Ct, Humble, TX 77346For SaleMLS ID #76680299, Dana Olejniczak, Martha Turner Sotheby's International Realty - Kingwood. HAR
- $1,825,0005 bd5 ba4.2k sqft4423 Silver Jade Dr, Spring, TX 77386For SaleMLS ID #14751920, Lauren McCrory, Styled Real Estate. HAR
- $2,300,0004 bd6 ba7.5k sqft19386 Desna Dr, Porter, TX 77365For SaleMLS ID #931192, Leon Castro, Coldwell Banker Realty - The Woodlands. HAR
- $1,160,0005 bd4 ba4.9k sqft4114 Tee Tree Ct, Spring, TX 77386For SaleMLS ID #11541615, Janette Rodriguez, Castle Team. HAR
- $2,150,0004 bd6 ba6.9k sqft4402 Oscoda Ct, Spring, TX 77386For SaleMLS ID #17759470, Kimberly Soderberg, Better Homes and Gardens Real Estate Gary Greene - The Woodlands. HAR
- $2,195,0005 bd5 ba6.7k sqft28002 Whispering Maple Way, Spring, TX 77386For SaleMLS ID #13563131, Mark Rutowski, Green & Associates Real Estate. HAR
- $1,199,9005 bd6 ba5.6k sqft21018 Kings River Point, Humble, TX 77346For SaleMLS ID #54336329, Joan Imperato, eXp Realty LLC. HAR
- $1,190,0005 bd5 ba6.4k sqft1506 Sheltering Oaks Ln, Kingwood, TX 77345For SaleMLS ID #73380633, Suzanne Noonan Murphy, RE/MAX Universal. HAR
- $1,799,0005 bd5 ba6.6k sqft27418 Jacobs Path Ln, Spring, TX 77386For SaleMLS ID #85280036, Wendy Ahmad, RE/MAX Integrity. HAR
- $1,900,0005 bd5 ba6.7k sqft22721 Sonora Dr, Porter, TX 77365For SaleMLS ID #94851773, Maria Williams, Texcom Realty, Inc.. HAR
- $1,900,0004 bd4 ba4.5k sqft6530 Treaschwig Rd #1, Spring, TX 77373For SaleMLS ID #88715764, Brenda Moon, Buono Associates. HAR
