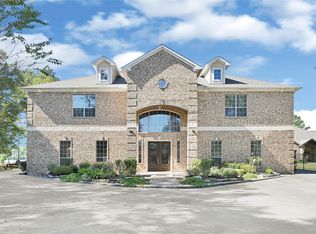
This magnificent custom home nestled on 4+ acres land. Featuring private automatic call double gates access. A massive iron & glass double doors that opens to a welcoming foyer w/soaring ceilings & curved staircase, dome ceiling w/custom beautiful chandelier. Formal living & dining great for entertaining all your special guests. The chef kitchen features custom cabinetry, high-end appliances, hammered copper sink and island. Kitchen open to a large breakfast area & family room overlooks the beautiful backyard . Luxury master retreat w/ spa like bathroom including showpiece master tub, his & her walk in closets. Guest suite, home office down. Built in elevator, game room w/ large balcony overlooks beautiful backyard. Gorgeous cover patio, outdoor kitchen/bar, tropical pool (heated), spa with lights & fountains, outdoor fire pit & multiple sitting area for outdoor fun & entertaining! How about fishing at your own stocked fishing pond & the 4 car garage for your toys.
For sale
$1,900,000
22721 Sonora Dr, Porter, TX 77365
5beds
6,772sqft
:
Get pre-qualified$12,938/mo
Single Family Residence
Built in 2017
4.23 Acres Lot
$1,814,300 Zestimate®
$281/sqft
$42/mo HOA
What's special
Built in elevatorHome officeOutdoor fire pitShowpiece master tubGuest suiteStocked fishing pondHigh-end appliances
- 60 days |
- 629 |
- 69 |
Zillow last checked:
Listing updated:
Listed by:
Maria Williams TREC #0506352 281-354-1299,
Texcom Realty, Inc.,
Priscilla Williams TREC #0627183 832-683-9791,
Texcom Realty, Inc.
Source: HAR,MLS#: 94851773
Facts & features
Interior
Bedrooms & bathrooms
- Bedrooms: 5
- Bathrooms: 5
- Full bathrooms: 4
- 1/2 bathrooms: 1
Rooms
- Room types: Family Room, Guest Suite, Utility Room
Primary bathroom
- Features: Half Bath, Hollywood Bath, Primary Bath: Double Sinks, Primary Bath: Jetted Tub, Primary Bath: Separate Shower, Secondary Bath(s): Double Sinks, Secondary Bath(s): Separate Shower
Kitchen
- Features: Breakfast Bar, Kitchen Island, Kitchen open to Family Room, Pot Filler, Second Sink, Soft Closing Drawers, Walk-in Pantry
Heating
- Electric
Cooling
- Ceiling Fan(s), Electric
Appliances
- Included: Disposal, Double Oven, Gas Oven, Microwave, Gas Range, Dishwasher
- Laundry: Gas Dryer Hookup, Washer Hookup
Features
- Crown Molding, Dry Bar, Elevator, Formal Entry/Foyer, High Ceilings, Prewired for Alarm System, 2 Primary Bedrooms, Primary Bed - 1st Floor, Walk-In Closet(s)
- Flooring: Carpet, Stone, Tile, Wood
- Windows: Insulated/Low-E windows, Window Coverings
- Number of fireplaces: 3
- Fireplace features: Outside, Gas Log
Interior area
- Total structure area: 6,772
- Total interior livable area: 6,772 sqft
Property
Parking
- Total spaces: 4
- Parking features: Attached, Oversized, Additional Parking, Electric Gate, Garage Door Opener, Double-Wide Driveway, Driveway Gate
- Attached garage spaces: 4
Features
- Stories: 2
- Patio & porch: Covered
- Exterior features: Balcony, Outdoor Kitchen
- Has private pool: Yes
- Pool features: In Ground
- Has spa: Yes
- Spa features: Spa/Hot Tub, Private
- Has view: Yes
- View description: Lake, Water
- Has water view: Yes
- Water view: Lake,Water
Lot
- Size: 4.23 Acres
- Features: Back Yard, Build Line Restricted, Cleared, Subdivided, Waterfront, 2 Up to 5 Acres
Details
- Parcel number: 316431
Construction
Type & style
- Home type: SingleFamily
- Architectural style: French,Mediterranean,Traditional
- Property subtype: Single Family Residence
Materials
- Stucco
- Foundation: Slab
- Roof: Tile
Condition
- New construction: No
- Year built: 2017
Utilities & green energy
- Sewer: Aerobic Septic, Septic Tank
- Water: Public
Green energy
- Energy efficient items: Attic Vents, Thermostat, HVAC
Community & HOA
Community
- Security: Prewired for Alarm System
- Subdivision: Riverwalk 05
HOA
- Has HOA: Yes
- HOA fee: $500 annually
Location
- Region: Porter
Financial & listing details
- Price per square foot: $281/sqft
- Tax assessed value: $1,736,730
- Annual tax amount: $32,746
- Date on market: 5/27/2026
- Listing terms: Cash,Conventional,FHA,VA Loan
Estimated market value
$1,814,300
$1.72M - $1.91M
$5,903/mo
Price history
| Date | Event | Price |
|---|---|---|
| 5/27/2026 | Listed for sale | $1,900,000-11.6%$281/sqft |
Source:  HAR #94851773 Report a problem HAR #94851773 Report a problem | ||
| 1/1/2024 | Listing removed | -- |
Source: HAR #37739080 Report a problem | ||
| 1/5/2023 | Listed for sale | $2,149,999$317/sqft |
Source: HAR #37739080 Report a problem | ||
| 12/29/2022 | Listing removed | -- |
Source: HAR #88690589 Report a problem | ||
| 12/27/2022 | Price change | $2,149,9990%$317/sqft |
Source: HAR #88690589 Report a problem | ||
| 9/23/2022 | Listed for sale | $2,150,000$317/sqft |
Source: HAR #44827361 Report a problem | ||
Public tax history
| Year | Property taxes | Tax assessment |
|---|---|---|
| 2025 | $32,746 -25.1% | $1,736,730 -24.9% |
| 2024 | $43,719 +20.9% | $2,311,356 +20% |
| 2023 | $36,171 | $1,926,130 +11.9% |
| 2022 | -- | $1,722,000 +29.6% |
| 2021 | $28,351 -8% | $1,329,120 -6.2% |
| 2020 | $30,809 +5.1% | $1,417,240 +10.3% |
| 2019 | $29,323 +146.1% | $1,284,640 +159.3% |
| 2018 | $11,913 +798.4% | $495,460 +800.8% |
| 2017 | $1,326 +83.3% | $55,000 +83.3% |
| 2016 | $723 -0.7% | $30,000 |
| 2015 | $728 | $30,000 |
| 2014 | $728 | $30,000 |
| 2013 | -- | $30,000 |
| 2012 | -- | $30,000 |
| 2011 | -- | $30,000 +7.5% |
| 2010 | -- | $27,900 |
| 2009 | -- | $27,900 |
| 2008 | -- | $27,900 |
| 2007 | -- | $27,900 |
| 2006 | -- | $27,900 |
| 2005 | -- | $27,900 +357.4% |
| 2004 | -- | $6,100 |
Find assessor info on the county website
Monthly payment
Est. payment
Payment breakdown
Explore the cost of this home by adjusting the details. Changes won't be saved.Climate risks
Neighborhood: Riverwalk
Nearby schools
GreatSchools rating
- 5/10Sorters Mill Elementary SchoolGrades: PK-5Distance: 1.6 mi
- 4/10White Oak Middle SchoolGrades: 6-8Distance: 3.1 mi
- 5/10Porter High SchoolGrades: 9-12Distance: 1.2 mi
Schools provided by the listing agent
- Elementary: Sorters Mill Elementary School
- Middle: White Oak Middle School (New Caney)
- High: Porter High School (New Caney)
Source: HAR. This data may not be complete. We recommend contacting the local school district to confirm school assignments for this home.
- $487,8003 bd3 ba2.1k sqft22725 Sonora Dr, Porter, TX 77365Off Market
- $169,650-- bd-- ba-- sqft22717 Sonora Dr, Porter, TX 77365Off Market
- $751,800-- bd3 ba3.1k sqft22729 Sonora Dr, Porter, TX 77365Off Market
- $922,800-- bd4 ba4.2k sqft22713 Sonora Dr, Porter, TX 77365Off Market
- $777,9004 bd4 ba3.6k sqft22733 Sonora Dr, Porter, TX 77365Off Market
- $772,0004 bd4 ba3.5k sqft19507 Nasas Dr, Porter, TX 77365Off Market
- $906,000-- bd5 ba4.5k sqft19510 Nasas Dr, Porter, TX 77365Off Market
- $770,8004 bd4 ba3.6k sqft22716 Sonora Dr, Porter, TX 77365Off Market
A local agent can set up tours, give advice and negotiate with sellers.
A local lender can help you make sure your offer is ready when you are.
Similar homes
- $2,300,0004 bd6 ba7.5k sqft19386 Desna Dr, Porter, TX 77365For Sale
 MLS ID #931192, Leon Castro, Coldwell Banker Realty - The Woodlands. HAR
 - $1,825,0005 bd5 ba4.2k sqft4423 Silver Jade Dr, Spring, TX 77386For Sale
 MLS ID #14751920, Lauren McCrory, Styled Real Estate. HAR
 - $1,895,0004 bd5 ba6k sqft28227 Kailees Ct, Spring, TX 77386For Sale
 MLS ID #60821503, Christine Richards, Keller Williams Realty The Woodlands. HAR
 - $1,150,0005 bd6 ba5.7k sqft19363 Desna Dr, Porter, TX 77365For Sale
 MLS ID #77901333, Maggie Castillo, Realty Of America, LLC. HAR
 - $1,899,9997 bd6 ba6.5k sqft24015 Pack Saddle Trl, New Caney, TX 77357For SaleMLS ID #23194064, Nancy Ramos, eXp Realty LLC. HAR
- $1,999,9005 bd6 ba6.6k sqft27806 Quiet Sky Place Dr, Spring, TX 77386For SaleMLS ID #22515516, Paul Edwards, Keller Williams Memorial. HAR
- $1,995,0007 bd10 ba9.3k sqft24357 Webb Rd, Porter, TX 77365For SaleMLS ID #67449123, Kourtney Scroggins, Designed Realty Group. HAR
- $999,9993 bd5 ba4.3k sqft19267 Serpenteer Dr, Porter, TX 77365For SaleMLS ID #83845197, Maricarmen Escobar, Jane Byrd Properties International LLC. HAR
- $2,195,0005 bd5 ba6.7k sqft28002 Whispering Maple Way, Spring, TX 77386For SaleMLS ID #13563131, Mark Rutowski, Green & Associates Real Estate. HAR
- $1,750,0006 bd5 ba6k sqft4223 Maple Rapids Ln, Spring, TX 77386For SaleMLS ID #73000517, Michelle Marek, Compass RE Texas, LLC - The Woodlands. HAR
- $1,900,0004 bd4 ba4.5k sqft6530 Treaschwig Rd #1, Spring, TX 77373For SaleMLS ID #88715764, Brenda Moon, Buono Associates. HAR
- $2,295,0004 bd6 ba6.9k sqft4402 Oscoda Ct, Spring, TX 77386For SaleMLS ID #17759470, Kimberly Soderberg, Better Homes and Gardens Real Estate Gary Greene - The Woodlands. HAR
- $1,499,0005 bd5 ba6.2k sqft27507 Hunter Creek Ct, Spring, TX 77386For SaleMLS ID #6522532, Wendy Ahmad, RE/MAX Integrity. HAR
- $1,420,0005 bd5 ba4.5k sqft5410 Pine Wood Meadows Ln, Spring, TX 77386For SaleMLS ID #24727180, Christine Richards, Keller Williams Realty The Woodlands. HAR
- $1,799,9994 bd6 ba5k sqft6803 Star Ledge Ct, Spring, TX 77389For SaleMLS ID #69381774, Heather Chavana, eXp Realty LLC. HAR
- $1,195,0004 bd5 ba4k sqft4106 Angling Ln, Spring, TX 77386For SaleMLS ID #52711554, Dawn Ellen, RE/MAX Integrity. HAR
- $1,450,0005 bd6 ba4.8k sqft27310 Sgt Taylor Memorial, Spring, TX 77386For SaleMLS ID #62665838, Kyle Jefferson, Realty Of America, LLC. HAR
- $1,950,0004 bd4 ba4.1k sqft46 Pebble Cove Dr, Spring, TX 77381For SaleMLS ID #11650281, Bernice Blum, Better Homes and Gardens Real Estate Gary Greene - West Gray. HAR
- $1,047,5004 bd6 ba5k sqft17397 Northcrest Cir, New Caney, TX 77357For SaleMLS ID #31708694, Mark Dimas, Realty Of America, LLC. HAR
- $2,250,0007 bd8 ba7.3k sqft35 Gleannloch Estates Dr, Spring, TX 77379For SaleMLS ID #56640607, Ruben Villarreal, RE/MAX Integrity. HAR
