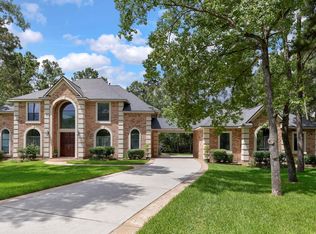
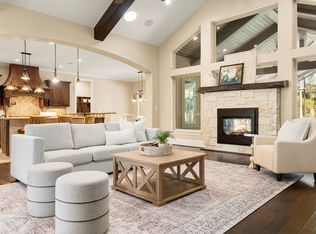
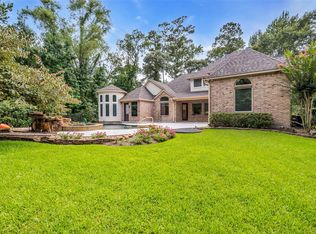
This stunning 5-bedroom, 5 1/2 bathroom home boasts numerous upgrades including a 2 bedroom 1.5 bathroom garage apartment and sits on an expansive 1.62-acre waterfront lot. With a large covered patio and an in-ground pool, this home offers an ideal retreat. Inside, the spacious living room features high ceilings, a fireplace, and picturesque backyard views. The kitchen is equally impressive, with a trey ceiling, island, and elegant white cabinets, flowing seamlessly into the formal dining room. The primary bedroom is a sanctuary with tall trey ceilings, ample windows, recessed lighting, and a luxurious en suite bathroom complete with a deep soaking tub and a huge walk-in shower. The home and garage apartment each feature a flex room perfect for a home office, craft room, or fitness room. Step outside to the backyard oasis, complete with a covered patio, in-ground pool, and access to the water. Call today to schedule your private showing of this magnificent home!
Pending
$1,150,000
19363 Desna Dr, Porter, TX 77365
5beds
5,706sqft
Single Family Residence
Built in 2007
1.62 Acres Lot
$1,093,500 Zestimate®
$202/sqft
$46/mo HOA
What's special
Backyard oasisHigh ceilingsRecessed lightingLarge covered patioFormal dining roomAmple windowsPicturesque backyard views
- 368 days
- 35
- 0
Zillow last checked:
Listing updated:
Listed by:
Maggie Castillo TREC #0723737 832-657-4368,
Realty Of America, LLC,
Melissa Lopez TREC #0780713 832-799-3935,
Realty Of America, LLC
Source: HAR,MLS#: 77901333
Facts & features
Interior
Bedrooms & bathrooms
- Bedrooms: 5
- Bathrooms: 6
- Full bathrooms: 5
- 1/2 bathrooms: 1
Primary bedroom
- Level: First
- Area: 346.8
- Dimensions: 20.4x17
Bedroom
- Level: Second
- Area: 219.76
- Dimensions: 13.4x16.4
Bedroom
- Level: Second
- Area: 277.2
- Dimensions: 18x15.4
Bedroom
- Level: Second
- Area: 289.52
- Dimensions: 18.8x15.4
Bedroom
- Level: Second
- Area: 219.76
- Dimensions: 13.4x16.4
Heating
- Natural Gas, Propane
Cooling
- Gas
Appliances
- Included: Gas Oven, Oven, Microwave, Gas Cooktop, Gas Range, Dishwasher
- Laundry: Washer Hookup
Features
- Balcony, Crown Molding, High Ceilings, Prewired for Alarm System, Wet Bar
- Flooring: Carpet, Engineered Hardwood, Tile
- Windows: Window Coverings
- Number of fireplaces: 1
- Fireplace features: Electric
Interior area
- Total structure area: 5,706
- Total interior livable area: 5,706 sqft
Property
Parking
- Total spaces: 3
- Parking features: Detached, Oversized
- Garage spaces: 3
Features
- Stories: 2
- Exterior features: Back Green Space, Balcony, Side Yard
- Has private pool: Yes
- Pool features: Gunite
- Has spa: Yes
- Spa features: Spa/Hot Tub, Private
- Has view: Yes
- View description: Lake, River
- Has water view: Yes
- Water view: Lake,River
- Waterfront features: Lake Front, Pond
Lot
- Size: 1.62 Acres
- Features: Waterfront, 1 Up to 2 Acres
Details
- Additional structures: Detached Gar Apt /Quarters
- Additional parcels included: 83490331900
- Parcel number: 275097
Construction
Type & style
- Home type: SingleFamily
- Architectural style: Traditional
- Property subtype: Single Family Residence
Materials
- Brick
- Foundation: Slab
- Roof: Composition
Condition
- New construction: No
- Year built: 2007
Utilities & green energy
- Sewer: Septic Tank
- Water: Public
Community & HOA
Community
- Security: Prewired for Alarm System
- Subdivision: Riverwalk 03
HOA
- Has HOA: Yes
- HOA fee: $550 annually
Location
- Region: Porter
Financial & listing details
- Price per square foot: $202/sqft
- Tax assessed value: $1,082,688
- Annual tax amount: $18,126
- Date on market: 11/7/2025
- Listing terms: Cash,Conventional
Estimated market value
$1,093,500
$1.04M - $1.15M
$6,057/mo
Price history
| Date | Event | Price |
|---|---|---|
| 8/3/2026 | Pending sale | $1,150,000$202/sqft |
Source:  HAR #77901333 Report a problem | ||
| 4/2/2026 | Price change | $1,150,000+35.8%$202/sqft |
Source: HAR #77901333 Report a problem | ||
| 3/3/2026 | Price change | $847,000-5.6%$148/sqft |
Source: HAR #77901333 Report a problem | ||
| 1/15/2026 | Price change | $897,000-10.3%$157/sqft |
Source: HAR #77901333 Report a problem | ||
| 11/7/2025 | Listed for sale | $999,997-13%$175/sqft |
Source: HAR #77901333 Report a problem | ||
| 11/5/2025 | Listing removed | $1,150,000$202/sqft |
Source: HAR #66612707 Report a problem | ||
| 8/11/2025 | Price change | $1,150,000-11.5%$202/sqft |
Source: HAR #66612707 Report a problem | ||
| 2/27/2025 | Listed for sale | $1,299,000-18.8%$228/sqft |
Source: HAR #66612707 Report a problem | ||
| 5/2/2024 | Listed for sale | $1,600,000$280/sqft |
Source: HAR #66612707 Report a problem | ||
Public tax history
| Year | Property taxes | Tax assessment |
|---|---|---|
| 2025 | $20,414 +12.6% | $1,082,688 +13% |
| 2024 | $18,126 +0.7% | $958,267 0% |
| 2023 | $18,002 | $958,640 +5.6% |
| 2022 | -- | $907,860 +33.4% |
| 2021 | $14,517 +12.7% | $680,540 +14.8% |
| 2020 | $12,882 -4.3% | $592,570 +0.4% |
| 2019 | $13,467 -5.1% | $589,980 -0.1% |
| 2018 | $14,195 -0.3% | $590,380 |
| 2017 | $14,233 -1.1% | $590,380 -1.1% |
| 2016 | $14,392 +12% | $596,920 -7.2% |
| 2015 | $12,848 | $643,470 +21.6% |
| 2014 | $12,848 | $529,330 +8.2% |
| 2013 | -- | $489,010 |
| 2012 | -- | $489,010 -14.3% |
| 2011 | -- | $570,670 +21.4% |
| 2010 | -- | $469,920 |
| 2009 | -- | $469,920 |
| 2008 | -- | $469,920 +632.5% |
| 2007 | -- | $64,150 |
| 2006 | -- | $64,150 |
| 2005 | -- | $64,150 +58.4% |
| 2004 | -- | $40,500 |
| 2003 | -- | $40,500 |
| 2002 | -- | $40,500 +900% |
| 2001 | -- | $4,050 |
Find assessor info on the county website
Monthly payment
Est. payment
Payment breakdown
Explore the cost of this home by adjusting the details. Changes won't be saved.Climate risks
Neighborhood: Riverwalk
Nearby schools
Schools provided by the listing agent
- Elementary: Sorters Mill Elementary School
- Middle: White Oak Middle School (New Caney)
- High: Porter High School (New Caney)
Source: HAR. This data may not be complete. We recommend contacting the local school district to confirm school assignments for this home.

Similar homes
- $1,299,0005 bd5 ba4.5k sqft5410 Pine Wood Meadows Ln, Spring, TX 77386For Sale
 MLS ID #72771851, Christine Richards, Keller Williams Realty The Woodlands. HAR
- $1,075,0004 bd4 ba3.6k sqft27331 Shady Hills Landing Ln, Spring, TX 77386For Sale
 MLS ID #37948713, Wendy Ahmad, RE/MAX Integrity. HAR
- $1,150,0006 bd5 ba4.3k sqft27434 Whispering Maple Way, Spring, TX 77386For Sale
 MLS ID #71742178, Yolanda Ingram, Coldwell Banker Realty - The Woodlands. HAR
- $975,0004 bd6 ba4.4k sqft27307 Sgt Taylor Memorial, Spring, TX 77386For Sale
 MLS ID #95320070, Shelly Scanlin, Styled Real Estate. HAR
