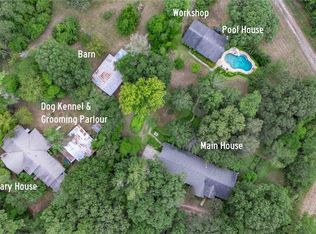
Welcome to 24002 Pack Saddle Trail in Northcrest Ranch. This spacious one-story home with a private above-garage apartment suite offers approximately 5,265 sq ft of living space on an oversized 219,978 sq ft lot. The main home features multiple living and dining areas, high ceilings, wood and tile flooring, a large kitchen with island, abundant cabinetry, breakfast area, and generous natural light throughout. The primary suite includes a spacious bedroom and bath with dual vanities, soaking tub, and separate shower. Additional bedrooms offer flexible space for guests, work, or recreation. The above-garage apartment suite provides added versatility with separate living space, kitchenette, bathroom with shower, and room for guests, extended stays, or private use. Enjoy outdoor living with a covered patio, pool area, pond view, mature trees, long driveway, and expansive yard space.
For sale
Price cut: $100K (10/14)
$1,400,000
24002 Pack Saddle Trl, New Caney, TX 77357
5beds
5,265sqft
Single Family Residence
Built in 2004
5.05 Acres Lot
$1,342,000 Zestimate®
$266/sqft
$-- HOA
What's special
- 113 days
- 268
- 16
Zillow last checked:
Listing updated:
Listed by:
Erick Harbert TREC #0629658 281-694-7966,
Realty Right,
April Lee TREC #0635587 832-922-1408,
Realty Right
Source: HAR,MLS#: 65198572
Facts & features
Interior
Bedrooms & bathrooms
- Bedrooms: 5
- Bathrooms: 5
- Full bathrooms: 4
- 1/2 bathrooms: 1
Primary bedroom
- Level: First
- Area: 740.31
- Dimensions: 28'9x25'9
Bedroom
- Level: First
- Area: 180.66
- Dimensions: 17'11x10'1
Bedroom
- Level: First
- Area: 489.38
- Dimensions: 20'3x24'2
Bedroom
- Level: Second
- Area: 727.5
- Dimensions: 32'4x22'6
Bedroom
- Level: First
- Area: 153.94
- Dimensions: 13'7x11'4
Other
- Level: First
- Area: 49.83
- Dimensions: 8'8x5'9
Other
- Level: First
- Area: 82.5
- Dimensions: 11x7'6
Other
- Level: First
- Area: 54.44
- Dimensions: 8'2x6'8
Other
- Level: First
- Area: 163.13
- Dimensions: 14'6x11'3
Other
- Level: First
- Area: 69.33
- Dimensions: 8'8x8
Other
- Level: First
- Area: 66.69
- Dimensions: 8'2x8'2
Other
- Level: Second
- Area: 41.33
- Dimensions: 8x5'2
Breakfast
- Level: First
- Area: 163.56
- Dimensions: 21'4x7'8
Dining room
- Level: First
- Area: 224
- Dimensions: 21'4x10'6
Family room
- Level: First
- Area: 127.75
- Dimensions: 12'2x10'6
Kitchen
- Level: First
- Area: 174.56
- Dimensions: 14'3x12'3
Living room
- Level: First
- Area: 668.89
- Dimensions: 25'1x26'8
Primary bath
- Level: First
- Area: 164.67
- Dimensions: 12'8x13'0
Sunroom
- Level: First
- Area: 551.83
- Dimensions: 25'1x22
Heating
- Propane
Cooling
- Electric
Appliances
- Included: Disposal, Trash Compactor, Microwave, Dishwasher
Features
- 1 Bedroom Up, 2 Primary Bedrooms, En-Suite Bath, Primary Bed - 1st Floor, Walk-In Closet(s)
- Flooring: Tile, Wood
- Number of fireplaces: 1
Interior area
- Total structure area: 5,265
- Total interior livable area: 5,265 sqft
Video & virtual tour
Property
Parking
- Total spaces: 3
- Parking features: Detached
- Garage spaces: 3
Features
- Stories: 1
- Exterior features: Sprinkler System
- Has private pool: Yes
- Pool features: In Ground
Lot
- Size: 5.05 Acres
- Features: Subdivided, 5 Up to 10 Acres
Details
- Parcel number: 259552
Construction
Type & style
- Home type: SingleFamily
- Architectural style: Traditional
- Property subtype: Single Family Residence
Materials
- Brick
- Foundation: Slab
- Roof: Composition
Condition
- New construction: No
- Year built: 2004
Utilities & green energy
- Sewer: Septic Tank
- Water: Public, Water District
Community & HOA
Community
- Subdivision: Northcrest Ranch
HOA
- Has HOA: Yes
Location
- Region: New Caney
Financial & listing details
- Price per square foot: $266/sqft
- Tax assessed value: $906,176
- Annual tax amount: $14,903
- Date on market: 7/1/2026
- Listing terms: Cash,Conventional,FHA,Investor,VA Loan
Estimated market value
$1,342,000
$1.27M - $1.41M
$4,602/mo
Price history
| Date | Event | Price |
|---|---|---|
| 10/14/2026 | Price change | $1,400,000-6.7%$266/sqft |
Source:  HAR #65198572 Report a problem HAR #65198572 Report a problem | ||
| 7/7/2026 | Listed for sale | $1,500,000$285/sqft |
Source: HAR #65198572 Report a problem | ||
| 9/5/2002 | Sold | -- |
Source: Agent Provided Report a problem | ||
Public tax history
| Year | Property taxes | Tax assessment |
|---|---|---|
| 2025 | $6,759 -10.8% | $790,614 +10% |
| 2024 | $7,579 +5.4% | $718,740 +10% |
| 2023 | $7,189 | $653,400 +0.8% |
| 2022 | -- | $648,000 +20% |
| 2021 | $9,960 -7.8% | $540,000 -18.1% |
| 2020 | $10,800 -0.3% | $659,000 -1% |
| 2019 | $10,835 -14.2% | $665,500 +10% |
| 2018 | $12,635 +18.4% | $605,000 +0.8% |
| 2017 | $10,675 -1.3% | $600,000 -0.6% |
| 2016 | $10,815 +8.7% | $603,540 +13.8% |
| 2015 | $9,949 | $530,450 +3.8% |
| 2014 | $9,949 | $510,940 -4.1% |
| 2013 | -- | $532,920 -2.1% |
| 2012 | -- | $544,550 |
| 2011 | -- | $544,550 +3.3% |
| 2010 | -- | $527,050 |
| 2009 | -- | $527,050 |
| 2008 | -- | $527,050 +4.5% |
| 2007 | -- | $504,160 +4.8% |
| 2006 | -- | $481,280 +0% |
| 2005 | -- | $481,210 +810% |
| 2004 | -- | $52,880 |
| 2003 | -- | $52,880 |
| 2002 | -- | $52,880 +45.4% |
| 2001 | -- | $36,360 |
Find assessor info on the county website
Monthly payment
Est. payment
Payment breakdown
Explore the cost of this home by adjusting the details. Changes won't be saved.Climate risks
Neighborhood: 77357
Nearby schools
Schools provided by the listing agent
- Elementary: Timber Lakes Elementary School
- Middle: Splendora Junior High
- High: Splendora High School
Source: HAR. This data may not be complete. We recommend contacting the local school district to confirm school assignments for this home.

Similar homes
- $1,349,0005 bd5 ba4.5k sqft5410 Pine Wood Meadows Ln, Spring, TX 77386For Sale
 MLS ID #56512620, Christine Richards, Keller Williams Realty The Woodlands. HAR
 - $1,390,0005 bd5 ba4.7k sqft4426 Silver Jade Dr, Spring, TX 77386For Sale
 MLS ID #60294246, Amy Lippincott, eXp Realty LLC. HAR
 - $1,400,0003 bd3 ba4.6k sqft13240 Old Texaco Rd, Conroe, TX 77302For Sale
 MLS ID #17439179, Marilyn Rodgers, Walzel Properties - Conroe. HAR
 - $1,399,9994 bd4 ba4k sqft4510 Milani Ridge Ct, Spring, TX 77386For Sale
 MLS ID #84331521, Susan Scott Watts, Keller Williams Advantage Realty. HAR
