UNRESTRICTED 15+/- ACRES with 2 - 1 STORY HOMES... COMMERCIAL/RESIDENTIAL - NO FLOODING & VERY PRIVATE... Country Living is the BEST --- PRIMARY home #13240 is 2332 sq ft, 3/2.5/2 w/ new windows (Lifetime Warranty) & w/ inground pool & pool house/shop & 2ND home #13260 is 2280 sq ft, 2/2/2 w/Sunroom & Handicap accessible, Pole Barn 24 x 52, Carport 29 x 20 , Greenhouse 10 x 12, 2 Storage Closets 9 x 9 & Separate Kennel (21 x 30 with 5 kennels), Grooming area for dogs plus Breezeway 24 x 17.5... Make your DREAMS COME TRUE... Bring the family...Bring the horses, FFA or 4-H projects... LOW taxes, NO HOA & NO MUD taxes...Properties are well manicured with Crepe Myrtles 88 front & approx 70 in back & approx 30 Camilla trees adorn the 13260 property. Gorgeous when all are in bloom... Easement to back of property... See List of items & improvements ...
For sale
$1,500,000
13240 Old Texaco Rd, Conroe, TX 77302
3beds
4,612sqft
Farm
Built in 1980
14.61 Acres Lot
$1,439,100 Zestimate®
$325/sqft
$-- HOA
What's special
Handicap accessibleInground poolGrooming area for dogs
- 10 days
- 129
- 10
Likely to sell faster than
Zillow last checked:
Listing updated:
Listed by:
Marilyn Rodgers TREC #0511008 713-819-9661,
Walzel Properties - Conroe
Source: HAR,MLS#: 17439179
Facts & features
Interior
Bedrooms & bathrooms
- Bedrooms: 3
- Bathrooms: 3
- Full bathrooms: 2
- 1/2 bathrooms: 1
Rooms
- Room types: Family Room, Utility Room
Primary bedroom
- Level: First
- Area: 240.25
- Dimensions: 15.5 x 15.5
Bedroom
- Level: First
- Area: 159.5
- Dimensions: 14.5 x 11
Bedroom
- Level: First
- Area: 182
- Dimensions: 13 x 14
Other
- Level: First
- Area: 35
- Dimensions: 7 x 5
Other
- Level: First
- Area: 155
- Dimensions: 15.5 x 10
Other
- Level: First
- Area: 40
- Dimensions: 4 x 10
Other
- Level: First
- Area: 78
- Dimensions: 13 x 6
Breakfast
- Level: First
- Area: 121.5
- Dimensions: 13.5 x 9
Dining room
- Level: First
- Area: 169
- Dimensions: 13 x 13
Other
- Level: First
- Area: 60
- Dimensions: 12 x 5
Other
- Level: First
- Area: 265
- Dimensions: 5 x 53
Other
- Level: First
- Area: 102
- Dimensions: 8.5 x 12
Kitchen
- Level: First
- Area: 116
- Dimensions: 14.5 x 8
Living room
- Level: First
- Area: 371
- Dimensions: 26.5 x 14
Primary bath
- Level: First
- Area: 100.75
- Dimensions: 15.5 x 6.5
Utility room
- Level: First
- Area: 118.75
- Dimensions: 9.5 x 12.5
Heating
- Electric
Cooling
- Ceiling Fan(s), Electric
Appliances
- Included: Disposal, Water Softener, Double Oven, Electric Oven, Trash Compactor, Microwave, Electric Cooktop, Dishwasher
- Laundry: Electric Dryer Hookup, Washer Hookup
Features
- All Bedrooms Down, En-Suite Bath, Split Plan, Walk-In Closet(s)
- Flooring: Concrete, Tile, Wood
- Number of fireplaces: 1
- Fireplace features: Free Standing, Wood Burning
Interior area
- Total structure area: 4,612
- Total interior livable area: 4,612 sqft
Property
Parking
- Total spaces: 2
- Parking features: Attached, Oversized, Additional Parking, Garage Door Opener, Circular Driveway, RV Access/Parking, Workshop in Garage
- Attached garage spaces: 2
Accessibility
- Accessibility features: Disabled Access, Accessible Approach with Ramp, Accessible Doors, Customized Wheelchair Accessible, Master Bath Disabled Access
Features
- Stories: 1
- Has private pool: Yes
- Pool features: Gunite, In Ground
- Fencing: Fenced
Lot
- Size: 14.61 Acres
- Features: Cleared, Wooded, 10 Up to 15 Acres
- Topography: Level
Details
- Additional structures: Auxiliary Building, Barn(s), Guest House, Shed(s)
- Additional parcels included: 35800012500
- Parcel number: 81430
Construction
Type & style
- Home type: SingleFamily
- Architectural style: Traditional
- Property subtype: Farm
Materials
- Foundation: Slab
Condition
- New construction: No
- Year built: 1980
Utilities & green energy
- Sewer: Septic Tank
- Water: Well
Green energy
- Energy efficient items: Thermostat
Community & HOA
Community
- Subdivision: Crystal Creek Estates
Location
- Region: Conroe
Financial & listing details
- Price per square foot: $325/sqft
- Tax assessed value: $359,255
- Annual tax amount: $5,193
- Date on market: 9/8/2026
- Listing terms: Cash,Conventional
- Road surface type: Asphalt
Estimated market value
$1,439,100
$1.37M - $1.51M
$2,395/mo
Price history
| Date | Event | Price |
|---|---|---|
| 9/8/2026 | Listed for sale | $1,500,000$325/sqft |
Source:  HAR #17439179 Report a problem HAR #17439179 Report a problem | ||
Public tax history
| Year | Property taxes | Tax assessment |
|---|---|---|
| 2025 | -- | $328,660 +10% |
| 2024 | $1,048 +3.7% | $298,782 +10% |
| 2023 | $1,011 | $271,620 +0.8% |
| 2022 | -- | $269,380 +20% |
| 2021 | $2,110 +1.3% | $224,480 +10% |
| 2020 | $2,083 +3.7% | $204,070 +10% |
| 2019 | $2,009 -16.9% | $185,520 +10% |
| 2018 | $2,418 +32% | $168,650 +10% |
| 2017 | $1,832 -3.4% | $153,320 +10% |
| 2016 | $1,896 -10.9% | $139,380 +10% |
| 2015 | $2,128 | $126,710 +10% |
| 2014 | $2,128 | $115,190 +45.1% |
| 2013 | -- | $79,370 |
| 2012 | -- | $79,370 |
| 2011 | -- | $79,370 |
| 2010 | -- | $79,370 |
| 2009 | -- | $79,370 |
| 2008 | -- | $79,370 |
| 2007 | -- | $79,370 |
| 2006 | -- | $79,370 |
| 2005 | -- | $79,370 |
| 2004 | -- | $79,370 |
| 2003 | -- | $79,370 |
| 2002 | -- | $79,370 |
| 2001 | -- | $79,370 |
Find assessor info on the county website
Monthly payment
Est. payment
Payment breakdown
Explore the cost of this home by adjusting the details. Changes won't be saved.Climate risks
Neighborhood: Crystal Creek Estates
Nearby schools
Schools provided by the listing agent
- Elementary: Hope Elementary School (Conroe)
- Middle: Moorhead Junior High School
- High: Caney Creek High School
Source: HAR. This data may not be complete. We recommend contacting the local school district to confirm school assignments for this home.
Similar homes
- $1,449,9905 bd6 ba5k sqft16707 Stonecrest Dr, Conroe, TX 77302For Sale
 MLS ID #77075191, Philip Apffel, Connect Realty.com. HAR
 - $799,0004 bd4 ba3.1k sqft14750 Exxon Rd, Conroe, TX 77302For Sale
 MLS ID #42489517, Keri Storie, Texas Patriot Realty, LLC. HAR
 - $1,100,0003 bd3 ba4.4k sqft14972 Quinette Rd, Conroe, TX 77302For Sale
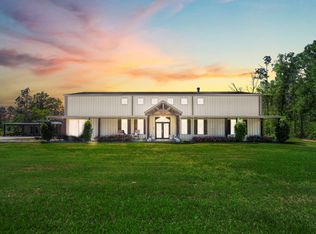 MLS ID #58519060, Angeline Clark, Monarch Real Estate & Ranch. HAR
 - $958,0004 bd4 ba3.8k sqft13322 Stonecrest Ln, Conroe, TX 77302For Sale
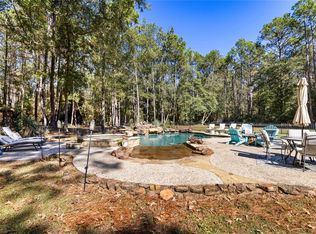 MLS ID #88095486, Melissa Shechter, Ironwood Realty. HAR
