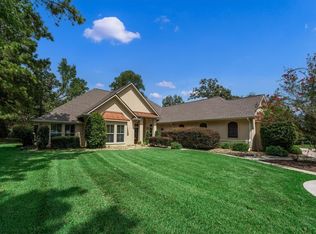
Escape to your own private oasis on 4.3 picturesque acres in Conroe! This truly unique property offers the perfect blend of peaceful country living and everyday convenience, complete with a private lake and two separate homes. The main residence features 3 bedrooms, soaring ceilings, a dedicated home office, an elevator, and an enclosed back patio overlooking the serene setting. A 2-car garage plus an attached 2-car carport provide ample covered parking. The guest house includes a kitchenette, 1 bedroom, and is connected to a spacious workshop, making it ideal for multigenerational living, hosting guests, a home business, or potential rental income. Whether you're looking for room to spread out, enjoy nature, or create a private family retreat, this one-of-a-kind property offers endless possibilities.
For sale
$749,000
14228 Carpenter Rd, Conroe, TX 77302
3beds
2,863sqft
Single Family Residence
Built in 2008
4.37 Acres Lot
$720,100 Zestimate®
$262/sqft
$-- HOA
What's special
Dedicated home officePrivate lakeSoaring ceilings
- 46 days
- 102
- 10
Zillow last checked:
Listing updated:
Listed by:
Eric Wolter TREC #0624316 832-610-0711,
Connect Realty.com
Source: HAR,MLS#: 47486893
Facts & features
Interior
Bedrooms & bathrooms
- Bedrooms: 3
- Bathrooms: 4
- Full bathrooms: 2
- 1/2 bathrooms: 2
Rooms
- Room types: Family Room, Utility Room
Primary bedroom
- Level: First
- Area: 288
- Dimensions: 18x16
Bedroom
- Level: First
- Area: 255
- Dimensions: 17x15
Bedroom
- Level: First
- Area: 168
- Dimensions: 14x12
Heating
- Natural Gas
Cooling
- Electric
Appliances
- Included: Disposal, Electric Oven, Freestanding Oven, Microwave, Electric Range, Free-Standing Range, Dishwasher
- Laundry: Electric Dryer Hookup, Washer Hookup
Features
- Balcony, Elevator, Formal Entry/Foyer, High Ceilings, All Bedrooms Down, En-Suite Bath, Primary Bed - 1st Floor
- Flooring: Carpet, Tile, Vinyl
- Windows: Window Coverings
Interior area
- Total structure area: 2,863
- Total interior livable area: 2,863 sqft
Property
Parking
- Total spaces: 8
- Parking features: Attached, Additional Parking, Double-Wide Driveway, Attached Carport
- Attached garage spaces: 6
- Carport spaces: 2
- Covered spaces: 8
Features
- Stories: 2
- Patio & porch: Covered, Patio/Deck, Porch
- Exterior features: Side Yard
- Fencing: Back Yard,Cross Fenced,Partial
Lot
- Size: 4.37 Acres
- Features: Back Yard, Subdivided, 2 Up to 5 Acres
Details
- Additional structures: Detached Gar Apt /Quarters, Workshop
- Parcel number: 123062
Construction
Type & style
- Home type: SingleFamily
- Property subtype: Single Family Residence
Materials
- Wood Siding
- Foundation: Slab
- Roof: Composition
Condition
- New construction: No
- Year built: 2008
Utilities & green energy
- Sewer: Public Sewer
- Water: Public
Community & HOA
Community
- Subdivision: Mccomb Ranchettes
Location
- Region: Conroe
Financial & listing details
- Price per square foot: $262/sqft
- Tax assessed value: $637,032
- Annual tax amount: $10,064
- Date on market: 8/5/2026
- Listing terms: Cash,Conventional,FHA,VA Loan
Estimated market value
$720,100
$684,000 - $756,000
$3,294/mo
Price history
| Date | Event | Price |
|---|---|---|
| 8/5/2026 | Listed for sale | $749,000$262/sqft |
Source:  HAR #47486893 Report a problem HAR #47486893 Report a problem | ||
Public tax history
| Year | Property taxes | Tax assessment |
|---|---|---|
| 2025 | -- | $637,032 +9% |
| 2024 | $1,249 -10.3% | $584,494 +1% |
| 2023 | $1,392 | $578,580 +0.9% |
| 2022 | -- | $573,700 +20% |
| 2021 | $3,472 +1.7% | $478,080 +10% |
| 2020 | $3,415 +1.7% | $434,620 +10% |
| 2019 | $3,357 -44.6% | $395,110 +10% |
| 2018 | $6,056 +85.4% | $359,190 +10% |
| 2017 | $3,266 -0.1% | $326,540 +10% |
| 2016 | $3,268 -2.5% | $296,850 |
| 2015 | $3,353 | $296,850 +2% |
| 2014 | $3,353 | $291,060 +10% |
| 2013 | -- | $264,600 |
| 2012 | -- | $264,600 |
| 2011 | -- | $264,600 |
| 2010 | -- | $264,600 +715.7% |
| 2009 | -- | $32,440 |
| 2008 | -- | $32,440 |
| 2007 | -- | $32,440 |
| 2006 | -- | $32,440 |
| 2005 | -- | $32,440 |
| 2004 | -- | $32,440 |
| 2003 | -- | $32,440 |
| 2002 | -- | $32,440 |
| 2001 | -- | $32,440 |
Find assessor info on the county website
Monthly payment
Est. payment
Payment breakdown
Explore the cost of this home by adjusting the details. Changes won't be saved.Climate risks
Neighborhood: 77302
Nearby schools
Schools provided by the listing agent
- Elementary: Hope Elementary School (Conroe)
- Middle: Moorhead Junior High School
- High: Caney Creek High School
Source: HAR. This data may not be complete. We recommend contacting the local school district to confirm school assignments for this home.
Similar homes
- $715,0003 bd3 ba2k sqft15091 W Fm 1485 Rd, Conroe, TX 77306For Sale
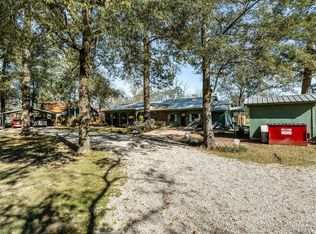 MLS ID #44260046, Julie Chaddick, Better Homes and Gardens Real Estate Gary Greene - Lake Conroe North. HAR
 - $585,0004 bd3 ba3.3k sqft14036 Old Texaco Rd, Conroe, TX 77302For Sale
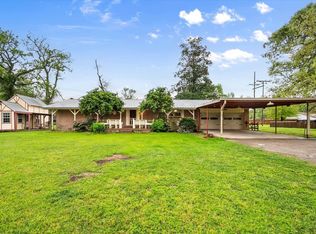 MLS ID #79793675, Nicole Wolf, Keller Williams Realty-FM. HAR
 - $705,0004 bd4 ba3.4k sqft8978 Willow Springs Ln, Conroe, TX 77302For Sale
 MLS ID #53595256, Nicholas Longtin, Redfin Corporation. HAR
 - $775,0003 bd3 ba3k sqft9135 Grand Lake Estates Dr, Montgomery, TX 77316For Sale
 MLS ID #31317772, Alana Strong, Better Homes and Gardens Real Estate Gary Greene - Champions. HAR
