Welcome to North Lake Estates, a peaceful gated community. Set on two acres, this home offers a formal dining room, private study, spacious living area with a fireplace, and a breakfast room. The kitchen features granite countertops, a gas range, and a walk-in pantry. The primary suite includes dual sinks, a vanity area, a separate shower, a garden tub, and a walk-in closet. Upstairs are three additional bedrooms, a full bath, and a game room. Outside, enjoy a lagoon-style pool with a diving rock, waterfall grotto, and slide, plus a covered patio, gazebo, and three car garage.
For sale
Price cut: $10.9K (10/9)
$689,000
13284 Hidden Trail Ct, Willis, TX 77318
4beds
2,930sqft
Single Family Residence
Built in 2014
2 Acres Lot
$670,400 Zestimate®
$235/sqft
$33/mo HOA
What's special
Formal dining roomSet on two acresBreakfast roomGranite countertopsThree car garageCovered patioPrivate study
- 42 days
- 295
- 44
Zillow last checked:
Listing updated:
Listed by:
Matthew West TREC #0502655 281-788-5144,
CB&A, Realtors
Source: HAR,MLS#: 84195287
Facts & features
Interior
Bedrooms & bathrooms
- Bedrooms: 4
- Bathrooms: 3
- Full bathrooms: 2
- 1/2 bathrooms: 1
Primary bedroom
- Level: First
- Area: 288
- Dimensions: 18x16
Bedroom
- Level: Second
- Area: 156
- Dimensions: 13x12
Bedroom
- Level: Second
- Area: 132
- Dimensions: 12x11
Bedroom
- Level: Second
- Area: 132
- Dimensions: 12x11
Breakfast
- Level: First
- Area: 110
- Dimensions: 11x10
Game room
- Level: Second
- Area: 182
- Dimensions: 14x13
Other
- Level: First
- Area: 110
- Dimensions: 11x10
Kitchen
- Level: First
- Area: 143
- Dimensions: 13x11
Living room
- Level: First
- Area: 324
- Dimensions: 18x18
Heating
- Electric, Zoned
Cooling
- Ceiling Fan(s), Electric, Zoned
Appliances
- Included: Disposal, Gas Oven, Microwave, Gas Range, Dishwasher
- Laundry: Electric Dryer Hookup, Gas Dryer Hookup, Washer Hookup
Features
- Crown Molding, High Ceilings, Prewired for Alarm System, En-Suite Bath, Primary Bed - 1st Floor, Split Plan, Walk-In Closet(s)
- Flooring: Carpet, Tile
- Doors: Insulated Doors
- Windows: Insulated/Low-E windows, Window Coverings
- Number of fireplaces: 1
- Fireplace features: Gas, Wood Burning
Interior area
- Total structure area: 2,930
- Total interior livable area: 2,930 sqft
Video & virtual tour
Property
Parking
- Total spaces: 3
- Parking features: Electric Gate, Attached, Garage Door Opener, Double-Wide Driveway
- Attached garage spaces: 3
Features
- Stories: 2
- Patio & porch: Covered, Patio/Deck
- Exterior features: Back Green Space
- Has private pool: Yes
- Pool features: Gunite, In Ground
- Fencing: Back Yard
Lot
- Size: 2 Acres
- Dimensions: 200 x 438
- Features: Back Yard, Subdivided, 2 Up to 5 Acres
Details
- Parcel number: 297461
Construction
Type & style
- Home type: SingleFamily
- Architectural style: Traditional
- Property subtype: Single Family Residence
Materials
- Brick, Cement Siding, Stone
- Foundation: Slab
- Roof: Composition
Condition
- New construction: No
- Year built: 2014
Utilities & green energy
- Sewer: Aerobic Septic
- Water: Public
Green energy
- Energy efficient items: Thermostat, Exposure/Shade
Community & HOA
Community
- Security: Prewired for Alarm System
- Subdivision: North Lake Estates
HOA
- Has HOA: Yes
- Amenities included: Controlled Access
- HOA fee: $400 annually
Location
- Region: Willis
Financial & listing details
- Price per square foot: $235/sqft
- Tax assessed value: $629,407
- Annual tax amount: $10,750
- Date on market: 9/24/2026
- Listing terms: Cash,Conventional,VA Loan
- Ownership: Full Ownership
- Road surface type: Asphalt, Gutters
Estimated market value
$670,400
$637,000 - $704,000
$3,373/mo
Price history
| Date | Event | Price |
|---|---|---|
| 10/9/2026 | Price change | $689,000-1.6%$235/sqft |
Source:  HAR #84195287 Report a problem | ||
| 9/24/2026 | Listed for sale | $699,900-8.5%$239/sqft |
Source: HAR #84195287 Report a problem | ||
| 3/13/2025 | Listed for sale | $765,000+135.4%$261/sqft |
Source: HAR #34179945 Report a problem | ||
| 10/11/2016 | Sold | -- |
Source: Agent Provided Report a problem | ||
| 9/8/2016 | Pending sale | $325,000$111/sqft |
Source: Texas Home Group, REALTORS Lake Conroe #68764912 Report a problem | ||
| 7/8/2016 | Price change | $325,000-3%$111/sqft |
Source: Keller Williams - Conroe/Lake Conroe/Magnolia/Huntsville #68764912 Report a problem | ||
| 7/2/2016 | Price change | $335,000-1.5%$114/sqft |
Source: Keller Williams - Conroe/Lake Conroe/Magnolia/Huntsville #68764912 Report a problem | ||
| 5/26/2016 | Price change | $340,000-2.9%$116/sqft |
Source: Keller Williams - Conroe/Lake Conroe/Magnolia/Huntsville #68764912 Report a problem | ||
| 4/26/2016 | Price change | $350,000-4.1%$119/sqft |
Source: Keller Williams - Conroe/Lake Conroe/Magnolia/Huntsville #68764912 Report a problem | ||
| 4/8/2016 | Listed for sale | $365,000+10.6%$125/sqft |
Source: Keller Williams Realty Conroe #68764912 Report a problem | ||
| 12/26/2014 | Sold | -- |
Source: Agent Provided Report a problem | ||
| 12/21/2014 | Listed for sale | $329,990$113/sqft |
Source: The Housesmith Group, LLC #85755682 Report a problem | ||
Public tax history
| Year | Property taxes | Tax assessment |
|---|---|---|
| 2025 | $7,925 +5.5% | $596,324 +10% |
| 2024 | $7,513 +14.6% | $542,113 -1.4% |
| 2023 | $6,556 | $549,970 +8.2% |
| 2022 | -- | $508,080 +24.7% |
| 2021 | $7,514 +5.1% | $407,300 +9.1% |
| 2020 | $7,148 -3% | $373,290 +0.6% |
| 2019 | $7,366 -8.1% | $371,240 -1.6% |
| 2018 | $8,015 +6.1% | $377,300 +6.4% |
| 2017 | $7,558 +4.9% | $354,690 |
| 2016 | $7,206 +806.9% | $354,690 +21.8% |
| 2015 | $795 | $291,320 +687.4% |
| 2014 | $795 | $37,000 +146.7% |
| 2013 | -- | $15,000 |
| 2012 | -- | $15,000 |
| 2011 | -- | $15,000 |
| 2010 | -- | $15,000 |
| 2009 | -- | $15,000 |
| 2008 | -- | $15,000 +300% |
| 2005 | -- | $3,750 |
| 2004 | -- | $3,750 |
| 2003 | -- | $3,750 |
| 2002 | -- | $3,750 |
Find assessor info on the county website
Monthly payment
Est. payment
Payment breakdown
Explore the cost of this home by adjusting the details. Changes won't be saved.Climate risks
Neighborhood: 77318
Nearby schools
Schools provided by the listing agent
- Elementary: C.C. Hardy Elementary School
- Middle: Robert P. Brabham Middle School
- High: Willis High School
Source: HAR. This data may not be complete. We recommend contacting the local school district to confirm school assignments for this home.

Similar homes
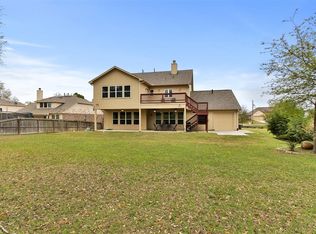
- $449,9005 bd3 ba2.8k sqft13264 Hidden Trail Ct, Willis, TX 77318For Sale
 MLS ID #94233942, James Green, Green & Associates Real Estate. HAR
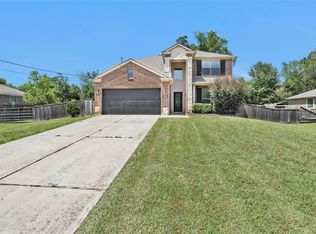
- $449,0004 bd3 ba2.9k sqft13336 Lake Breeze Ln, Willis, TX 77318For Sale
 MLS ID #95276416, Ram Diaz, Priority One Real Estate. HAR
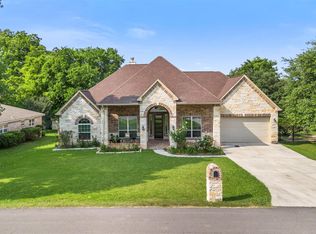
- $648,9004 bd3 ba3.2k sqft18955 Harbor Side Blvd, Montgomery, TX 77356For Sale
 MLS ID #50560466, Nancy Turner, Ferris Realty. HAR
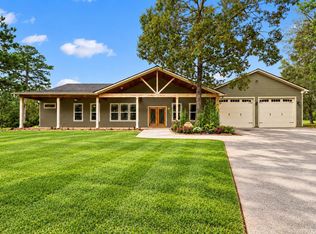
- $650,0003 bd3 ba2.6k sqft12225 High Fire Rd, Montgomery, TX 77356For Sale
 MLS ID #41282865, Valarie Richardson, HomeSmart. HAR
