This peaceful retreat is beautifully set on 1.5 acres, positioned for total backyard privacy, relaxation, and entertaining. Inside, the open floor plan highlights a stunning fireplace as the focal point of the living area, flowing into a well-appointed chef’s kitchen featuring rich wood cabinetry, a 9’x5’ granite island with breakfast bar, 5-burner gas range, double ovens, and a large walk-in pantry. The primary suite offers an ensuite bath with dual vanities, garden tub, and double-sided walk-in shower. Secondary bedrooms and study provide flexibility for family, guests, or home office. The expansive covered patio with stamped concrete creates the perfect setting for the tiki hut with outdoor kitchen with grill, wine cooler, mini refrigerator, and sink. Relax under the adjoining pergola while enjoying the garden greenhouse, serene forest backdrop, and abundant wildlife. Conveniently located near The Woodlands and Lake Conroe for fabulous amenities. Motivated Seller!
For sale
Price cut: $20K (6/2)
$665,000
15516 Forest Grove Dr, Willis, TX 77378
3beds
2,683sqft
:
Get pre-qualified$4,730/mo
Single Family Residence
Built in 2022
1.5 Acres Lot
$654,500 Zestimate®
$248/sqft
$42/mo HOA
What's special
Stunning fireplaceOpen floor planTotal backyard privacyAdjoining pergolaGarden greenhouseSecondary bedrooms and studySerene forest backdrop
- 100 days |
- 272 |
- 8 |
Zillow last checked:
Listing updated:
Listed by:
Marta Peralta TREC #0762008 713-881-9654,
Keller Williams Realty Metropolitan,
Sheila Hedtke TREC #0425249 713-987-4197,
Keller Williams Realty Metropolitan
Source: HAR,MLS#: 79923140
Facts & features
Interior
Bedrooms & bathrooms
- Bedrooms: 3
- Bathrooms: 3
- Full bathrooms: 2
- 1/2 bathrooms: 1
Rooms
- Room types: Family Room, Utility Room
Primary bathroom
- Features: Primary Bath: Separate Shower
Kitchen
- Features: Breakfast Bar, Kitchen Island, Kitchen open to Family Room
Heating
- Natural Gas, Zoned
Cooling
- Ceiling Fan(s), Gas, Zoned
Appliances
- Included: ENERGY STAR Qualified Appliances, Disposal, Double Oven, Microwave, Gas Cooktop, Dishwasher
- Laundry: Electric Dryer Hookup, Washer Hookup
Features
- Formal Entry/Foyer, High Ceilings, All Bedrooms Down, En-Suite Bath, Primary Bed - 1st Floor, Walk-In Closet(s)
- Flooring: Carpet, Tile
- Doors: Insulated Doors
- Windows: Insulated/Low-E windows, Window Coverings
- Number of fireplaces: 1
- Fireplace features: Outside, Electric
Interior area
- Total structure area: 2,683
- Total interior livable area: 2,683 sqft
Property
Parking
- Total spaces: 2
- Parking features: Attached, Additional Parking, Garage Door Opener, Double-Wide Driveway
- Attached garage spaces: 2
Features
- Stories: 1
- Patio & porch: Covered
- Exterior features: Outdoor Kitchen
- Fencing: None
Lot
- Size: 1.5 Acres
- Features: Back Yard, Build Line Restricted, Subdivided, Wooded, 1 Up to 2 Acres
Details
- Additional structures: Greenhouse
- Parcel number: 518478
Construction
Type & style
- Home type: SingleFamily
- Property subtype: Single Family Residence
Materials
- Brick, Cement Siding, Stone
- Foundation: Slab
- Roof: Composition
Condition
- New construction: No
- Year built: 2022
Utilities & green energy
- Sewer: Aerobic Septic
- Water: Public
Green energy
- Energy efficient items: Thermostat, HVAC
Community & HOA
Community
- Subdivision: Republic Grand Ranch
HOA
- Has HOA: Yes
- HOA fee: $42 monthly
Location
- Region: Willis
Financial & listing details
- Price per square foot: $248/sqft
- Tax assessed value: $829,028
- Annual tax amount: $10,413
- Date on market: 4/15/2026
- Listing terms: Cash,Conventional,FHA,VA Loan
Estimated market value
$654,500
$622,000 - $687,000
$2,740/mo
Price history
| Date | Event | Price |
|---|---|---|
| 6/2/2026 | Price change | $665,000-2.9%$248/sqft |
Source:  HAR #79923140 Report a problem HAR #79923140 Report a problem | ||
| 5/11/2026 | Price change | $685,000-2.1%$255/sqft |
Source: HAR #79923140 Report a problem | ||
| 4/29/2026 | Price change | $700,000-3.4%$261/sqft |
Source: HAR #79923140 Report a problem | ||
| 4/15/2026 | Price change | $725,000+3.7%$270/sqft |
Source: HAR #79923140 Report a problem | ||
| 1/21/2026 | Price change | $699,000-4.9%$261/sqft |
Source: HAR #54755802 Report a problem | ||
| 12/3/2025 | Price change | $735,000-2%$274/sqft |
Source: HAR #97451178 Report a problem | ||
| 10/31/2025 | Price change | $750,000-6.2%$280/sqft |
Source: HAR #97451178 Report a problem | ||
| 6/18/2025 | Price change | $799,999-3%$298/sqft |
Source: HAR #34307280 Report a problem | ||
| 6/13/2025 | Price change | $825,000-1.8%$307/sqft |
Source: HAR #34307280 Report a problem | ||
| 6/8/2025 | Price change | $840,000-1.2%$313/sqft |
Source: HAR #34307280 Report a problem | ||
| 2/3/2025 | Listed for sale | $850,000$317/sqft |
Source: HAR #34307280 Report a problem | ||
Public tax history
| Year | Property taxes | Tax assessment |
|---|---|---|
| 2025 | $8,381 +62.4% | $625,358 +59.2% |
| 2024 | $5,161 +323% | $392,927 +423.6% |
| 2023 | $1,220 | $75,040 |
| 2022 | -- | $75,040 |
Find assessor info on the county website
Monthly payment
Est. payment
Payment breakdown
Explore the cost of this home by adjusting the details. Changes won't be saved.Climate risks
Neighborhood: 77378
Nearby schools
GreatSchools rating
- 5/10Edward B Cannan Elementary SchoolGrades: K-5Distance: 5.8 mi
- 3/10Lynn Lucas Middle SchoolGrades: 6-8Distance: 6.9 mi
- 5/10Willis High SchoolGrades: 9-12Distance: 8 mi
Schools provided by the listing agent
- Elementary: Edward B. Cannan Elementary School
- Middle: Lynn Lucas Middle School
- High: Willis High School
Source: HAR. This data may not be complete. We recommend contacting the local school district to confirm school assignments for this home.
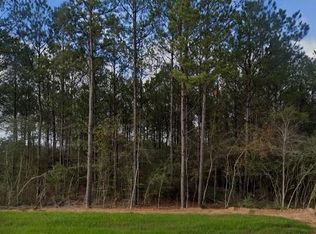
- $120,0001.6 Acres15508 Forest Grove Dr, Willis, TX 77378Lot/Land
- $---- bd-- ba-- sqft15530 Forest Grove Dr LOT 33, Willis, TX 77378Off Market
- $124,425-- bd-- ba-- sqft15530 Forest Grove Dr, Willis, TX 77378Off Market
- $166,000-- bd-- ba-- sqft15865 Four Hills Rd, Willis, TX 77378Off Market
- $119,9001 Acres15525 Forest Grove Dr LOT 6, Willis, TX 77378Lot/Land
- $82,095-- bd-- ba-- sqft15525 Forest Grove Dr, Willis, TX 77378Off Market
- $129,439-- bd-- ba-- sqft15542 Forest Grove Dr, Willis, TX 77378Off Market
- $83,0331 Acres15531 Forest Grove Dr, Willis, TX 77378Off Market
A local agent can set up tours, give advice and negotiate with sellers.
Similar homes
- $649,0004 bd4 ba3k sqft409 Ridgelake Scenic Dr, Montgomery, TX 77316For Sale
 MLS ID #29487324, Jill Daniels, Grand Terra Realty. HAR
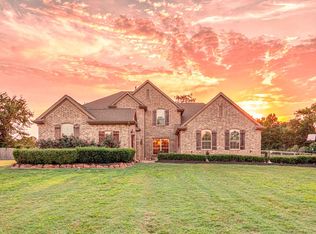
 - $795,0005 bd5 ba3.9k sqft14607 Sterling Ct, Willis, TX 77378For Sale
 MLS ID #29794823, Leslie Sullivan, RE/MAX Partners. HAR
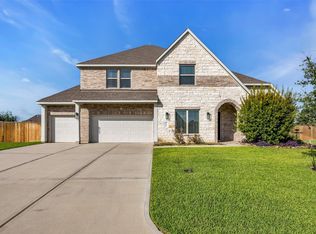
 - $665,0004 bd4 ba3.8k sqft6006 Henry Hamlet Dr, Conroe, TX 77304For Sale
 MLS ID #59740456, Lisa Warren, Coldwell Banker Realty - The Woodlands. HAR
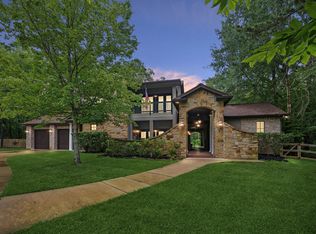
 - $985,0004 bd4 ba3.5k sqft11409 Oak Springs Dr, Willis, TX 77378For Sale
 MLS ID #75439892, Shelley Munday, JLA Realty. HAR
 - $599,9994 bd3 ba2.8k sqft13335 Hidden Manor Ct, Willis, TX 77318For SaleMLS ID #25469975, Jill Daniels, Grand Terra Realty. HAR
- $620,0004 bd5 ba2.9k sqft4330 Holstein Dr, Cleveland, TX 77328For SaleMLS ID #58010549, Jacqueline Canada, JLA Realty. HAR
- $735,0003 bd3 ba2.7k sqft340 Pine Dr, Coldspring, TX 77331For SaleMLS ID #63516986, Emily Schmitt, Compass RE Texas, LLC - The Woodlands. HAR
- $599,0003 bd3 ba2.4k sqft14 Creek Forest Ln, Conroe, TX 77384For SaleMLS ID #27954059, Sondra Petermann-Williams, eXp Realty LLC. HAR
- $544,9904 bd4 ba2.9k sqft16533 Aransas St, Conroe, TX 77303For SaleMLS ID #44564258, John Prell, Creekview Realty. HAR
- $659,9004 bd4 ba3.5k sqft106 Pintail Ct, Montgomery, TX 77316For SaleMLS ID #58604519, Stephanie Williams, 1st Brokerage. HAR
- $539,9004 bd4 ba3.1k sqft16711 Rockwall St, Conroe, TX 77303For SaleMLS ID #92031390, Brandi Avila, Camelot Realty Group. HAR
- $590,0004 bd3 ba3.3k sqft10863 Bourbon St, Willis, TX 77318For SaleMLS ID #45074120, Weaver Wiggins, Wiggins Land Company. HAR
- $725,0003 bd3 ba2.7k sqft19 S Sandbells Park Ln, Montgomery, TX 77316For SaleMLS ID #49461509, Ray Larson, eXp Realty LLC. HAR
- $635,0004 bd4 ba3.2k sqft220 Palais Verde Rd, Montgomery, TX 77356For SaleMLS ID #91327288, Diane Jacob, eXp Realty LLC. HAR
- $375,0003 bd3 ba2.6k sqft149 Bluebell Woods Way, Willis, TX 77318For Sale By Owner
- $603,0005 bd3 ba3.6k sqft1602 Cafe Dumonde, Conroe, TX 77304For SaleMLS ID #87418287, Misti Daniel, Realty ONE Group Iconic. HAR
- $650,0004 bd4 ba2.9k sqft319 Kinderwood Trl, Montgomery, TX 77316For SaleMLS ID #57711848, Amy Hersey, Compass RE Texas, LLC - The Woodlands. HAR
- $799,9995 bd4 ba3.7k sqft4215 Longhorn Dr, Cleveland, TX 77328For SaleMLS ID #95840322, Angelique Hollier, Pinnacle Realty Advisors. HAR
- $824,0004 bd3 ba3.4k sqft9606 Longmire Creek Way, Conroe, TX 77304For SaleMLS ID #21708518, Emily Dominey, Promed Realty Services, LLP. HAR
- $620,0004 bd8 ba3.3k sqft222 Promontory Ct, Montgomery, TX 77316For SaleMLS ID #95649816, Ruben Villarreal, RE/MAX Integrity. HAR
