Set on 10 beautiful acres in Peach Creek Plantation, this exceptional property offers a perfect blend of comfort, space, and thoughtful design. The home features crown molding throughout, is equipped with storm windows and a tankless water heater. Inside, you’ll find a spacious upstairs that includes a large game room, ideal for entertaining/relaxing—and a hidden bonus room that adds a unique touch. The home is fully wired w/ built-in audio speakers throughout, creating a seamless sound experience.
The kitchen is designed to impress, featuring a farmhouse sink, a large island, and abundant counter space—perfect for cooking and gathering. The primary suite offers tray ceilings, adding a sense of height and sophistication, while secondary bedrooms include a convenient Jack and Jill bathroom.
Step outside to enjoy the natural beauty of the land, complete w/ a peaceful creek running along the back of the property, providing a serene backdrop and added privacy.
For sale
Price cut: $38.5K (6/9)
$799,999
4215 Longhorn Dr, Cleveland, TX 77328
5beds
3,733sqft
:
Get pre-qualified$5,546/mo
Single Family Residence
Built in 2016
10 Acres Lot
$763,700 Zestimate®
$214/sqft
$18/mo HOA
What's special
Hidden bonus roomCrown molding throughoutStorm windowsFarmhouse sinkLarge game roomAbundant counter spaceTankless water heater
- 92 days |
- 247 |
- 16 |
Zillow last checked:
Listing updated:
Listed by:
Angelique Hollier TREC #0582551 713-828-0875,
Pinnacle Realty Advisors
Source: HAR,MLS#: 95840322
Facts & features
Interior
Bedrooms & bathrooms
- Bedrooms: 5
- Bathrooms: 4
- Full bathrooms: 3
- 1/2 bathrooms: 1
Rooms
- Room types: Family Room, Utility Room
Primary bedroom
- Level: First
- Area: 308
- Dimensions: 14x22
Bedroom
- Level: Second
- Area: 168
- Dimensions: 14x12
Bedroom
- Level: First
- Area: 210
- Dimensions: 14x15
Bedroom
- Level: Second
- Area: 108
- Dimensions: 9x12
Bedroom
- Level: First
- Area: 169
- Dimensions: 13x13
Other
- Level: First
- Area: 169
- Dimensions: 13x13
Dining room
- Level: First
- Area: 225
- Dimensions: 15x15
Game room
- Level: Second
- Area: 448
- Dimensions: 16x28
Living room
- Level: First
- Area: 460
- Dimensions: 20x23
Heating
- Electric
Cooling
- Ceiling Fan(s), Electric
Appliances
- Included: Water Heater, Disposal, Double Oven, Electric Oven, Microwave, Gas Range, Dishwasher
- Laundry: Electric Dryer Hookup, Washer Hookup
Features
- Crown Molding, Primary Bed - 1st Floor, Walk-In Closet(s)
- Flooring: Carpet, Engineered Hardwood, Tile
- Windows: Storm Window(s), Window Coverings
- Number of fireplaces: 1
- Fireplace features: Gas Log
Interior area
- Total structure area: 3,733
- Total interior livable area: 3,733 sqft
Property
Parking
- Total spaces: 2
- Parking features: Attached, Double-Wide Driveway
- Attached garage spaces: 2
Features
- Stories: 2
Lot
- Size: 10 Acres
- Features: Cleared, Wooded, 10 Up to 15 Acres
Details
- Parcel number: 400115
Construction
Type & style
- Home type: SingleFamily
- Architectural style: Traditional
- Property subtype: Single Family Residence
Materials
- Blown-In Insulation, Cement Siding, Stone
- Foundation: Slab
- Roof: Composition
Condition
- New construction: No
- Year built: 2016
Utilities & green energy
- Sewer: Aerobic Septic
- Water: Public
Green energy
- Energy efficient items: Thermostat, Lighting
Community & HOA
Community
- Subdivision: Peach Creek Plantation 03
HOA
- Has HOA: Yes
- HOA fee: $220 annually
Location
- Region: Cleveland
Financial & listing details
- Price per square foot: $214/sqft
- Tax assessed value: $707,875
- Annual tax amount: $11,184
- Date on market: 5/8/2026
- Listing terms: Cash,Conventional,VA Loan
- Exclusions: Tv's, Tv Mounts, Chicken Coop, Curtains/Rods
- Road surface type: Asphalt
Estimated market value
$763,700
$726,000 - $802,000
$3,828/mo
Price history
| Date | Event | Price |
|---|---|---|
| 6/9/2026 | Price change | $799,999-4.6%$214/sqft |
Source:  HAR #95840322 Report a problem HAR #95840322 Report a problem | ||
| 5/8/2026 | Listed for sale | $838,500+11.8%$225/sqft |
Source: HAR #95840322 Report a problem | ||
| 11/26/2023 | Listing removed | -- |
Source: HAR #19584789 Report a problem | ||
| 8/8/2023 | Price change | $750,000-2%$201/sqft |
Source: HAR #19584789 Report a problem | ||
| 7/17/2023 | Price change | $765,000-2.5%$205/sqft |
Source: HAR #19584789 Report a problem | ||
| 7/1/2023 | Listed for sale | $785,000$210/sqft |
Source: HAR #19584789 Report a problem | ||
| 5/31/2023 | Pending sale | $785,000$210/sqft |
Source: HAR #10165619 Report a problem | ||
| 5/2/2023 | Price change | $785,000-1.1%$210/sqft |
Source: HAR #10165619 Report a problem | ||
| 2/20/2023 | Price change | $794,000-0.6%$213/sqft |
Source: HAR #10165619 Report a problem | ||
| 2/1/2023 | Price change | $799,000-6%$214/sqft |
Source: HAR #10165619 Report a problem | ||
| 1/17/2023 | Listed for sale | $850,000+60.4%$228/sqft |
Source: HAR #10165619 Report a problem | ||
| 5/8/2020 | Listing removed | $530,000$142/sqft |
Source: Styled Real Estate #7046050 Report a problem | ||
| 3/4/2020 | Listed for sale | $530,000-11.7%$142/sqft |
Source: Styled Real Estate #7046050 Report a problem | ||
| 8/1/2019 | Listing removed | $600,000$161/sqft |
Source: Keller Williams Advantage Realty #39022992 Report a problem | ||
| 4/29/2019 | Price change | $600,000-2.4%$161/sqft |
Source: Keller Williams Advantage Realty #39022992 Report a problem | ||
| 2/16/2019 | Price change | $615,000-0.8%$165/sqft |
Source: Keller Williams Advantage Realty #39022992 Report a problem | ||
| 1/15/2019 | Listed for sale | $620,000$166/sqft |
Source: Keller Williams Advtge Realty #39022992 Report a problem | ||
| 11/7/2006 | Sold | -- |
Source: Public Record Report a problem | ||
Public tax history
| Year | Property taxes | Tax assessment |
|---|---|---|
| 2025 | $9,194 +2% | $707,875 +6% |
| 2024 | $9,016 -8.3% | $668,103 +7.9% |
| 2023 | $9,829 | $619,060 +8.1% |
| 2022 | -- | $572,660 +10.6% |
| 2021 | $9,577 +9.3% | $517,990 +12.9% |
| 2020 | $8,764 +0.8% | $458,780 +2.6% |
| 2019 | $8,695 +0.8% | $447,220 +4.4% |
| 2018 | $8,627 +509.8% | $428,260 +511.8% |
| 2017 | $1,415 0% | $70,000 |
| 2016 | $1,415 -0.7% | $70,000 |
| 2015 | $1,425 | $70,000 |
| 2014 | $1,425 | $70,000 |
Find assessor info on the county website
Monthly payment
Est. payment
Payment breakdown
Explore the cost of this home by adjusting the details. Changes won't be saved.Climate risks
Neighborhood: 77328
Nearby schools
GreatSchools rating
- 4/10Austin Elementary SchoolGrades: PK-4Distance: 5.2 mi
- 4/10Moorhead Junior High SchoolGrades: 7-8Distance: 8.4 mi
- 4/10Caney Creek High SchoolGrades: 9-12Distance: 8.3 mi
Schools provided by the listing agent
- Elementary: Austin Elementary School (Conroe)
- Middle: Moorhead Junior High School
- High: Caney Creek High School
Source: HAR. This data may not be complete. We recommend contacting the local school district to confirm school assignments for this home.
- $812,900-- bd3 ba3.3k sqft4223 Longhorn Dr, Cleveland, TX 77328Off Market
- $190,00010 acres4207 Longhorn Dr, Cleveland, TX 77328Pending
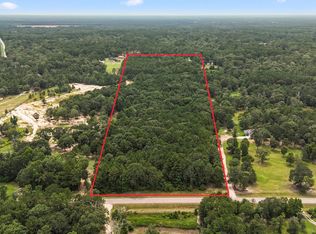
- $415,500-- bd-- ba-- sqft4231 Longhorn Dr, Cleveland, TX 77328Off Market
- $482,100-- bd1 ba600 sqft4199 Longhorn Dr, Cleveland, TX 77328Off Market
- $192,50010 acres4239 Longhorn Dr, Cleveland, TX 77328Off Market
- $151,6406 acres20999 Oak Ridge Dr, Cleveland, TX 77328Off Market
- $526,200-- bd-- ba2.4k sqft4206 Longhorn Dr, Cleveland, TX 77328Off Market
- $649,600-- bd2 ba1.6k sqft4214 Longhorn Dr, Cleveland, TX 77328Off Market
A local agent can set up tours, give advice and negotiate with sellers.
A local lender can help you make sure your offer is ready when you are.
Similar homes
- $830,0004 bd4 ba3k sqft22936 Morgan Cemetery Rd, Cleveland, TX 77328For Sale
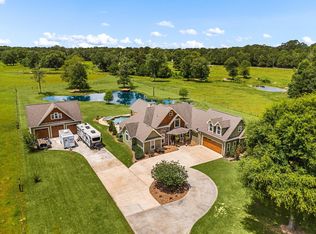 MLS ID #19500219, Jennifer Sisco, Redfin Corporation. HAR
 - $620,0004 bd5 ba2.9k sqft4330 Holstein Dr, Cleveland, TX 77328For Sale
 MLS ID #58010549, Jacqueline Canada, JLA Realty. HAR
 - $874,9005 bd4 ba5.4k sqft9115 Bush Buck Ln, Conroe, TX 77303For Sale
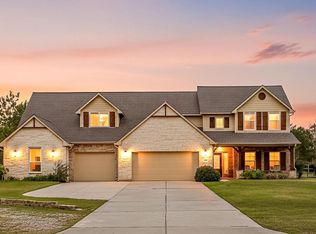 MLS ID #66010298, Melanie Miller, Redfin Corporation. HAR
 - $749,9005 bd4 ba3.9k sqft1804 Graystone Hills Ct, Conroe, TX 77304For Sale
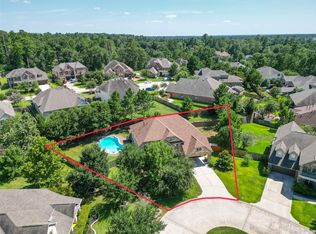 MLS ID #94478211, Deborah Bergfeld, NextHome Leverage. HAR
 - $739,9004 bd3 ba2.8k sqft19370 Serpenteer Dr, Porter, TX 77365For SaleMLS ID #58424340, Diane Hibbs, eXp Realty LLC. HAR
- $795,0005 bd5 ba3.9k sqft14607 Sterling Ct, Willis, TX 77378For SaleMLS ID #29794823, Leslie Sullivan, RE/MAX Partners. HAR
- $824,0004 bd3 ba3.4k sqft9606 Longmire Creek Way, Conroe, TX 77304For SaleMLS ID #21708518, Emily Dominey, Promed Realty Services, LLP. HAR
- $799,9005 bd5 ba4k sqft531 Woodsy Pine Ct, Conroe, TX 77304For SaleMLS ID #35834338, Kelsey Casey, Kelsey Casey Properties. HAR
- $974,9955 bd5 ba5.5k sqft11306 Longmire Creek Ct, Conroe, TX 77304For SaleMLS ID #70173045, Brandi Jackson, Berkshire Hathaway HomeServices Premier Properties. HAR
- $799,9004 bd3 ba2.7k sqft6203 Fieldwood Ln, Conroe, TX 77304For SaleMLS ID #68286318, Dawn Bajalieh, Central Metro Realty. HAR
- $850,0004 bd5 ba3.7k sqft11956 White Oak Xing, Conroe, TX 77385For SaleMLS ID #97193673, Keisha Watson, Texas Boutique Realty. HAR
- $899,9993 bd4 ba3.2k sqft1480 Traylor Rd, Conroe, TX 77304For SaleMLS ID #65289118, Yuliana Pena, Evolve Real Estate. HAR
- $869,9004 bd3 ba3.6k sqft8992 Wind Jammer Ln, Montgomery, TX 77316For SaleMLS ID #10651665, Brenda Schafer, Better Homes and Gardens Real Estate Gary Greene - Lake Conroe South. HAR
- $900,0005 bd4 ba3.8k sqft12323 Longmire Cv, Conroe, TX 77304For SaleMLS ID #81478532, Ray Larson, eXp Realty LLC. HAR
- $539,9004 bd4 ba3.1k sqft16711 Rockwall St, Conroe, TX 77303For SaleMLS ID #92031390, Brandi Avila, Camelot Realty Group. HAR
- $865,0005 bd4 ba3.9k sqft11443 Outpost Cove Dr, Willis, TX 77318For SaleMLS ID #45815469, Timothy DeMichele, The Jake Moore Group. HAR
- $769,0004 bd5 ba4.3k sqft368 Ridgelake Scenic Dr, Montgomery, TX 77316For SaleMLS ID #42364360, Lauren Edwards, JLA Realty. HAR
- $735,0003 bd3 ba2.7k sqft340 Pine Dr, Coldspring, TX 77331For SaleMLS ID #63516986, Emily Schmitt, Compass RE Texas, LLC - The Woodlands. HAR
- $935,0004 bd4 ba3.5k sqft11409 Oak Springs Dr, Willis, TX 77378For SaleMLS ID #75439892, Shelley Munday, JLA Realty. HAR
- $869,0005 bd5 ba3.6k sqft13249 Autumn Ash Dr, Conroe, TX 77302For SaleMLS ID #28112563, Alison Sewell, Compass RE Texas, LLC - Houston. HAR
