Don't miss out on this custom oasis! Situated on over 2 acres, this immaculate home offers beautiful views and endless entertainment options both inside and out. Enjoy a chef's kitchen, outdoor kitchen, dining area, and a pool for fun or relaxation. Work in the climate-controlled workshop, explore nature's beauty, or unwind on one of the three private covered patios. Guests can stay in their own private quarters. This property truly needs to be seen to be appreciated!
For sale
Price cut: $50K (7/29)
$935,000
11409 Oak Springs Dr, Willis, TX 77378
4beds
3,526sqft
:
Get pre-qualified$6,591/mo
Single Family Residence
Built in 2010
2.25 Acres Lot
$905,300 Zestimate®
$265/sqft
$-- HOA
What's special
Climate-controlled workshopImmaculate homeOutdoor kitchenThree private covered patiosDining areaBeautiful views
- 63 days |
- 362 |
- 19 |
Zillow last checked:
Listing updated:
Listed by:
Shelley Munday TREC #0509826 281-455-2613,
JLA Realty
Source: HAR,MLS#: 75439892
Facts & features
Interior
Bedrooms & bathrooms
- Bedrooms: 4
- Bathrooms: 4
- Full bathrooms: 3
- 1/2 bathrooms: 1
Rooms
- Room types: Family Room, Quarters/Guest House, Utility Room
Primary bedroom
- Level: First
- Area: 270
- Dimensions: 18X15
Bedroom
- Level: Second
- Area: 168
- Dimensions: 14X12
Bedroom
- Level: First
- Area: 168
- Dimensions: 14X12
Bedroom
- Level: Second
- Area: 180
- Dimensions: 15X12
Game room
- Level: Second
- Area: 224
- Dimensions: 16X14
Other
- Level: First
- Area: 324
- Dimensions: 18X18
Living room
- Level: First
- Area: 400
- Dimensions: 20X20
Other
- Level: Other
- Area: 288
- Dimensions: 18x16
Utility room
- Level: First
- Dimensions: 1210
Heating
- Electric, Natural Gas
Cooling
- Ceiling Fan(s), Electric
Appliances
- Included: Disposal, Refrigerator, Wine Refrigerator, Convection Oven, Electric Oven, Gas Oven, Microwave, Gas Range, Dishwasher
- Laundry: Electric Dryer Hookup, Washer Hookup
Features
- Balcony, Dry Bar, High Ceilings, Wired for Sound, 1 Bedroom Down - Not Primary BR, 2 Bedrooms Up, En-Suite Bath, Primary Bed - 1st Floor, Walk-In Closet(s)
- Flooring: Tile
- Number of fireplaces: 1
- Fireplace features: Gas Log
Interior area
- Total structure area: 3,526
- Total interior livable area: 3,526 sqft
Property
Parking
- Total spaces: 2
- Parking features: Attached, Detached, Garage Door Opener, Boat, Circular Driveway, Driveway Gate, Extra Driveway, RV Access/Parking, Workshop in Garage
- Attached garage spaces: 2
Features
- Stories: 2
- Patio & porch: Covered, Patio/Deck, Porch
- Exterior features: Balcony, Outdoor Kitchen, Sprinkler System
- Has private pool: Yes
- Pool features: Gunite, In Ground, Pool/Spa Combo
- Has spa: Yes
- Spa features: Spa/Hot Tub
- Fencing: Back Yard
Lot
- Size: 2.25 Acres
- Features: Back Yard, Cleared, Cul-De-Sac, Subdivided, Wooded, 2 Up to 5 Acres
Details
- Additional structures: Workshop
- Parcel number: 52804
Construction
Type & style
- Home type: SingleFamily
- Architectural style: Traditional
- Property subtype: Single Family Residence
Materials
- Brick, Stone, Wood Siding
- Foundation: Slab
- Roof: Composition
Condition
- New construction: No
- Year built: 2010
Utilities & green energy
- Sewer: Other, Public Sewer, Septic Tank
- Water: Other, Public, Well
Green energy
- Energy efficient items: Thermostat, HVAC
Community & HOA
Community
- Subdivision: Oak Springs
Location
- Region: Willis
Financial & listing details
- Price per square foot: $265/sqft
- Tax assessed value: $855,540
- Annual tax amount: $13,846
- Date on market: 5/30/2026
- Listing terms: Assumable 1st Lien,Cash,Conventional,VA Loan
- Road surface type: Asphalt, Concrete, Gutters
Estimated market value
$905,300
$860,000 - $951,000
$4,305/mo
Price history
| Date | Event | Price |
|---|---|---|
| 7/29/2026 | Price change | $935,000-5.1%$265/sqft |
Source:  HAR #75439892 Report a problem HAR #75439892 Report a problem | ||
| 5/30/2026 | Price change | $985,000-1.1%$279/sqft |
Source: HAR #75439892 Report a problem | ||
| 4/21/2026 | Price change | $995,9450%$282/sqft |
Source: HAR #98604066 Report a problem | ||
| 7/25/2025 | Price change | $995,950-0.4%$282/sqft |
Source: HAR #57805915 Report a problem | ||
| 7/1/2025 | Price change | $999,980-2.4%$284/sqft |
Source: HAR #42805614 Report a problem | ||
| 3/24/2025 | Price change | $1,025,000-2.4%$291/sqft |
Source: HAR #42805614 Report a problem | ||
| 2/22/2025 | Price change | $1,050,000-6.8%$298/sqft |
Source: HAR #42805614 Report a problem | ||
| 1/29/2025 | Listed for sale | $1,127,000+2%$320/sqft |
Source: Owner Report a problem | ||
| 12/2/2024 | Listing removed | $1,105,000-6%$313/sqft |
Source: HAR #56586966 Report a problem | ||
| 8/14/2024 | Listed for sale | $1,175,000$333/sqft |
Source: HAR #56586966 Report a problem | ||
| 5/31/2024 | Listing removed | -- |
Source: HAR #66729032 Report a problem | ||
| 4/2/2024 | Price change | $1,175,000-2.1%$333/sqft |
Source: HAR #66729032 Report a problem | ||
| 2/29/2024 | Price change | $1,200,000-4%$340/sqft |
Source: HAR #66729032 Report a problem | ||
| 1/19/2024 | Price change | $1,250,000-3.1%$355/sqft |
Source: HAR #66729032 Report a problem | ||
| 12/3/2023 | Price change | $1,289,500-0.8%$366/sqft |
Source: HAR #66729032 Report a problem | ||
| 10/23/2023 | Listed for sale | $1,300,000+109.8%$369/sqft |
Source: HAR #66729032 Report a problem | ||
| 1/10/2019 | Listing removed | $619,500$176/sqft |
Source: Emblem Properties #84425045 Report a problem | ||
| 12/9/2018 | Pending sale | $619,500$176/sqft |
Source: Emblem Properties #84425045 Report a problem | ||
| 9/27/2018 | Price change | $619,500-0.9%$176/sqft |
Source: Emblem Properties #84425045 Report a problem | ||
| 8/10/2018 | Price change | $624,900-3%$177/sqft |
Source: Emblem Properties #55721539 Report a problem | ||
| 6/14/2018 | Price change | $643,900-0.8%$183/sqft |
Source: Emblem Properties #55721539 Report a problem | ||
| 5/2/2018 | Listed for sale | $649,000+12.9%$184/sqft |
Source: Emblem Properties #55721539 Report a problem | ||
| 9/15/2015 | Sold | -- |
Source: Agent Provided Report a problem | ||
| 7/31/2015 | Pending sale | $574,900$163/sqft |
Source: Weichert, Realtors-Infocus #66456990 Report a problem | ||
| 7/27/2015 | Listed for sale | $574,900$163/sqft |
Source: Weichert, Realtors-Infocus #66456990 Report a problem | ||
Public tax history
| Year | Property taxes | Tax assessment |
|---|---|---|
| 2025 | $11,256 -5.9% | $855,540 +4.3% |
| 2024 | $11,961 +12.1% | $820,223 +10% |
| 2023 | $10,669 -8.4% | $745,657 +10% |
| 2022 | $11,644 +5.1% | $677,870 +9.9% |
| 2021 | $11,081 +5% | $616,580 +5.1% |
| 2020 | $10,552 -7.8% | $586,770 -1.4% |
| 2019 | $11,446 | $595,070 +7.4% |
| 2017 | -- | $553,850 +2% |
| 2016 | -- | $543,130 +26.2% |
| 2015 | -- | $430,480 +10.5% |
| 2014 | -- | $389,640 +0.5% |
| 2013 | -- | $387,560 +0.8% |
| 2012 | -- | $384,610 -0.9% |
| 2011 | -- | $388,260 +2054.6% |
| 2010 | -- | $18,020 +100% |
| 2009 | -- | $9,010 |
| 2008 | -- | $9,010 |
Find assessor info on the county website
Monthly payment
Est. payment
Payment breakdown
Explore the cost of this home by adjusting the details. Changes won't be saved.Climate risks
Neighborhood: 77378
Nearby schools
GreatSchools rating
- 9/10New Waverly Elementary SchoolGrades: PK-3Distance: 6.1 mi
- 8/10New Waverly Junior High SchoolGrades: 6-8Distance: 5.9 mi
- 7/10New Waverly High SchoolGrades: 9-12Distance: 5.9 mi
Schools provided by the listing agent
- Elementary: New Waverly Elementary School
- Middle: New Waverly Junior High School
- High: New Waverly High School
Source: HAR. This data may not be complete. We recommend contacting the local school district to confirm school assignments for this home.
- $551,9004 bd3 ba2.8k sqft11415 Oak Springs Dr, Willis, TX 77378Off Market
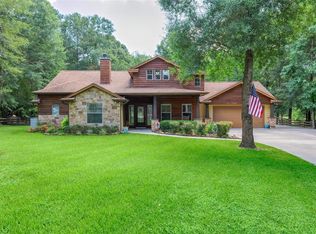
- $589,6004 bd3 ba2.6k sqft11402 Oak Springs Dr, Willis, TX 77378Off Market
- $550,0003 bd2 ba1.8k sqft11414 Oak Springs Dr, Willis, TX 77378For Sale

- $648,3003 bd2 ba2.4k sqft11427 Oak Springs Dr, Willis, TX 77378Off Market
- $605,7003 bd2 ba3.1k sqft11408 Oak Springs Dr, Willis, TX 77378Off Market
- $431,3003 bd2 ba1.8k sqft11420 Oak Springs Dr, Willis, TX 77378Off Market
- $381,500-- bd2 ba1.6k sqft11426 Oak Springs Dr, Willis, TX 77378Off Market
- $456,000-- bd2 ba1.9k sqft11433 Oak Springs Dr, Willis, TX 77378Off Market
A local agent can set up tours, give advice and negotiate with sellers.
Similar homes
- $550,0003 bd2 ba1.8k sqft11414 Oak Springs Dr, Willis, TX 77378For SaleMLS ID #37031736, Bailey Lowe, Gregtxrealty - Central. HAR
- $795,0005 bd5 ba3.9k sqft14607 Sterling Ct, Willis, TX 77378For Sale
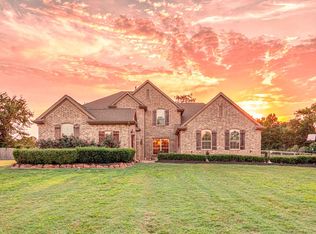 MLS ID #29794823, Leslie Sullivan, RE/MAX Partners. HAR
 - $869,9004 bd3 ba3.6k sqft8992 Wind Jammer Ln, Montgomery, TX 77316For Sale
 MLS ID #10651665, Brenda Schafer, Better Homes and Gardens Real Estate Gary Greene - Lake Conroe South. HAR
 - $920,0003 bd4 ba3.2k sqft1480 Traylor Rd, Conroe, TX 77304For Sale
 MLS ID #65289118, Yuliana Pena, Evolve Real Estate. HAR
 - $650,0004 bd3 ba2.7k sqft12300 Cedar Ln, Willis, TX 77378For SaleMLS ID #75806684, Cheryl Gaskins, Integrity Home and Ranch Properties. HAR
- $1,400,0006 bd5 ba4.5k sqft214 Fm #A, New Waverly, TX 77358For SaleMLS ID #7353185, Ray Larson, eXp Realty LLC. HAR
- $665,0003 bd3 ba2.6k sqft15516 Forest Grove Dr, Willis, TX 77378For SaleMLS ID #79923140, Marta Peralta, Keller Williams Realty Metropolitan. HAR
- $950,0004 bd5 ba4.1k sqft264 Grey Feather Rd, Huntsville, TX 77340For SaleMLS ID #82210949, Darren Morris, Real Broker, LLC. HAR
- $885,0004 bd5 ba4.2k sqft16620 Rabon Chapel Rd, Montgomery, TX 77316For SaleMLS ID #67652163, Bridget Hensley, RE/MAX Pointe. HAR
- $969,9005 bd5 ba4.7k sqft10332 Hunter Creek Ln, Conroe, TX 77304For SaleMLS ID #34891183, Anne Cummins, Martha Turner Sotheby's International Realty - The Woodlands. HAR
- $865,0005 bd4 ba3.9k sqft11443 Outpost Cove Dr, Willis, TX 77318For SaleMLS ID #45815469, Timothy DeMichele, The Jake Moore Group. HAR
- $824,0004 bd3 ba3.4k sqft9606 Longmire Creek Way, Conroe, TX 77304For SaleMLS ID #21708518, Emily Dominey, Promed Realty Services, LLP. HAR
- $870,0003 bd3 ba2.5k sqft866 Big Buck Dr, Cleveland, TX 77328For SaleMLS ID #85031157, Tiffany Pennie, Walzel Properties - Corporate Office. HAR
- $899,9004 bd4 ba3.8k sqft5 Copper Cv, Conroe, TX 77304For SaleMLS ID #29404331, Dane Gates, Berkshire Hathaway HomeServices Premier Properties. HAR
- $950,0004 bd4 ba3.4k sqft11560 Grandview Dr, Montgomery, TX 77356For SaleMLS ID #68738587, Medina McKellar, The McKellar Group. HAR
- $795,0004 bd5 ba3.4k sqft11309 Harbor Breeze Dr, Montgomery, TX 77356For SaleMLS ID #86973808, Linda Bousaid, Third Coast Realty LLC. HAR
- $750,0003 bd2 ba2.4k sqft11426 Willis Waukegan Rd, Conroe, TX 77303For SaleMLS ID #2320401, James Green, Green & Associates Real Estate. HAR
- $950,0003 bd3 ba3k sqft14103 Amber Ln, Montgomery, TX 77316For SaleMLS ID #94423270, Cheryl McCleary, Keller Williams Memorial. HAR
- $830,0004 bd4 ba3k sqft22936 Morgan Cemetery Rd, Cleveland, TX 77328For SaleMLS ID #19500219, Jennifer Sisco, Redfin Corporation. HAR
- $885,0005 bd5 ba4.6k sqft13100 Autumn Ash Dr, Conroe, TX 77302For SaleMLS ID #68405790, Ryan Johnson, Southern Luxury Realty. HAR
