Discover luxury, peace, & practicality in this stunning 5-bedroom, 4-bath home set on nearly 8 acres. 4258 square feet of thoughtfully designed living space. An inviting open floor plan connects living, dining, kitchen and family room. Features granite countertops, lots of cabinets, & gas stove. 2 cozy wood-burning fireplace adds charm to the main living area and a family room. The primary bedroom with a spa like master bath offers dual sinks, & tub separate shower for spa-like relaxation. Engineered wood floors & tile throughout. A generous MUD room with a lot of storage. The bonus room has endless possibilities. Outside, your private paradise awaits with a sparkling pool & covered patio. The property is fenced, cross-fenced Horse lovers will appreciate the 70 x 40 barn with 5 stall that are 12x12 each. Barn includes feed room, tack room and horse wash. Commode in barn. Hot/cold water with separate gas heater in barn. 3 fields, fenced/cross fenced. subdivision Security gate
For sale
$1,595,000
34 Ranch Creek Way, Magnolia, TX 77354
5beds
5,157sqft
Single Family Residence
Built in 1994
7.99 Acres Lot
$1,497,700 Zestimate®
$309/sqft
$100/mo HOA
What's special
Gas stoveLots of cabinetsGranite countertopsCovered patio
- 53 days
- 283
- 24
Zillow last checked:
Listing updated:
Listed by:
Cecilia Whitaker TREC #0396759 713-898-2788,
The Whitaker Company
Source: HAR,MLS#: 18393810
Facts & features
Interior
Bedrooms & bathrooms
- Bedrooms: 5
- Bathrooms: 5
- Full bathrooms: 4
- 1/2 bathrooms: 1
Rooms
- Room types: Family Room, Game Room
Primary bedroom
- Level: First
- Area: 288
- Dimensions: 16x18
Bedroom
- Level: First
- Area: 182
- Dimensions: 14x13
Bedroom
- Level: Second
- Area: 168
- Dimensions: 14x12
Bedroom
- Level: Second
- Area: 225
- Dimensions: 15x15
Bedroom
- Level: Second
- Area: 192
- Dimensions: 16x12
Other
- Level: First
- Area: 110
- Dimensions: 11x10
Dining room
- Level: First
- Area: 154
- Dimensions: 14x11
Other
- Level: First
- Area: 342
- Dimensions: 19x18
Family room
- Level: First
- Area: 240
- Dimensions: 16x15
Game room
- Level: Second
- Area: 255
- Dimensions: 17x15
Kitchen
- Level: First
- Area: 180
- Dimensions: 18x10
Living room
- Level: First
- Area: 154
- Dimensions: 14x11
Heating
- Natural Gas
Cooling
- Ceiling Fan(s), Electric
Appliances
- Included: Disposal, Electric Oven, Trash Compactor, Microwave, Electric Cooktop, Dishwasher
- Laundry: Electric Dryer Hookup, Washer Hookup
Features
- 2 Staircases, Formal Entry/Foyer, High Ceilings, Vaulted Ceiling, Primary Bed - 1st Floor
- Flooring: Carpet, Wood
- Number of fireplaces: 2
- Fireplace features: Wood Burning
Interior area
- Total structure area: 5,157
- Total interior livable area: 5,157 sqft
Property
Parking
- Total spaces: 4
- Parking features: Attached, Additional Parking
- Attached garage spaces: 4
Features
- Stories: 2
- Patio & porch: Porch
- Has private pool: Yes
- Pool features: In Ground
- Fencing: Cross Fenced
Lot
- Size: 7.99 Acres
- Features: Cleared, Greenbelt, 5 Up to 10 Acres
Details
- Additional structures: Barn(s)
- Parcel number: 233064
Construction
Type & style
- Home type: SingleFamily
- Architectural style: Traditional
- Property subtype: Single Family Residence
Materials
- Brick
- Foundation: Slab
- Roof: Composition
Condition
- New construction: No
- Year built: 1994
Utilities & green energy
- Sewer: Septic Tank
- Water: Well
Community & HOA
Community
- Subdivision: Ranches At Pinehurst
HOA
- Has HOA: Yes
- Amenities included: Controlled Access, Horse Trails
- HOA fee: $1,200 annually
Location
- Region: Magnolia
Financial & listing details
- Price per square foot: $309/sqft
- Tax assessed value: $1,190,148
- Annual tax amount: $18,814
- Date on market: 7/31/2026
- Listing terms: Cash,Conventional
- Road surface type: Asphalt
Estimated market value
$1,497,700
$1.42M - $1.57M
$7,902/mo
Price history
| Date | Event | Price |
|---|---|---|
| 7/31/2026 | Listed for sale | $1,595,000$309/sqft |
Source:  HAR #18393810 Report a problem HAR #18393810 Report a problem | ||
Public tax history
| Year | Property taxes | Tax assessment |
|---|---|---|
| 2025 | $10,824 -3.9% | $1,190,148 +9.3% |
| 2024 | $11,261 +4.2% | $1,089,000 +10% |
| 2023 | $10,809 | $990,000 +10% |
| 2022 | -- | $900,000 +5.2% |
| 2021 | $14,278 -0.6% | $855,540 +3.7% |
| 2020 | $14,364 +0.1% | $825,000 +3% |
| 2019 | $14,346 -1.6% | $801,230 +4.6% |
| 2018 | $14,585 +1.8% | $766,000 |
| 2017 | $14,323 -5.8% | $766,000 -6.6% |
| 2016 | $15,207 -0.4% | $820,300 +10% |
| 2015 | $15,261 | $745,730 +3.3% |
| 2014 | $15,261 | $721,620 +10% |
| 2013 | -- | $656,020 +10% |
| 2012 | -- | $596,380 +15.6% |
| 2011 | -- | $515,890 +10% |
| 2010 | -- | $468,990 +10% |
| 2009 | -- | $426,350 +10% |
| 2008 | -- | $387,590 +10% |
| 2007 | -- | $352,350 +11.4% |
| 2006 | -- | $316,430 |
| 2005 | -- | $316,430 +24.2% |
| 2004 | -- | $254,840 |
| 2003 | -- | $254,840 |
| 2002 | -- | $254,840 |
| 2001 | -- | $254,840 |
Find assessor info on the county website
Monthly payment
Est. payment
Payment breakdown
Explore the cost of this home by adjusting the details. Changes won't be saved.Climate risks
Neighborhood: 77354
Nearby schools
Schools provided by the listing agent
- Elementary: Cedric C. Smith Elementary School
- Middle: Bear Branch Junior High School
- High: Magnolia High School
Source: HAR. This data may not be complete. We recommend contacting the local school district to confirm school assignments for this home.
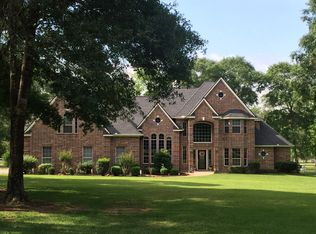
- $1,288,1004 bd5 ba3.6k sqft30 Ranch Creek Way, Magnolia, TX 77354Off Market
- $3,796,400-- bd7 ba8k sqft29003 Dobbin Huffsmith Rd, Magnolia, TX 77354Off Market
- $3,383,1007 bd7 ba7.3k sqft29003 Dobbin Hufsmith, Magnolia, TX 77354Off Market
- $801,600-- bd2 ba2k sqft28925 Dobbin Huffsmith Rd, Magnolia, TX 77354Off Market
Similar homes
- $1,099,0004 bd4 ba3k sqft30820 Collier Smith Rd, Magnolia, TX 77354For Sale
 MLS ID #41132519, Ellisa Carswell, Carswell Real Estate Co. Inc.. HAR
 - $1,525,0005 bd4 ba3.9k sqft19311 Country Lake Dr, Magnolia, TX 77355For Sale
 MLS ID #89492098, Mark Fontenot, Martha Turner Sotheby's International Realty. HAR
 - $1,000,0004 bd6 ba4.6k sqft11018 Lake Windcrest, Magnolia, TX 77354For Sale
 MLS ID #43608939, Brandi Burke, Strong Real Estate Co.. HAR
 - $1,095,0006 bd7 ba6.5k sqft26414 Pin Oak Dr, Magnolia, TX 77354For Sale
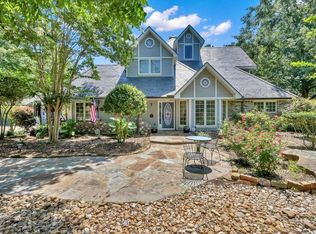 MLS ID #94486920, Orpha Palomares, Orpha Ruth Palomares Realty. HAR
