Spacious and beautifully situated on 6.590 +/- acres in the prestigious community of High Meadow Ranch, this exceptional home offers an abundance of living space & endless possibilities. Soaring ceilings create an impressive space, while the spacious family rm provides the perfect gathering space. The home features a formal dining room, private home office, media rm, & upstairs game room w/a large storage closet. The island kitchen is equipped w/stainless steel appliances, double ovens, a warming drawer, & a spacious walk in pantry. Upstairs, a versatile bonus room offers incredible potential & could be an additional bedroom, work out room, hobby space, or whatever best suits your family's needs. Utility rm w/a shower. 3 car garage w/built-in cabinets & A/C exercise/storage rm. 40x48 steel building w/a large built-in work bench, cabinets, & 2 12x14 overhead doors. With its expansive acreage & flexible flr plan, this property offers a wonderful opportunity to enjoy the space & privacy.
For sale
$1,789,000
28913 Pleasant Frst, Magnolia, TX 77355
4beds
5,141sqft
Single Family Residence
Built in 2004
6.59 Acres Lot
$1,685,400 Zestimate®
$348/sqft
$116/mo HOA
What's special
Formal dining roomStainless steel appliancesPrivate home officeIsland kitchenSoaring ceilingsDouble ovensWarming drawer
- 67 days
- 259
- 19
Zillow last checked:
Listing updated:
Listed by:
Ellisa Carswell TREC #0446194 713-206-8345,
Carswell Real Estate Co. Inc.
Source: HAR,MLS#: 24582358
Facts & features
Interior
Bedrooms & bathrooms
- Bedrooms: 4
- Bathrooms: 4
- Full bathrooms: 3
- 1/2 bathrooms: 1
Rooms
- Room types: Family Room, Media Room, Utility Room
Primary bedroom
- Level: First
- Area: 384
- Dimensions: 16x24
Bedroom
- Level: Second
- Area: 216
- Dimensions: 18x12
Bedroom
- Level: Second
- Area: 1073
- Dimensions: 29x37
Bedroom
- Level: First
- Area: 182
- Dimensions: 13x14
Other
- Level: First
- Area: 255
- Dimensions: 17x15
Dining room
- Level: First
- Area: 304
- Dimensions: 16x19
Family room
- Level: First
- Area: 620
- Dimensions: 20x31
Game room
- Level: Second
- Area: 255
- Dimensions: 17x15
Kitchen
- Level: First
- Area: 210
- Dimensions: 15x14
Media room
- Level: First
- Area: 208
- Dimensions: 16x13
Heating
- Natural Gas, Zoned
Cooling
- Ceiling Fan(s), Electric, Zoned
Appliances
- Included: Convection Oven, Double Oven, Electric Oven, Microwave, Gas Cooktop, Dishwasher
- Laundry: Electric Dryer Hookup, Washer Hookup
Features
- Central Vacuum, Crown Molding, High Ceilings, 1 Bedroom Up, En-Suite Bath, Primary Bed - 1st Floor, Sitting Area, Split Plan, Walk-In Closet(s)
- Flooring: Carpet, Slate, Wood
- Number of fireplaces: 2
- Fireplace features: Gas Log, Wood Burning
Interior area
- Total structure area: 5,141
- Total interior livable area: 5,141 sqft
Video & virtual tour
Property
Parking
- Total spaces: 3
- Parking features: Attached, Additional Parking, Electric Gate, Garage Door Opener, Circular Driveway, Driveway Gate
- Attached garage spaces: 3
Features
- Stories: 2
- Patio & porch: Covered
- Exterior features: Outdoor Kitchen, Sprinkler System
- Has spa: Yes
Lot
- Size: 6.59 Acres
- Features: Cul-De-Sac, Near Golf Course, Wooded, 5 Up to 10 Acres
Details
- Additional structures: Barn(s), Workshop
- Additional parcels included: 320984
- Parcel number: 320983
Construction
Type & style
- Home type: SingleFamily
- Architectural style: Traditional
- Property subtype: Single Family Residence
Materials
- Stone
- Foundation: Slab
- Roof: Composition
Condition
- New construction: No
- Year built: 2004
Utilities & green energy
- Sewer: Aerobic Septic
- Water: Public
Green energy
- Energy efficient items: Thermostat
Community & HOA
Community
- Features: Subdivision Tennis Court
- Subdivision: High Meadow Ranch
HOA
- Has HOA: Yes
- HOA fee: $1,395 annually
Location
- Region: Magnolia
Financial & listing details
- Price per square foot: $348/sqft
- Tax assessed value: $1,084,470
- Annual tax amount: $17,143
- Date on market: 7/29/2026
- Listing terms: Cash,Conventional
- Exclusions: Bar In Gamerm, Swing In The Backyd, Speakers On The Patio
Estimated market value
$1,685,400
$1.60M - $1.77M
$5,508/mo
Price history
| Date | Event | Price |
|---|---|---|
| 7/29/2026 | Listed for sale | $1,789,000$348/sqft |
Source:  HAR #24582358 Report a problem HAR #24582358 Report a problem | ||
Public tax history
| Year | Property taxes | Tax assessment |
|---|---|---|
| 2025 | $9,653 -7.9% | $1,084,470 +0.9% |
| 2024 | $10,484 +0.8% | $1,074,766 +10% |
| 2023 | $10,404 | $977,060 +8.9% |
| 2022 | -- | $897,000 +11.1% |
| 2021 | $13,459 -3% | $807,490 +2.1% |
| 2020 | $13,869 +4% | $790,670 +7.7% |
| 2019 | $13,336 -3.2% | $734,120 +1.1% |
| 2018 | $13,780 -3.4% | $725,880 |
| 2017 | $14,265 -15% | $725,880 -10.2% |
| 2016 | $16,781 +16.4% | $808,050 +10% |
| 2015 | $14,416 | $734,590 +7.7% |
| 2014 | $14,416 | $682,190 +10% |
| 2013 | -- | $620,170 +3.2% |
| 2012 | -- | $600,840 +10% |
| 2011 | -- | $546,220 +10% |
| 2010 | -- | $496,560 +10% |
| 2009 | -- | $451,420 |
| 2008 | -- | $451,420 |
| 2007 | -- | $451,420 +3.6% |
| 2006 | -- | $435,740 +98.1% |
| 2005 | -- | $220,000 +1013.9% |
| 2004 | -- | $19,750 |
Find assessor info on the county website
Monthly payment
Est. payment
Payment breakdown
Explore the cost of this home by adjusting the details. Changes won't be saved.Climate risks
Neighborhood: 77355
Nearby schools
Schools provided by the listing agent
- Elementary: Magnolia Elementary School (Magnolia)
- Middle: Magnolia Junior High School
- High: Magnolia West High School
Source: HAR. This data may not be complete. We recommend contacting the local school district to confirm school assignments for this home.
Similar homes
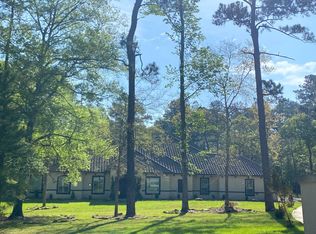
- $1,875,0004 bd4 ba4.5k sqft38053 Windy Ridge Trl, Magnolia, TX 77355For Sale
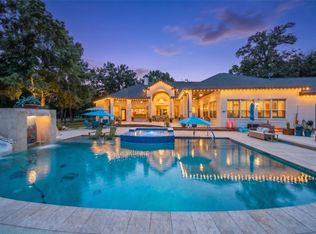 MLS ID #46587852, Lauri Kent, Green & Associates Real Estate. HAR
 - $1,499,0005 bd6 ba4.9k sqft28733 Lakeside Grn, Magnolia, TX 77355For Sale
 MLS ID #63344017, Ellisa Carswell, Carswell Real Estate Co. Inc.. HAR
 - $1,725,0005 bd7 ba6.1k sqft28232 Emerald Oaks, Magnolia, TX 77355For Sale
 MLS ID #79729198, Elizabeth Burkett, eXp Realty LLC. HAR
 - $1,450,0005 bd4 ba3.8k sqft13506 Stagecoach Rd, Magnolia, TX 77355For Sale
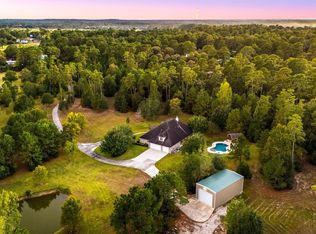 MLS ID #94679219, Nicole Freer, Corcoran Genesis. HAR
