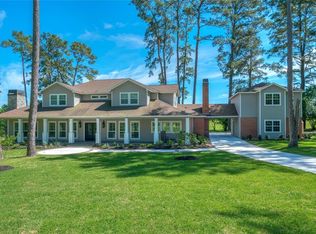
Stunning estate in holly creek on 4.45 private wooded acres! Private gated access & a grand entry showcasing breathtaking views of the grounds. Gorgeous hardwood flooring. Entertainer’s dream featuring multiple living areas, 6 bedrooms and a 75' x 50' climate-controlled recreation building with guest quarters. Oversized double den with built-ins, picture windows & a stately double-sided limestone fireplace shared with the dining room. Chef’s kitchen with Viking commercial range, built-in Sub-Zero refrigerator, oversized island & custom cabinetry. Luxurious primary suite with spa-inspired bath, freestanding tub & oversized closet with custom built-ins. Upstairs with 4 bedrooms & large balcony. Resort-style outdoor living with PebbleTec pool & spa, pool house + bathroom, outdoor kitchen, private sports court & covered patios. Guest quarters features a full kitchen, bathroom & large closet. Epoxy floors 2026. Double iron front doors to be installed. Roof 2026.
For sale
Price cut: $50K (10/9)
$1,945,000
18022 Country Hls, Tomball, TX 77377
6beds
7,317sqft
Single Family Residence
Built in 1989
4.46 Acres Lot
$1,859,600 Zestimate®
$266/sqft
$73/mo HOA
What's special
Large balconyOutdoor kitchenGorgeous hardwood flooringBuilt-in sub-zero refrigeratorPicture windowsPrivate sports courtCovered patios
- 91 days
- 354
- 38
Zillow last checked:
Listing updated:
Listed by:
Tamela Waltz TREC #0439045 713-628-9479,
RE/MAX Partners,
Shelby Waltz TREC #0744042 713-397-0606,
RE/MAX Partners
Source: HAR,MLS#: 38994573
Facts & features
Interior
Bedrooms & bathrooms
- Bedrooms: 6
- Bathrooms: 9
- Full bathrooms: 7
- 1/2 bathrooms: 2
Primary bedroom
- Level: First
- Area: 612
- Dimensions: 34x18
Bedroom
- Level: First
- Area: 240
- Dimensions: 16x15
Bedroom
- Level: Second
- Area: 192
- Dimensions: 16x12
Bedroom
- Level: Second
- Area: 240
- Dimensions: 16x15
Bedroom
- Level: Second
- Area: 285
- Dimensions: 19x15
Bedroom
- Level: Second
- Area: 240
- Dimensions: 16x15
Breakfast
- Level: First
- Area: 196
- Dimensions: 14x14
Den
- Level: First
- Area: 1000
- Dimensions: 50x20
Dining room
- Level: First
- Area: 323
- Dimensions: 19x17
Game room
- Level: First
- Area: 500
- Dimensions: 25x20
Kitchen
- Level: First
- Area: 391
- Dimensions: 23x17
Living room
- Level: First
- Area: 640
- Dimensions: 32x20
Other
- Level: Other
Utility room
- Level: First
Heating
- Electric
Cooling
- Electric, Zoned
Appliances
- Included: Disposal, Ice Maker, Refrigerator, Wine Refrigerator, Double Oven, Electric Oven, Gas Range, Dishwasher
- Laundry: Electric Dryer Hookup, Washer Hookup
Features
- Formal Entry/Foyer, High Ceilings, Wet Bar, 2 Bedrooms Down, En-Suite Bath, Primary Bed - 1st Floor, Walk-In Closet(s)
- Flooring: Carpet, Tile, Vinyl, Wood
- Windows: Window Coverings
- Number of fireplaces: 2
Interior area
- Total structure area: 7,317
- Total interior livable area: 7,317 sqft
Video & virtual tour
Property
Parking
- Total spaces: 3
- Parking features: Attached, Electric Gate, Garage Door Opener, Circular Driveway, Workshop in Garage
- Attached garage spaces: 3
Features
- Stories: 2
- Patio & porch: Covered, Patio/Deck
- Exterior features: Outdoor Kitchen, Tennis Court(s), Sprinkler System
- Has private pool: Yes
- Pool features: Gunite, Heated
- Has spa: Yes
- Spa features: Spa/Hot Tub
Lot
- Size: 4.46 Acres
- Features: Back Yard, Cul-De-Sac, Subdivided, Wooded, 2 Up to 5 Acres
Details
- Additional structures: Barn(s), Detached Gar Apt /Quarters, Workshop
- Parcel number: 1148470010035
Construction
Type & style
- Home type: SingleFamily
- Architectural style: Traditional
- Property subtype: Single Family Residence
Materials
- Brick
- Foundation: Slab
- Roof: Composition
Condition
- New construction: No
- Year built: 1989
Utilities & green energy
- Sewer: Septic Tank
- Water: Well
Community & HOA
Community
- Subdivision: Holly Creek
HOA
- Has HOA: Yes
- HOA fee: $875 annually
Location
- Region: Tomball
Financial & listing details
- Price per square foot: $266/sqft
- Tax assessed value: $2,100,000
- Annual tax amount: $41,954
- Date on market: 7/15/2026
- Listing terms: Cash,Conventional,VA Loan
Estimated market value
$1,859,600
$1.77M - $1.95M
Not available
Price history
| Date | Event | Price |
|---|---|---|
| 10/9/2026 | Price change | $1,945,000-2.5%$266/sqft |
Source:  HAR #38994573 Report a problem HAR #38994573 Report a problem | ||
| 10/5/2026 | Listed for sale | $1,995,000$273/sqft |
Source: HAR #38994573 Report a problem | ||
| 9/28/2026 | Pending sale | $1,995,000$273/sqft |
Source: HAR #38994573 Report a problem | ||
| 9/23/2026 | Listed for sale | $1,995,000$273/sqft |
Source: HAR #38994573 Report a problem | ||
| 9/5/2026 | Pending sale | $1,995,000$273/sqft |
Source: HAR #38994573 Report a problem | ||
| 8/13/2026 | Price change | $1,995,000-4.8%$273/sqft |
Source: HAR #38994573 Report a problem | ||
| 7/22/2026 | Listed for sale | $2,095,000+67.6%$286/sqft |
Source: HAR #38994573 Report a problem | ||
| 10/19/2012 | Listing removed | $1,250,000$171/sqft |
Source: Coldwell Banker United, REALTORS #17752743 Report a problem | ||
| 10/18/2012 | Sold | -- |
Source: Public Record Report a problem | ||
| 3/29/2012 | Listed for sale | $1,250,000+31.6%$171/sqft |
Source: Coldwell Banker United, REALTORS #17752743 Report a problem | ||
| 8/12/2010 | Listing removed | $950,000$130/sqft |
Source: Keller Williams Realty #67812462 Report a problem | ||
| 6/5/2010 | Listed for sale | $950,000-4.5%$130/sqft |
Source: Keller Williams Realty #67812462 Report a problem | ||
| 12/6/2009 | Price change | $995,000-5.2%$136/sqft |
Source: Keller Williams - The Woodlands #67812462 Report a problem | ||
| 7/2/2009 | Price change | $1,050,000+5.1%$144/sqft |
Source: Keller Williams Realty #5108096 Report a problem | ||
| 5/16/2009 | Price change | $999,000-9.2%$137/sqft |
Source: Keller Williams Realty #5108096 Report a problem | ||
| 11/27/2008 | Listed for sale | $1,100,000$150/sqft |
Source: Keller Williams Realty #5108096 Report a problem | ||
Public tax history
| Year | Property taxes | Tax assessment |
|---|---|---|
| 2025 | $19,633 +7.1% | $2,100,000 +4.3% |
| 2024 | $18,326 +12.2% | $2,013,426 +3.8% |
| 2023 | $16,333 +124% | $1,940,006 +26.5% |
| 2022 | $7,292 | $1,533,000 +40.3% |
| 2021 | -- | $1,092,916 -10.6% |
| 2020 | $9,654 -11.4% | $1,221,848 -10.3% |
| 2019 | $10,900 -61.5% | $1,362,350 +2.1% |
| 2018 | $28,282 | $1,334,973 +0.5% |
| 2017 | $28,282 +1.7% | $1,328,021 -1.6% |
| 2016 | $27,814 +22.4% | $1,349,000 |
| 2015 | $22,716 | $1,349,000 +22.6% |
| 2014 | $22,716 | $1,100,000 -9% |
| 2013 | -- | $1,209,224 +20.9% |
| 2012 | -- | $1,000,000 -6.2% |
| 2011 | -- | $1,065,750 +6.6% |
| 2010 | -- | $1,000,000 -19.1% |
| 2009 | -- | $1,236,000 +3.3% |
| 2007 | -- | $1,196,756 +34.5% |
| 2006 | -- | $889,900 +2.9% |
| 2005 | -- | $865,000 |
| 2004 | -- | $865,000 |
| 2003 | -- | $865,000 +4.1% |
| 2002 | -- | $831,000 +2.6% |
| 2001 | -- | $810,300 +3.4% |
| 2000 | -- | $784,000 |
Find assessor info on the county website
Monthly payment
Est. payment
Payment breakdown
Explore the cost of this home by adjusting the details. Changes won't be saved.Climate risks
Neighborhood: 77377
Nearby schools
Schools provided by the listing agent
- Elementary: Rosehill Elementary School
- Middle: Grand Lakes Junior High School
- High: Tomball High School
Source: HAR. This data may not be complete. We recommend contacting the local school district to confirm school assignments for this home.
Similar homes
- $2,200,0005 bd6 ba5.2k sqft21110 Frey Ln, Tomball, TX 77377For Sale
 MLS ID #91148515, Callie Smith, CB&A, Realtors. HAR
 - $975,0005 bd4 ba6.5k sqft18926 Wildrose Ln, Tomball, TX 77377For Sale
 MLS ID #5921306, Peter Royster, CB&A, Realtors. HAR
 - $1,098,0005 bd6 ba4.6k sqft17511 Hawkin Ln, Tomball, TX 77377For Sale
 MLS ID #73804980, Nicholas Longtin, Redfin Corporation. HAR
 - $1,650,0006 bd7 ba6.6k sqft11911 Waterford Estates Ct, Tomball, TX 77377For Sale
 MLS ID #60664923, Michele Harmon, RE/MAX Universal. HAR
