A rare opportunity to own over 1.3 private acres with peaceful pond views in the front of The Woodlands. This exceptional estate pairs a beautifully updated main residence with a separate guest residence, offering flexibility for guests, extended stays, work-from-home living and more. The main home features 2 first-floor bedroom suites, new hardwood flooring, a renovated chef’s kitchen, updated baths, generous living spaces, front and rear porches, and an upper balcony. Park-like grounds surround a private pool and spa, while a 25' x 25' pavilion with summer kitchen, fireplace and built-in heaters creates exceptional year-round outdoor living. Glass bifold doors connect the pavilion to the guest residence featuring a bedroom, kitchen, 2 full baths and open living/dining space. With acreage, pond views and a separate guest residence in The Woodlands, this exceptional property would be difficult to recreate.
For sale
$2,950,000
7 Pastoral Pond Cir, Spring, TX 77380
5beds
6,328sqft
Single Family Residence
Built in 1995
1.31 Acres Lot
$2,730,000 Zestimate®
$466/sqft
$-- HOA
What's special
Upper balconyPrivate pool and spaUpdated bathsNew hardwood flooringGenerous living spacesFront and rear porchesBeautifully updated main residence
- 58 days
- 794
- 82
Zillow last checked:
Listing updated:
Listed by:
Victoria Brundage TREC #0624125 832-877-7537,
Connect Realty.com,
Tiffany Varela TREC #0654412 832-526-4330,
Connect Realty.com
Source: HAR,MLS#: 43798497
Facts & features
Interior
Bedrooms & bathrooms
- Bedrooms: 5
- Bathrooms: 6
- Full bathrooms: 4
- 1/2 bathrooms: 2
Rooms
- Room types: Family Room, Guest Suite, Quarters/Guest House, Utility Room, Wine Room
Primary bedroom
- Level: First
- Area: 336
- Dimensions: 24x14
Bedroom
- Level: Second
- Area: 168
- Dimensions: 14x12
Bedroom
- Level: First
- Area: 196
- Dimensions: 14x14
Bedroom
- Level: First
- Area: 289
- Dimensions: 17x17
Bedroom
- Level: Second
- Area: 182
- Dimensions: 14x13
Bedroom
- Level: Second
- Area: 196
- Dimensions: 14x14
Other
- Level: First
- Area: 182
- Dimensions: 14x13
Breakfast
- Level: First
- Area: 132
- Dimensions: 12x11
Den
- Level: First
- Area: 425
- Dimensions: 25x17
Dining room
- Level: First
- Area: 234
- Dimensions: 18x13
Other
- Level: Second
- Area: 192
- Dimensions: 16x12
Game room
- Level: Second
- Area: 350
- Dimensions: 25x14
Kitchen
- Level: First
- Area: 252
- Dimensions: 18x14
Living room
- Level: First
- Area: 323
- Dimensions: 19x17
Other
- Level: Other
- Area: 1360
- Dimensions: 40x34
Heating
- Natural Gas
Cooling
- Ceiling Fan(s), Electric
Appliances
- Included: Disposal, Refrigerator, Gas Oven, Microwave, Gas Cooktop, Dishwasher
- Laundry: Electric Dryer Hookup, Washer Hookup
Features
- 2 Staircases, Balcony, Crown Molding, Dry Bar, Formal Entry/Foyer, High Ceilings, Vaulted Ceiling, 2 Bedrooms Down, 2 Primary Bedrooms, En-Suite Bath, Primary Bed - 1st Floor, Sitting Area, Split Plan, Walk-In Closet(s)
- Flooring: Carpet, Tile, Travertine, Wood
- Windows: Window Coverings
- Number of fireplaces: 3
- Fireplace features: Outside, Gas Log
Interior area
- Total structure area: 6,328
- Total interior livable area: 6,328 sqft
Property
Parking
- Total spaces: 3
- Parking features: Driveway Gate, Attached, Circular Driveway
- Attached garage spaces: 3
Features
- Stories: 2
- Patio & porch: Covered, Patio/Deck, Porch
- Exterior features: Balcony, Outdoor Kitchen, Sprinkler System
- Has private pool: Yes
- Pool features: Gunite
- Has spa: Yes
- Spa features: Spa/Hot Tub
- Fencing: Back Yard,Partial
- On waterfront: Yes
- Waterfront features: Pond
Lot
- Size: 1.31 Acres
- Features: Back Yard, Cul-De-Sac, Waterfront, 1 Up to 2 Acres
Details
- Additional parcels included: 97286005600
- Parcel number: 212862
Construction
Type & style
- Home type: SingleFamily
- Architectural style: Traditional
- Property subtype: Single Family Residence
Materials
- Brick, Cement Siding
- Foundation: Slab
- Roof: Composition
Condition
- New construction: No
- Year built: 1995
Utilities & green energy
- Water: Water District
Community & HOA
Community
- Features: Subdivision Tennis Court
- Subdivision: Wdlnds Village Grogans Ml 60
Location
- Region: Spring
Financial & listing details
- Price per square foot: $466/sqft
- Tax assessed value: $1,544,786
- Annual tax amount: $27,449
- Date on market: 8/4/2026
- Listing terms: Cash,Conventional
- Road surface type: Concrete
Estimated market value
$2,730,000
$2.59M - $2.87M
$11,934/mo
Price history
| Date | Event | Price |
|---|---|---|
| 8/14/2026 | Listed for sale | $2,950,000+96.7%$466/sqft |
Source:  HAR #43798497 Report a problem HAR #43798497 Report a problem | ||
| 3/20/2015 | Listing removed | $1,500,000$237/sqft |
Source: Better Homes & Gardens Real Estate - Gary Greene #65505545 Report a problem | ||
| 3/3/2015 | Listed for sale | $1,500,000$237/sqft |
Source: Better Homes & Gardens Real Estate - Gary Greene #65505545 Report a problem | ||
| 1/18/2015 | Listing removed | $1,500,000$237/sqft |
Source: Better Homes and Gardens Real Estate Gary Greene #65505545 Report a problem | ||
| 11/27/2014 | Listed for sale | $1,500,000$237/sqft |
Source: Better Homes and Gardens Real Estate Gary Greene #65505545 Report a problem | ||
Public tax history
| Year | Property taxes | Tax assessment |
|---|---|---|
| 2025 | $22,014 +8.2% | $1,503,280 +10% |
| 2024 | $20,340 +10.2% | $1,366,618 +10% |
| 2023 | $18,455 | $1,242,380 +3.2% |
| 2022 | -- | $1,204,130 +17.3% |
| 2021 | $18,987 -11.8% | $1,026,760 -9.1% |
| 2020 | $21,536 -0.9% | $1,129,040 +0.7% |
| 2019 | $21,725 -11% | $1,120,750 0% |
| 2018 | $24,398 -2.3% | $1,120,840 0% |
| 2017 | $24,965 -22.7% | $1,120,930 -18.8% |
| 2016 | $32,283 +63.3% | $1,380,060 +39.2% |
| 2015 | $19,772 | $991,200 +10% |
| 2014 | $19,772 | $901,090 +10% |
| 2013 | -- | $819,170 |
| 2012 | -- | $819,170 |
| 2011 | -- | $819,170 -16.4% |
| 2010 | -- | $980,420 |
| 2009 | -- | $980,420 |
| 2008 | -- | $980,420 +36.8% |
| 2007 | -- | $716,530 |
| 2006 | -- | $716,530 |
| 2005 | -- | $716,530 |
| 2004 | -- | $716,530 |
| 2003 | -- | $716,530 |
| 2002 | -- | $716,530 |
| 2001 | -- | $716,530 |
Find assessor info on the county website
Monthly payment
Est. payment
Payment breakdown
Explore the cost of this home by adjusting the details. Changes won't be saved.Climate risks
Neighborhood: Grogan's Mill
Nearby schools
Schools provided by the listing agent
- Elementary: Sam Hailey Elementary School
- Middle: Knox Junior High School
- High: The Woodlands College Park High School
Source: HAR. This data may not be complete. We recommend contacting the local school district to confirm school assignments for this home.
- $2,043,800-- bd4 ba7.7k sqft3 Pastoral Pond Cir, Spring, TX 77380Off Market
- $1,450,700-- bd5 ba5.4k sqft15 Pastoral Pond Cir, Spring, TX 77380Off Market
- $1,362,700-- bd4 ba4.9k sqft1 Pastoral Pond Cir, Spring, TX 77380Off Market
- $1,088,4005 bd4 ba4.1k sqft2 Pastoral Pond Cir, Spring, TX 77380Off Market
Similar homes
- $2,100,0005 bd5 ba6k sqft6 Misty Point, Spring, TX 77380For Sale
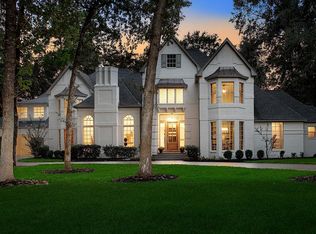 MLS ID #27830676, Michael Seder, eXp Realty LLC. HAR
 - $1,485,0005 bd6 ba5.5k sqft263 Saddle Rdg, Spring, TX 77380For Sale
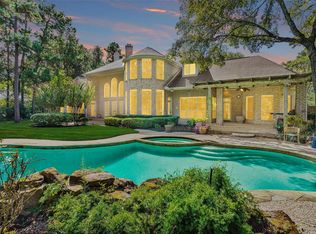 MLS ID #16689361, John Cope, RE/MAX Universal. HAR
 - $2,295,0006 bd7 ba6.6k sqft13 Pleasant Shadows Dr, Spring, TX 77389For Sale
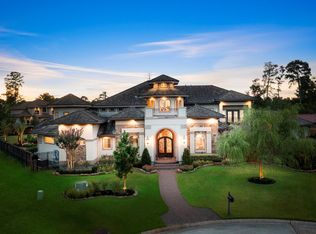 MLS ID #80263376, Joe Antinozzi, Compass RE Texas, LLC - The Woodlands. HAR
 - $2,575,0005 bd8 ba6.3k sqft18 Dappled Sun Pl, Spring, TX 77381For Sale
 MLS ID #29843970, Michael MacFarlane, MacFarlane Realty. HAR
