Nearly three private acres, just minutes from The Woodlands, with an adjacent 2.5-acre parcel available separately, this custom-built estate was recently renovated with a finish level and floor plan clarity built for how the house actually gets used, and can be purchased fully furnished for an additional, negotiable cost. White oak floors run through the main level, framing a layout built for entertaining as much as everyday life: an indoor basketball court, a full game room, a dedicated media/theatre room, a glass-enclosed wine room, and a playhouse wired with its own power and air. The open and airy kitchen features a Thermador Pro Grand range and dual SubZero refrigeration, with incredible storage and prep space, all overlooking the breakfast and family rooms. Outside, a summer kitchen overlooks two pools connected by a lazy river, a rock waterfall slide, and a spa. A private guest casita sits apart from the main house. No MUD, no HOA, and a low tax rate.
For sale
$3,250,000
25910 Haven Lake Dr, Tomball, TX 77375
5beds
8,338sqft
Single Family Residence
Built in 2004
2.76 Acres Lot
$3,077,400 Zestimate®
$390/sqft
$-- HOA
What's special
Indoor basketball courtSummer kitchenGlass-enclosed wine roomRock waterfall slideBreakfast and family roomsWhite oak floorsLayout built for entertaining
- 18 days |
- 1,376 |
- 137 |
Zillow last checked:
Listing updated:
Listed by:
Michael Seder TREC #0421100 832-381-8424,
eXp Realty LLC
Source: HAR,MLS#: 68461415
Facts & features
Interior
Bedrooms & bathrooms
- Bedrooms: 5
- Bathrooms: 7
- Full bathrooms: 5
- 1/2 bathrooms: 2
Rooms
- Room types: Game Room, Guest Suite, Media Room, Quarters/Guest House, Utility Room, Wine Room
Primary bedroom
- Level: First
- Area: 380
- Dimensions: 20' x 19'
Bedroom
- Level: Other
- Area: 352
- Dimensions: 22' x 16'
Bedroom
- Level: First
- Area: 180
- Dimensions: 12' x 15'
Bedroom
- Level: First
- Area: 238
- Dimensions: 17' x 14'
Bedroom
- Level: First
- Area: 204
- Dimensions: 17' x 12'
Other
- Level: First
- Area: 272
- Dimensions: 17' x 16'
Breakfast
- Level: First
- Area: 142.5
- Dimensions: 9.5' x 15'
Den
- Level: First
- Area: 225
- Dimensions: 15' x 15
Dining room
- Level: First
- Area: 224
- Dimensions: 14' x 16'
Other
- Level: Second
- Area: 444
- Dimensions: 12' x 37'
Other
- Level: First
- Area: 221
- Dimensions: 13' x 17'
Game room
- Level: First
- Area: 529
- Dimensions: 23 x 23
Game room
- Level: Second
- Area: 572
- Dimensions: 26 x 22
Kitchen
- Level: First
- Area: 528
- Dimensions: 24' x 22'
Living room
- Level: First
- Area: 408
- Dimensions: 24' x 17'
Media room
- Level: Second
- Area: 285
- Dimensions: 19' x 15'
Primary bath
- Level: First
- Area: 390
- Dimensions: 30' x 13'
Utility room
- Level: First
- Area: 238
- Dimensions: 17' x 14'
Other
- Level: First
- Area: 64
- Dimensions: 8' x 8'
Heating
- Electric
Cooling
- Ceiling Fan(s), Gas
Appliances
- Included: Disposal, Ice Maker, Refrigerator, Wine Refrigerator, Double Oven, Trash Compactor, Microwave, Free-Standing Range, Gas Range, Dishwasher
- Laundry: Electric Dryer Hookup, Gas Dryer Hookup, Washer Hookup
Features
- Crown Molding, Formal Entry/Foyer, High Ceilings, Wired for Sound, All Bedrooms Down, En-Suite Bath, Primary Bed - 1st Floor, Sitting Area, Walk-In Closet(s)
- Flooring: Carpet, Stone, Tile, Wood
- Doors: Insulated Doors
- Windows: Insulated/Low-E windows, Window Coverings
- Number of fireplaces: 4
- Fireplace features: Outside, Electric, Gas
Interior area
- Total structure area: 8,338
- Total interior livable area: 8,338 sqft
Video & virtual tour
Property
Parking
- Total spaces: 7
- Parking features: Attached, Detached, Oversized, Additional Parking, Electric Gate, Garage Door Opener, Circular Driveway, Extra Driveway, Golf Cart Garage, Porte-Cochere, Workshop in Garage, Attached & Detached
- Attached garage spaces: 5
- Carport spaces: 2
- Covered spaces: 7
Features
- Stories: 2
- Patio & porch: Covered, Porch
- Exterior features: Back Green Space, Outdoor Kitchen, Side Yard, Sprinkler System
- Has private pool: Yes
- Pool features: Gunite, Heated, In Ground, Pool/Spa Combo
- Has spa: Yes
- Spa features: Spa/Hot Tub, Private
- Fencing: Back Yard
Lot
- Size: 2.76 Acres
- Features: Other, 2 Up to 5 Acres
Details
- Additional structures: Detached Gar Apt /Quarters, Workshop
- Parcel number: 0420940000137
Construction
Type & style
- Home type: SingleFamily
- Architectural style: Contemporary,Traditional
- Property subtype: Single Family Residence
Materials
- Stone, Stucco, Wood Siding
- Foundation: Slab
- Roof: Composition
Condition
- New construction: No
- Year built: 2004
Utilities & green energy
- Sewer: Aerobic Septic, Septic Tank
Green energy
- Energy efficient items: Thermostat, HVAC, Other Energy Features
Community & HOA
Community
- Subdivision: Haven Lake
Location
- Region: Tomball
Financial & listing details
- Price per square foot: $390/sqft
- Tax assessed value: $2,406,000
- Annual tax amount: $45,351
- Date on market: 8/6/2026
- Listing terms: Cash,Conventional
- Ownership: Full Ownership
- Road surface type: Asphalt
Estimated market value
$3,077,400
$2.92M - $3.23M
$6,060/mo
Price history
| Date | Event | Price |
|---|---|---|
| 5/22/2026 | Price change | $3,250,000-7.1%$390/sqft |
Source:  HAR #65078371 Report a problem HAR #65078371 Report a problem | ||
| 2/10/2026 | Price change | $3,499,000-10.1%$420/sqft |
Source: HAR #43660837 Report a problem | ||
| 1/27/2025 | Listed for sale | $3,890,000$467/sqft |
Source: HAR #79522167 Report a problem | ||
Public tax history
| Year | Property taxes | Tax assessment |
|---|---|---|
| 2025 | $40,583 +0.1% | $2,406,000 -21.8% |
| 2024 | $40,543 +13.4% | $3,078,068 +18.7% |
| 2023 | $35,739 | $2,593,523 +8.7% |
| 2022 | -- | $2,385,291 +9.9% |
| 2021 | -- | $2,169,550 +24% |
| 2020 | $35,723 +185.2% | $1,750,000 |
| 2019 | $12,526 -64.4% | $1,750,000 +7.4% |
| 2018 | $35,176 | $1,630,000 |
| 2017 | $35,176 -0.2% | $1,630,000 -28.1% |
| 2016 | $35,254 +70.8% | $2,268,331 |
| 2015 | $20,642 | $2,268,331 +13.7% |
| 2014 | $20,642 | $1,994,739 +38.5% |
| 2013 | -- | $1,440,000 +10.8% |
| 2012 | -- | $1,300,000 -23.1% |
| 2011 | -- | $1,690,391 -8.1% |
| 2010 | -- | $1,839,552 |
| 2009 | -- | -- |
| 2007 | -- | $1,300,000 -19.2% |
| 2006 | -- | $1,608,889 |
| 2005 | -- | -- |
Find assessor info on the county website
Monthly payment
Est. payment
Payment breakdown
Explore the cost of this home by adjusting the details. Changes won't be saved.Climate risks
Neighborhood: 77375
Nearby schools
GreatSchools rating
- 7/10Metzler Elementary SchoolGrades: PK-5Distance: 1.5 mi
- 8/10Hofius Intermediate SchoolGrades: 6-8Distance: 1.5 mi
- 7/10Klein Oak High SchoolGrades: 9-12Distance: 3.5 mi
Schools provided by the listing agent
- Elementary: Metzler Elementary School
- Middle: Hofius Intermediate School
- High: Klein Oak High School
Source: HAR. This data may not be complete. We recommend contacting the local school district to confirm school assignments for this home.
- $1,100,3004 bd5 ba4.1k sqft8514 Haven Way, Tomball, TX 77375Off Market

- $2,2401.03 acresHaven Way, Tomball, TX 77375Off Market
- $1,280,9004 bd4 ba4.3k sqft8502 Haven Way, Tomball, TX 77375Off Market

- $1,076,2004 bd3 ba3.2k sqft8515 Haven Way, Tomball, TX 77375Off Market
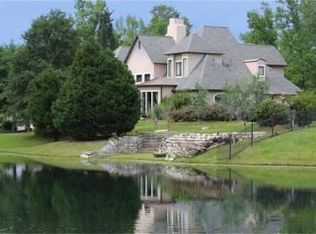
- $1,395,7004 bd3 ba5.4k sqft25810 Haven Lake Dr, Tomball, TX 77375Off Market
- $1,267,5005 bd5 ba5.5k sqft8503 Haven Way, Tomball, TX 77375Off Market
- $1,890,9004 bd7 ba7.8k sqft8503 Haven Trl, Tomball, TX 77375Off Market
- $--7 bd7 ba7k sqft25902 Haven Lake Dr, Tomball, TX 77375Sold
A local agent can set up tours, give advice and negotiate with sellers.
Similar homes
- $2,799,0005 bd7 ba7.3k sqft25901 Haven Lake Dr, Tomball, TX 77375For Sale
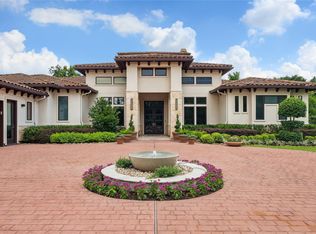 MLS ID #49137168, Roberto Villarreal-Vargas, Walzel Properties - Corporate Office. HAR
 - $3,600,0005 bd7 ba5.7k sqft12111 S Tara Plantation Dr S, Tomball, TX 77375New Construction
 MLS ID #60018039, Mariana Alvarez, Texan Preferred Realty. HAR
 - $2,595,0005 bd6 ba5k sqft12126 Zion Rd, Tomball, TX 77375For Sale
 MLS ID #52898735, Tammy Rea, CB&A, Realtors. HAR
 - $3,200,0005 bd7 ba6.5k sqft32 Palmer Woods Dr, Spring, TX 77381For Sale
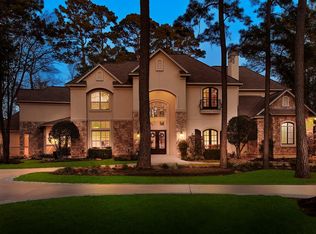 MLS ID #38421283, Michael Seder, eXp Realty LLC. HAR
 - $2,799,8995 bd8 ba9.1k sqft7715 Firethorne Creek Ct, Spring, TX 77389For SaleMLS ID #64446807, Therese Landa, Houstonian Properties. HAR
- $2,958,0005 bd7 ba8.6k sqft119 S Tranquil Path, Spring, TX 77380For SaleMLS ID #19280216, Cheryle Sanderson, Better Homes and Gardens Real Estate Gary Greene - The Woodlands. HAR
- $3,295,0005 bd8 ba6.1k sqft78 S Badger Lodge Cir, Spring, TX 77389For SaleMLS ID #18913434, Jennifer Elmi, Nan & Company Properties - Woodlands Office. HAR
- $3,100,0005 bd6 ba6.3k sqft39 N Palmiera Cir, Spring, TX 77382For SaleMLS ID #45810820, Diane Kink, Keller Williams Realty The Woodlands. HAR
- $2,950,0006 bd8 ba6.3k sqft7 Pastoral Pond Cir, Spring, TX 77380For SaleMLS ID #43798497, Victoria Brundage, Connect Realty.com. HAR
- $1,850,0005 bd6 ba5.9k sqft10 Coronet Ridge Ct, Tomball, TX 77375For SaleMLS ID #14607124, Jennifer Elmi, Nan & Company Properties - Woodlands Office. HAR
- $1,690,0005 bd6 ba5k sqft94 Gildwood Pl, Tomball, TX 77375For SaleMLS ID #10064658, Raquel Montes, Energy Realty. HAR
- $2,950,0006 bd7 ba7.4k sqft63 NW Chancery Pl, Spring, TX 77381For SaleMLS ID #14303879, Emily Aguilar, Layne Realty, LLC. HAR
- $2,750,0004 bd5 ba6.5k sqft26240 McDonald Rd, Spring, TX 77380For SaleMLS ID #29208733, Michael Seder, eXp Realty LLC. HAR
- $2,200,0005 bd7 ba5.6k sqft119 S Curly Willow Cir, Tomball, TX 77375For SaleMLS ID #50051314, Claudia Arias, Executive Texas Realty. HAR
- $2,700,0005 bd5 ba6.2k sqft74 Batesbrooke Ct, Spring, TX 77381For SaleMLS ID #60865677, Michael Seder, eXp Realty LLC. HAR
- $1,725,0005 bd7 ba5.2k sqft26 Hollyflower Pl, Tomball, TX 77375For SaleMLS ID #75554168, Keith Towne, Keller Williams Premier Realty. HAR
- $2,399,0006 bd7 ba6.6k sqft13 Pleasant Shadows Dr, Spring, TX 77389For SaleMLS ID #83111837, Joe Antinozzi, Compass RE Texas, LLC - The Woodlands. HAR
- $1,890,0006 bd8 ba5k sqft25019 Butler Hill Ct, Tomball, TX 77375For SaleMLS ID #78535707, Ana De Los Reyes, Grand Terra Realty. HAR
- $3,700,0006 bd7 ba6.3k sqft24 Autumn Cres, Spring, TX 77381For SaleMLS ID #4681729, Elizabeth Wallace, RE/MAX Universal. HAR
- $4,100,0006 bd8 ba8.6k sqft23 N Fazio Way, Spring, TX 77389For SaleMLS ID #15538191, Michael Seder, eXp Realty LLC. HAR
