This extraordinary custom home sits on nearly 2 private acres in sought-after Grogan's Point. One of T.D. Cox's best, it offers elegant entertaining & everyday living w/ features like soaring ceilings, wide-open spaces, exquisite millwork, chef's kitchen w/ stainless Thermador appliances, butler's pantry, wine room, wet bar, & expansive island. The wine room is perfect for intimate gatherings while the 1300 sq ft game room/sports bar/media can accommodate small groups or larger crowds! The luxurious primary suite is a private retreat w/a spa-inspired bath & generous custom wardrobe space. 2nd suite down! 3 ensuites up, plus game room, flex room & storage. Step outside to your own resort-style oasis w/sparkling pool/spa, extensive covered lanai w/kitchen and beautifully landscaped grounds. No rear neighbor! 5 car garage, circle drive, fully gated. Minutes from shopping, dining, golf, top schools, ExxonMobil, Hwy 99 and Hardy Tollway!
Pending
$2,958,000
119 S Tranquil Path, Spring, TX 77380
5beds
8,659sqft
Single Family Residence
Built in 2013
1.92 Acres Lot
$2,750,300 Zestimate®
$342/sqft
$-- HOA
What's special
Fully gatedBeautifully landscaped groundsPrivate retreatGenerous custom wardrobe spaceWet barWine roomResort-style oasis
- 52 days
- 194
- 4
Likely to sell faster than
Zillow last checked:
Listing updated:
Listed by:
Cheryle Sanderson TREC #0288834 281-413-9990,
Better Homes and Gardens Real Estate Gary Greene - The Woodlands
Source: HAR,MLS#: 19280216
Facts & features
Interior
Bedrooms & bathrooms
- Bedrooms: 5
- Bathrooms: 7
- Full bathrooms: 5
- 1/2 bathrooms: 2
Rooms
- Room types: Family Room, Game Room, Media Room, Utility Room, Wine Room
Primary bedroom
- Level: First
- Area: 476
- Dimensions: 28x17
Bedroom
- Level: First
- Area: 224
- Dimensions: 16x14
Bedroom
- Level: Second
- Area: 224
- Dimensions: 16x14
Bedroom
- Level: Second
- Area: 357
- Dimensions: 21x17
Bedroom
- Level: Second
- Area: 289
- Dimensions: 17x17
Other
- Level: First
- Area: 300
- Dimensions: 20x15
Breakfast
- Level: First
- Area: 225
- Dimensions: 15x15
Dining room
- Level: First
- Area: 330
- Dimensions: 22x15
Other
- Level: Second
- Area: 195
- Dimensions: 15x13
Other
- Level: First
- Area: 187
- Dimensions: 17x11
Other
- Level: Second
- Area: 252
- Dimensions: 18x14
Family room
- Level: First
- Area: 500
- Dimensions: 25x20
Game room
- Level: First
- Area: 680
- Dimensions: 34x20
Kitchen
- Level: First
- Area: 550
- Dimensions: 25x22
Media room
- Level: First
- Area: 396
- Dimensions: 22x18
Primary bath
- Level: First
- Area: 560
- Dimensions: 28x20
Utility room
- Level: First
- Area: 224
- Dimensions: 16x14
Other
- Level: First
- Area: 80
- Dimensions: 10x8
Heating
- Natural Gas, Zoned
Cooling
- Ceiling Fan(s), Electric, Zoned
Appliances
- Included: Water Heater, Disposal, Dryer, Refrigerator, Washer, Wine Refrigerator, Convection Oven, Double Oven, Electric Oven, Microwave, Gas Cooktop, Indoor Grill, Dishwasher, Instant Hot Water
- Laundry: Electric Dryer Hookup, Gas Dryer Hookup, Washer Hookup
Features
- Crown Molding, Dry Bar, Formal Entry/Foyer, High Ceilings, Beamed Ceilings, Vaulted Ceiling, Wet Bar, Wired for Sound, 2 Bedrooms Down, 3 Bedrooms Up, En-Suite Bath, Primary Bed - 1st Floor, Split Plan, Walk-In Closet(s)
- Flooring: Carpet, Travertine, Wood
- Windows: Insulated/Low-E windows, Window Coverings
- Number of fireplaces: 2
- Fireplace features: Gas Log
Interior area
- Total structure area: 8,659
- Total interior livable area: 8,659 sqft
Video & virtual tour
Property
Parking
- Total spaces: 5
- Parking features: Driveway Gate, Attached, Additional Parking, Garage Door Opener, Circular Driveway, Workshop in Garage
- Attached garage spaces: 5
Features
- Stories: 2
- Patio & porch: Covered
- Exterior features: Outdoor Kitchen, Sprinkler System
- Has private pool: Yes
- Pool features: Gunite, Heated, In Ground, Pool/Spa Combo
- Has spa: Yes
- Spa features: Spa/Hot Tub, Private
- Fencing: Full
Lot
- Size: 1.92 Acres
- Dimensions: 529 x 160
- Features: Greenbelt, Near Golf Course, Subdivided, Wooded, 1 Up to 2 Acres
Details
- Parcel number: 228632
Construction
Type & style
- Home type: SingleFamily
- Architectural style: Mediterranean,Traditional
- Property subtype: Single Family Residence
Materials
- Spray Foam Insulation, Cement Siding, Stone, Stucco, Wood Siding
- Foundation: Slab
- Roof: Tile
Condition
- New construction: No
- Year built: 2013
Details
- Builder name: T.D. Cox Homes
Utilities & green energy
- Water: Water District
Green energy
- Energy efficient items: Attic Vents, Thermostat, HVAC, HVAC>15 SEER
Community & HOA
Community
- Features: Subdivision Tennis Court
- Subdivision: Wdlnds Village Grogans Ml 61
Location
- Region: Spring
Financial & listing details
- Price per square foot: $342/sqft
- Tax assessed value: $1,857,000
- Annual tax amount: $33,908
- Date on market: 8/4/2026
- Listing terms: Cash,Conventional
- Exclusions: 2nd Suite Down Window Covering
- Ownership: Full Ownership
- Road surface type: Concrete
Estimated market value
$2,750,300
$2.61M - $2.89M
$13,465/mo
Price history
| Date | Event | Price |
|---|---|---|
| 8/28/2026 | Pending sale | $2,958,000$342/sqft |
Source:  HAR #19280216 Report a problem HAR #19280216 Report a problem | ||
| 8/4/2026 | Listed for sale | $2,958,000-1.2%$342/sqft |
Source: HAR #19280216 Report a problem | ||
| 12/29/2022 | Listing removed | -- |
Source: HAR #77057123 Report a problem | ||
| 12/2/2022 | Price change | $2,995,000-7.8%$346/sqft |
Source: HAR #77057123 Report a problem | ||
| 11/11/2022 | Price change | $3,249,000-1.5%$375/sqft |
Source: HAR #77057123 Report a problem | ||
| 9/28/2022 | Listed for sale | $3,299,000$381/sqft |
Source: HAR #77057123 Report a problem | ||
| 12/10/2013 | Sold | -- |
Source: Agent Provided Report a problem | ||
Public tax history
| Year | Property taxes | Tax assessment |
|---|---|---|
| 2025 | $27,506 -13.5% | $1,857,000 -11.7% |
| 2024 | $31,810 +2.1% | $2,102,901 +2.3% |
| 2023 | $31,159 | $2,055,290 |
| 2022 | -- | $2,055,290 +18% |
| 2021 | $32,423 -8.3% | $1,742,280 -5.5% |
| 2020 | $35,366 +0.8% | $1,844,000 +2.4% |
| 2019 | $35,078 -24.9% | $1,800,000 -15.6% |
| 2018 | $46,686 -2.2% | $2,131,520 |
| 2017 | $47,761 -0.2% | $2,131,520 +4.5% |
| 2016 | $47,867 +18.1% | $2,039,740 +10% |
| 2015 | $40,539 | $1,854,310 +10% |
| 2014 | $40,539 | $1,685,740 +411.2% |
| 2013 | -- | $329,750 +430.6% |
| 2012 | -- | $62,150 |
| 2011 | -- | $62,150 |
| 2010 | -- | $62,150 |
| 2009 | -- | $62,150 |
| 2008 | -- | $62,150 +208.9% |
| 2005 | -- | $20,120 |
| 2004 | -- | $20,120 +149.9% |
| 2003 | -- | $8,050 -60% |
| 2002 | -- | $20,120 |
| 2001 | -- | $20,120 |
Find assessor info on the county website
Monthly payment
Est. payment
Payment breakdown
Explore the cost of this home by adjusting the details. Changes won't be saved.Climate risks
Neighborhood: Grogan's Mill
Nearby schools
Schools provided by the listing agent
- Elementary: Sam Hailey Elementary School
- Middle: Knox Junior High School
- High: The Woodlands College Park High School
Source: HAR. This data may not be complete. We recommend contacting the local school district to confirm school assignments for this home.

Similar homes
- $2,950,0005 bd6 ba6.3k sqft7 Pastoral Pond Cir, Spring, TX 77380For Sale
 MLS ID #43798497, Victoria Brundage, Connect Realty.com. HAR
 - $2,750,0004 bd5 ba6.5k sqft26240 McDonald Rd, Spring, TX 77380For Sale
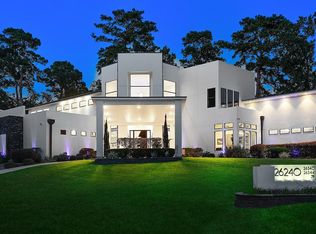 MLS ID #29208733, Michael Seder, eXp Realty LLC. HAR
 - $2,799,9995 bd8 ba9.1k sqft7715 Firethorne Creek Ct, Spring, TX 77389For Sale
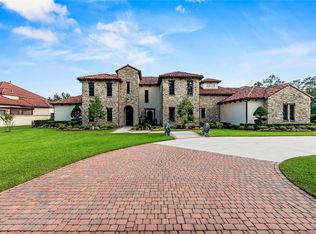 MLS ID #64446807, Therese Landa, Houstonian Properties. HAR
 - $2,100,0005 bd5 ba6k sqft6 Misty Point, Spring, TX 77380For Sale
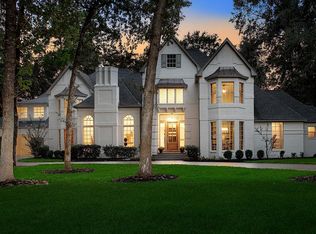 MLS ID #27830676, Michael Seder, eXp Realty LLC. HAR
