Sprawling estate located on 4.5 gated & fenced acres in Spring! Circular drive w/porte-cochere, 3 car garage, dual entry doors, impressive 2 story foyer w/barrel ceiling, fresh interior paint, new carpet, all new LED lighting, extensive marble & hardwood floors, plantation shutters & more! See list. Enormous study w/new quartz counters, built-in desk & shelving; formal dining room w/triple crown moulding, built-in buffet w/2 warming drawers & a Schonbeck chandelier; dramatic formal living w/gas fireplace, floor to ceiling windows overlooking the private acreage & pool & adjacent wet bar. Open & airy kitchen w/2 walk-in pantries, 2 new sinks, new quartz counters, & refaced cabinets w/new hardware. The kitchen opens to the light filled breakfast room & den. 2nd study (or flex space) + Gym & craft room; palatial primary bedroom down; primary bath w/2 huge walk-in closets, 2 bidets, gorgeous shower & freestanding tub; 4 bedrooms w/en-suite baths, game room w/balcony & media up; casita too!
For sale
$2,199,000
23508 Twin Oaks Dr, Spring, TX 77389
6beds
10,010sqft
Single Family Residence
Built in 1994
4.57 Acres Lot
$2,048,600 Zestimate®
$220/sqft
$-- HOA
What's special
Fresh interior paintNew carpetAll new led lightingAdjacent wet barSchonbeck chandelierPalatial primary bedroom downGym and craft room
- 42 days
- 586
- 72
Zillow last checked:
Listing updated:
Listed by:
Michael Seder TREC #0421100 832-381-8424,
eXp Realty LLC,
Navpreet Singh TREC #0818849 832-888-2240,
eXp Realty LLC
Source: HAR,MLS#: 16364107
Facts & features
Interior
Bedrooms & bathrooms
- Bedrooms: 6
- Bathrooms: 10
- Full bathrooms: 6
- 1/2 bathrooms: 4
Rooms
- Room types: Den, Guest Suite, Media Room, Quarters/Guest House, Utility Room
Primary bedroom
- Level: First
- Area: 660
- Dimensions: 30 x 22
Bedroom
- Level: Second
- Area: 325
- Dimensions: 25 x 13
Bedroom
- Level: First
- Area: 204
- Dimensions: 17 x 12
Bedroom
- Level: Second
- Area: 360
- Dimensions: 20 x 18
Bedroom
- Level: Second
- Area: 225
- Dimensions: 15 x 15
Bedroom
- Level: Second
- Area: 300
- Dimensions: 20 x 15
Other
- Level: First
- Area: 360
- Dimensions: 20 x 18
Other
- Level: First
- Area: 273
- Dimensions: 21 x 13
Other
- Level: First
- Area: 1178
- Dimensions: 38 x 31
Breakfast
- Level: First
- Area: 156
- Dimensions: 13 x 12
Den
- Level: First
- Area: 500
- Dimensions: 25 x 20
Dining room
- Level: First
- Area: 432
- Dimensions: 24 x 18
Other
- Level: First
- Area: 132
- Dimensions: 12 x 11
Other
- Level: Second
- Area: 375
- Dimensions: 25 x 15
Other
- Level: First
- Area: 504
- Dimensions: 24 x 21
Other
- Level: First
- Area: 91
- Dimensions: 13 x 7
Game room
- Level: Second
- Area: 442
- Dimensions: 26 x 17
Other
- Level: First
- Dimensions: 1,402 sq ft
Kitchen
- Level: First
- Area: 110
- Dimensions: 11 x 10
Kitchen
- Level: First
- Area: 361
- Dimensions: 19 x 19
Living room
- Level: First
- Area: 320
- Dimensions: 20 x 16
Media room
- Level: Second
- Area: 368
- Dimensions: 23 x 16
Utility room
- Level: First
- Area: 180
- Dimensions: 15 x 12
Heating
- Natural Gas
Cooling
- Ceiling Fan(s), Electric
Appliances
- Included: Water Heater, Disposal, Refrigerator, Convection Oven, Double Oven, Microwave, Gas Range, Dishwasher
- Laundry: Electric Dryer Hookup, Gas Dryer Hookup, Washer Hookup
Features
- 2 Staircases, Balcony, Central Vacuum, Dry Bar, Formal Entry/Foyer, High Ceilings, Wet Bar, En-Suite Bath, Primary Bed - 1st Floor, Sitting Area, Walk-In Closet(s)
- Flooring: Carpet, Marble, Tile, Wood
- Doors: Insulated Doors
- Windows: Insulated/Low-E windows, Window Coverings
- Number of fireplaces: 2
- Fireplace features: Gas Log
Interior area
- Total structure area: 10,010
- Total interior livable area: 10,010 sqft
Property
Parking
- Total spaces: 3
- Parking features: Attached, Additional Parking, Electric Gate, Circular Driveway, Driveway Gate
- Attached garage spaces: 3
Features
- Stories: 2
- Patio & porch: Covered, Patio/Deck
- Exterior features: Back Green Space, Sprinkler System
- Has private pool: Yes
- Pool features: Heated, In Ground, Pool/Spa Combo
- Fencing: Back Yard,Full
Lot
- Size: 4.57 Acres
- Features: Back Yard, Cleared, Subdivided, 2 Up to 5 Acres
Details
- Additional structures: Shed(s)
- Additional parcels included: 041-026-001-0355
- Parcel number: 0410260010356
Construction
Type & style
- Home type: SingleFamily
- Architectural style: Mediterranean
- Property subtype: Single Family Residence
Materials
- Stucco
- Foundation: Slab
- Roof: Tile
Condition
- New construction: No
- Year built: 1994
Utilities & green energy
- Sewer: Septic Tank
- Water: Well
Green energy
- Energy efficient items: Other Energy Features
Community & HOA
Community
- Subdivision: Smith Elizabeth
Location
- Region: Spring
Financial & listing details
- Price per square foot: $220/sqft
- Tax assessed value: $1,740,000
- Annual tax amount: $34,325
- Date on market: 9/2/2026
- Listing terms: Cash,Conventional
- Exclusions: See Exclusions List Attached
- Ownership: Full Ownership
Estimated market value
$2,048,600
$1.95M - $2.15M
Not available
Price history
| Date | Event | Price |
|---|---|---|
| 7/1/2026 | Price change | $2,199,000-8.4%$220/sqft |
Source:  HAR #48755759 Report a problem HAR #48755759 Report a problem | ||
| 2/16/2026 | Price change | $2,399,900-9.4%$240/sqft |
Source: HAR #98535868 Report a problem | ||
| 10/30/2025 | Listed for sale | $2,650,000+65.6%$265/sqft |
Source: HAR #40691332 Report a problem | ||
| 5/1/2019 | Listing removed | $1,600,000$160/sqft |
Source: RE/MAX The Woodlands & Spring #99830439 Report a problem | ||
| 10/24/2017 | Listed for sale | $1,600,000-20%$160/sqft |
Source: RE/MAX The Woodlands & Spring #99830439 Report a problem | ||
| 8/1/2017 | Listing removed | $1,999,000$200/sqft |
Source: A1 Texas Realty #55758680 Report a problem | ||
| 5/27/2017 | Listed for sale | $1,999,000$200/sqft |
Source: A1 Texas Realty #55758680 Report a problem | ||
| 5/27/2017 | Listing removed | $9,990$1/sqft |
Source: A1 Texas Realty #59057431 Report a problem | ||
| 4/21/2017 | Listed for rent | $9,990$1/sqft |
Source: A1 Texas Realty #59057431 Report a problem | ||
| 4/21/2017 | Listing removed | $1,999,000$200/sqft |
Source: A1 Texas Realty #55758680 Report a problem | ||
| 3/21/2017 | Listing removed | $9,990$1/sqft |
Source: A1 Texas Realty #59057431 Report a problem | ||
| 3/21/2017 | Listed for sale | $1,999,000$200/sqft |
Source: A1 Texas Realty #55758680 Report a problem | ||
| 2/11/2017 | Price change | $9,990+0.9%$1/sqft |
Source: A1 Texas Realty #59057431 Report a problem | ||
| 2/11/2017 | Listing removed | $1,999,000$200/sqft |
Source: A1 Texas Realty #55758680 Report a problem | ||
| 1/16/2017 | Listed for rent | $9,900$1/sqft |
Source: A1 Texas Realty #46203849 Report a problem | ||
| 7/9/2016 | Price change | $1,999,000-4.8%$200/sqft |
Source: A1 Texas Realty #84581134 Report a problem | ||
| 5/31/2016 | Listed for sale | $2,100,000-16%$210/sqft |
Source: A1 Texas Realty #84581134 Report a problem | ||
| 4/2/2016 | Listing removed | $2,500,000$250/sqft |
Source: A1 Texas Realty #84581134 Report a problem | ||
| 3/23/2016 | Listed for sale | $2,500,000+39.3%$250/sqft |
Source: A1 Texas Realty #84581134 Report a problem | ||
| 12/18/2013 | Sold | -- |
Source: Agent Provided Report a problem | ||
| 9/19/2013 | Price change | $1,795,000-6.8%$179/sqft |
Source: Keystone Signature Properties #83281646 Report a problem | ||
| 6/20/2013 | Listed for sale | $1,925,000+196.2%$192/sqft |
Source: Keystone Signature Properties #83281646 Report a problem | ||
| 10/22/2011 | Listing removed | $649,900$65/sqft |
Source: The Mercury Alliance, LLC #32457514 Report a problem | ||
| 10/18/2011 | Price change | $649,900-3%$65/sqft |
Source: The Mercury Alliance, LLC #32457514 Report a problem | ||
| 10/13/2011 | Listed for sale | $669,900$67/sqft |
Source: The Mercury Alliance, LLC #32457514 Report a problem | ||
| 8/16/2011 | Sold | -- |
Source: Public Record Report a problem | ||
Public tax history
| Year | Property taxes | Tax assessment |
|---|---|---|
| 2025 | $32,797 -1.5% | $1,740,000 -2.7% |
| 2024 | $33,299 +3.8% | $1,788,082 |
| 2023 | $32,087 -15.5% | $1,788,082 -6% |
| 2022 | $37,972 | $1,901,903 +26.8% |
| 2021 | -- | $1,500,000 +21.8% |
| 2020 | $26,882 +154.2% | $1,231,800 |
| 2019 | $10,576 -62.8% | $1,231,800 |
| 2018 | $28,431 | $1,231,800 |
| 2017 | $28,431 -15.2% | $1,231,800 -15% |
| 2016 | $33,536 -1.2% | $1,450,000 |
| 2015 | $33,951 | $1,450,000 -3.9% |
| 2014 | $33,951 | $1,509,572 +17.6% |
| 2013 | -- | $1,283,524 |
| 2011 | -- | $1,283,524 |
| 2010 | -- | $1,283,524 |
| 2009 | -- | $1,283,524 +37.3% |
| 2006 | -- | $935,000 +10% |
| 2005 | -- | $850,000 -20.6% |
| 2004 | -- | $1,070,030 |
| 2003 | -- | $1,070,030 |
| 2002 | -- | $1,070,030 +3.5% |
| 2001 | -- | $1,034,100 +10% |
| 2000 | -- | $940,100 |
Find assessor info on the county website
Monthly payment
Est. payment
Payment breakdown
Explore the cost of this home by adjusting the details. Changes won't be saved.Climate risks
Neighborhood: 77389
Nearby schools
Schools provided by the listing agent
- Elementary: Metzler Elementary School
- Middle: Hofius Intermediate School
- High: Klein Oak High School
Source: HAR. This data may not be complete. We recommend contacting the local school district to confirm school assignments for this home.
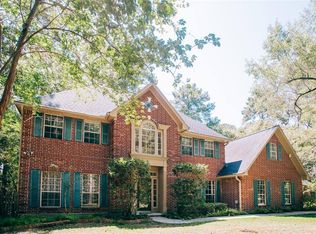
Similar homes
- $2,200,0005 bd5 ba8.6k sqft1231 Pruitt Rd, Spring, TX 77380For Sale
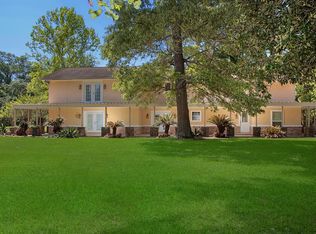 MLS ID #95839293, Bill Smith, eXp Realty LLC. HAR
 - $2,295,0006 bd7 ba6.6k sqft13 Pleasant Shadows Dr, Spring, TX 77389For Sale
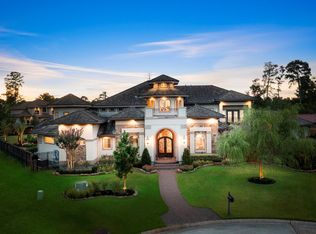 MLS ID #80263376, Joe Antinozzi, Compass RE Texas, LLC - The Woodlands. HAR
 - $2,395,0007 bd8 ba7.1k sqft22 Post Shadow Estate Dr, Spring, TX 77389For Sale
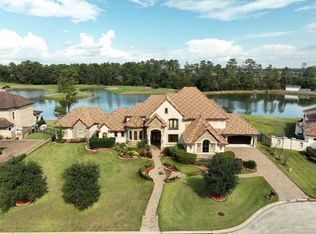 MLS ID #23407489, Jeffrey Vrana, Better Homes and Gardens Real Estate Gary Greene - Champions. HAR
 - $2,195,0004 bd6 ba5.3k sqft35 Karsten Creek Way, Spring, TX 77389For Sale
 MLS ID #62302535, Diane Kink, Keller Williams Realty The Woodlands. HAR
