1227 & 1231 Pruitt. Great live/work Location in The Woodlands Area. 3840 sf 2 Story Office Building, 4800 sf 2 Story Warehouse. Strategically located in elbow of Interstate 45 and Loop 99 just outside of The Woodlands. 1 mile to Exxon campus. Located in Montgomery County, one of the Fastest Growing Counties in the USA. Currently setup as Office with Conference Room for 30 Attendees. 2nd Conference for 6 and 3rd area for 12. Features Full Kitchen. Two Large Executive Offices with 1 private bathroom. 4 office spaces upstairs next to Conference Room. 4 Upstairs Bathrooms. Computer/Tech Room. Located in County. No subdivision Restrictions. Independent water supply, well, and septic. Large parking lot. Situated on 5 ½ acres Unrestricted. Small home 1 bed and 1 bath can be used as an office. Main Building on 3.1 Acres Can be Sold Separately
Surrounded by Montgomery County facilities. Located on dead end cul-de-sac. Unique Opportunity in a Key Location. TRACTS 92-A & 93, 93-A, 92-B & 92-C.
For sale
$2,200,000
1231 Pruitt Rd, Spring, TX 77380
5beds
8,640sqft
Farm
Built in 1983
5.5 Acres Lot
$-- Zestimate®
$255/sqft
$-- HOA
What's special
Large parking lotFull kitchen
- 82 days
- 234
- 4
Zillow last checked:
Listing updated:
Listed by:
Bill Smith TREC #0291078 281-723-3336,
eXp Realty LLC,
Michael Seder TREC #0421100 832-381-8424,
eXp Realty LLC
Source: HAR,MLS#: 31410033
Facts & features
Interior
Bedrooms & bathrooms
- Bedrooms: 5
- Bathrooms: 5
- Full bathrooms: 1
- 1/2 bathrooms: 4
Bedroom
- Level: First
- Area: 294
- Dimensions: 21x14
Bedroom
- Level: Second
- Area: 209
- Dimensions: 19x11
Bedroom
- Level: Second
- Area: 176
- Dimensions: 16x11
Bedroom
- Level: First
- Area: 294
- Dimensions: 21x14
Bedroom
- Level: Second
- Area: 132
- Dimensions: 12x11
Other
- Level: Second
- Area: 117
- Dimensions: 13x9
Other
- Level: First
- Area: 276
- Dimensions: 12x23
Dining room
- Level: First
- Area: 160
- Dimensions: 16x10
Other
- Level: First
- Area: 120
- Dimensions: 12x10
Other
- Level: First
- Area: 208
- Dimensions: 16x13
Game room
- Level: Second
- Area: 540
- Dimensions: 27x20
Kitchen
- Level: First
- Area: 156
- Dimensions: 13x12
Kitchen
- Level: First
- Area: 169
- Dimensions: 13x13
Heating
- Electric
Cooling
- Electric
Appliances
- Included: Refrigerator, Electric Oven, Oven, Microwave, Electric Cooktop, Free-Standing Range, Dishwasher
Features
- 1 Bedroom Down - Not Primary BR, 3 Bedrooms Up, Primary Bed - 1st Floor
- Flooring: Tile, Wood
- Windows: Window Coverings
Interior area
- Total structure area: 8,640
- Total interior livable area: 8,640 sqft
Video & virtual tour
Property
Parking
- Total spaces: 10
- Parking features: Detached, Oversized, Additional Parking, Boat, Golf Cart Garage, RV Access/Parking, Workshop in Garage
- Garage spaces: 10
Features
- Stories: 2
Lot
- Size: 5.5 Acres
- Features: Cleared, 5 Up to 10 Acres
- Topography: Level
Details
- Additional structures: Barn(s), Guest House, Shed(s)
- Parcel number: 56226
Construction
Type & style
- Home type: SingleFamily
- Architectural style: Traditional
- Property subtype: Farm
Materials
- Other Siding, Stone
- Foundation: Slab
Condition
- New construction: No
- Year built: 1983
Utilities & green energy
- Sewer: Septic Tank
- Water: Well
Community & HOA
Location
- Region: Spring
Financial & listing details
- Price per square foot: $255/sqft
- Tax assessed value: $388,810
- Annual tax amount: $6,118
- Date on market: 6/25/2026
- Listing terms: Cash,Conventional,Owner Will Carry
- Road surface type: Concrete
Estimated market value
Not available
Estimated sales range
Not available
$7,979/mo
Price history
| Date | Event | Price |
|---|---|---|
| 6/25/2026 | Price change | $2,200,000-4.3%$255/sqft |
Source:  HAR #31410033 Report a problem HAR #31410033 Report a problem | ||
| 8/7/2025 | Listed for sale | $2,300,000$266/sqft |
Source: HAR #36320108 Report a problem | ||
Public tax history
| Year | Property taxes | Tax assessment |
|---|---|---|
| 2025 | $6,118 -0.4% | $388,810 |
| 2024 | $6,141 +0.2% | $388,810 |
| 2023 | $6,126 | $388,810 +1% |
| 2022 | -- | $384,790 |
| 2021 | $7,114 0% | $384,790 +3.3% |
| 2020 | $7,117 -2.3% | $372,560 -0.6% |
| 2019 | $7,286 -3.6% | $374,750 -0.1% |
| 2018 | $7,555 -0.4% | $375,050 0% |
| 2017 | $7,582 +9.2% | $375,190 +8.7% |
| 2016 | $6,946 +10.9% | $345,290 -16% |
| 2015 | $6,263 | $410,830 +33.3% |
| 2014 | $6,263 | $308,250 -30.6% |
| 2009 | -- | $444,400 +253% |
| 2008 | -- | $125,890 |
| 2007 | -- | $125,890 +71.8% |
| 2006 | -- | $73,280 -0.9% |
| 2005 | -- | $73,980 |
| 2004 | -- | $73,980 |
| 2003 | -- | $73,980 |
| 2002 | -- | $73,980 |
| 2001 | -- | $73,980 |
Find assessor info on the county website
Monthly payment
Est. payment
Payment breakdown
Explore the cost of this home by adjusting the details. Changes won't be saved.Climate risks
Neighborhood: Grogan's Mill
Nearby schools
Schools provided by the listing agent
- Elementary: Houser Elementary School
- Middle: Knox Junior High School
- High: The Woodlands College Park High School
Source: HAR. This data may not be complete. We recommend contacting the local school district to confirm school assignments for this home.
Similar homes
- $2,199,0006 bd10 ba10k sqft23508 Twin Oaks Dr, Spring, TX 77389For Sale
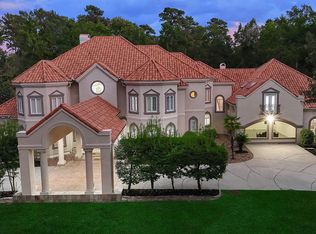 MLS ID #16364107, Michael Seder, eXp Realty LLC. HAR
 - $2,139,0007 bd5 ba11k sqft22831 Fritz Ln, Spring, TX 77389For Sale
 MLS ID #40459782, Britney Barcus, Britney Barcus, Broker. HAR
 - $1,995,0005 bd5 ba6.7k sqft28002 Whispering Maple Way, Spring, TX 77386For Sale
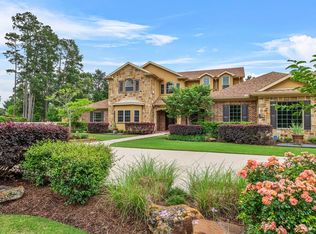 MLS ID #39855137, Mark Rutowski, Green & Associates Real Estate. HAR
 - $1,485,0005 bd6 ba5.5k sqft263 Saddle Rdg, Spring, TX 77380For Sale
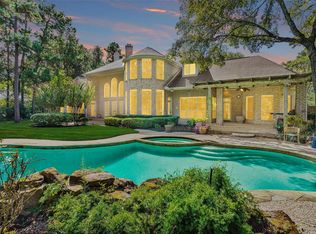 MLS ID #16689361, John Cope, RE/MAX Universal. HAR
