Unique opportunity for both investors seeking multi-family or mixed-use income, and businesses needing office/warehouse space. 11,620 SF of improvements are distributed across several well-maintained structures serving a distinct purpose and offering varied income streams: • Front House: Charming 3/2/2 residence (1890 SF) w/ fence, modern amenities & new roof in 2025. • Main House: Recently remodeled (3,390 SF) w/3 bd, 2.5 bath, 2 offices, mudroom, 2 pantries, luxury primary bath, large primary closet. • Cottage: 890 SF, 1/1 plus a plumbed slab for future extension. Adaptable space suitable for an additional residential rental or a small office. • Warehouse: 3,000 SF w/ two 12-ft bay doors, 9-ft bay door, tech area, bath,kitchenette, & laundry hookups. Ideal for light manufacturing, distribution, or storage. • Metal Office Building: Newly constructed in 2023, (2,500 SF) w/reception area, 7 offices, 2 bath, kitchen, conference room, and file room.
For sale
$2,139,000
22831 Fritz Ln, Spring, TX 77389
7beds
11,620sqft
Single Family Residence
Built in 1971
3 Acres Lot
$1,924,600 Zestimate®
$184/sqft
$-- HOA
What's special
Modern amenitiesTech areaReception areaLarge primary closetConference roomFile roomLuxury primary bath
- 225 days
- 154
- 10
Zillow last checked:
Listing updated:
Listed by:
Britney Barcus TREC #0512277 281-802-5668,
Britney Barcus, Broker
Source: HAR,MLS#: 40459782
Facts & features
Interior
Bedrooms & bathrooms
- Bedrooms: 7
- Bathrooms: 5
- Full bathrooms: 5
Heating
- Natural Gas
Cooling
- Electric
Features
- Flooring: Engineered Hardwood, Laminate, Tile
- Number of fireplaces: 2
- Fireplace features: Wood Burning
Interior area
- Total structure area: 11,620
- Total interior livable area: 11,620 sqft
Property
Parking
- Total spaces: 2
- Parking features: Attached, Additional Parking
- Attached garage spaces: 2
Features
- Stories: 1
- Patio & porch: Patio/Deck
- Fencing: Back Yard
Lot
- Size: 3 Acres
- Features: Cleared, 2 Up to 5 Acres
Details
- Additional structures: Detached Gar Apt /Quarters
- Parcel number: 0441090000075
Construction
Type & style
- Home type: SingleFamily
- Architectural style: Other
- Property subtype: Single Family Residence
Materials
- Aluminum Siding, Brick, Stone, Stucco
- Foundation: Slab
- Roof: Composition,Metal
Condition
- New construction: No
- Year built: 1971
Utilities & green energy
- Sewer: Septic Tank
- Water: Well
Community & HOA
Community
- Subdivision: Reaves
Location
- Region: Spring
Financial & listing details
- Price per square foot: $184/sqft
- Tax assessed value: $1,142,581
- Annual tax amount: $21,537
- Date on market: 2/10/2026
- Listing terms: Cash,Conventional,Investor,Owner Will Carry
Estimated market value
$1,924,600
$1.83M - $2.02M
Not available
Price history
| Date | Event | Price |
|---|---|---|
| 4/10/2026 | Price change | $2,139,000-1.8%$184/sqft |
Source:  HAR #40459782 Report a problem HAR #40459782 Report a problem | ||
| 3/12/2026 | Listing removed | $2,450 |
Source:  HAR #42566649 Report a problem HAR #42566649 Report a problem | ||
| 2/26/2026 | Price change | $2,450-5.8% |
Source: HAR #42566649 Report a problem | ||
| 2/10/2026 | Price change | $2,178,375+11.9%$187/sqft |
Source: HAR #40459782 Report a problem | ||
| 2/10/2026 | Listed for rent | $2,600+4% |
Source: HAR #42566649 Report a problem | ||
| 2/19/2025 | Listing removed | $2,500 |
Source: HAR #75897093 Report a problem | ||
| 2/6/2025 | Price change | $1,947,000-15.2%$168/sqft |
Source: HAR #68589394 Report a problem | ||
| 12/11/2024 | Price change | $2,500-10.7% |
Source: HAR #75897093 Report a problem | ||
| 10/14/2024 | Listed for rent | $2,800+12% |
Source: HAR #75897093 Report a problem | ||
| 10/12/2024 | Listing removed | $2,500 |
Source: HAR #34995993 Report a problem | ||
| 9/26/2024 | Listed for sale | $2,295,000+14.8%$198/sqft |
Source: HAR #31909246 Report a problem | ||
| 8/21/2024 | Listing removed | $2,000,000$172/sqft |
Source: HAR #82866354 Report a problem | ||
| 7/25/2024 | Listed for sale | $2,000,000$172/sqft |
Source: HAR #82866354 Report a problem | ||
| 7/25/2024 | Listing removed | -- |
Source: HAR #90555513 Report a problem | ||
| 7/17/2024 | Price change | $2,000,000-8.7%$172/sqft |
Source: HAR #90555513 Report a problem | ||
| 6/13/2024 | Price change | $2,500-7.4% |
Source: HAR #34995993 Report a problem | ||
| 5/17/2024 | Price change | $2,700-6.9% |
Source: HAR #34995993 Report a problem | ||
| 4/30/2024 | Price change | $2,190,000-4.4%$188/sqft |
Source: HAR #90555513 Report a problem | ||
| 4/29/2024 | Listed for rent | $2,900 |
Source: HAR #34995993 Report a problem | ||
| 3/8/2024 | Listed for sale | $2,290,000+227.2%$197/sqft |
Source: HAR #90555513 Report a problem | ||
| 12/16/2020 | Listing removed | $699,900$60/sqft |
Source: RE/MAX Universal #5138437 Report a problem | ||
| 8/31/2020 | Pending sale | $699,900$60/sqft |
Source: RE/MAX Universal #5138437 Report a problem | ||
| 7/2/2020 | Price change | $699,900-3.5%$60/sqft |
Source: RE/MAX Universal #78585850 Report a problem | ||
| 6/17/2020 | Listed for sale | $725,000$62/sqft |
Source: RE/MAX Universal #78585850 Report a problem | ||
Public tax history
| Year | Property taxes | Tax assessment |
|---|---|---|
| 2025 | $21,537 +12.1% | $1,142,581 +10.7% |
| 2024 | $19,220 +14.2% | $1,032,081 +10% |
| 2023 | $16,830 +46% | $937,867 +11% |
| 2022 | $11,526 | $845,140 +114.9% |
| 2021 | -- | $393,281 +13.5% |
| 2020 | $1,748 +84.5% | $346,397 +7.4% |
| 2019 | $947 -57.6% | $322,640 +0.6% |
| 2018 | $2,235 | $320,756 -17.7% |
| 2017 | $2,235 +9.6% | $389,761 +6.3% |
| 2016 | $2,039 +7.1% | $366,546 +7% |
| 2015 | $1,904 | $342,583 +30% |
| 2014 | $1,904 | $263,434 |
| 2013 | -- | $263,434 |
| 2011 | -- | $263,434 +81.5% |
| 2007 | -- | $145,163 +17.8% |
| 2006 | -- | $123,178 +10% |
| 2005 | -- | $111,980 |
Find assessor info on the county website
Monthly payment
Est. payment
Payment breakdown
Explore the cost of this home by adjusting the details. Changes won't be saved.Climate risks
Neighborhood: 77389
Nearby schools
Schools provided by the listing agent
- Elementary: Zwink Elementary School
- Middle: Hildebrandt Intermediate School
- High: Klein Collins High School
Source: HAR. This data may not be complete. We recommend contacting the local school district to confirm school assignments for this home.
Similar homes
- $2,199,0006 bd10 ba10k sqft23508 Twin Oaks Dr, Spring, TX 77389For Sale
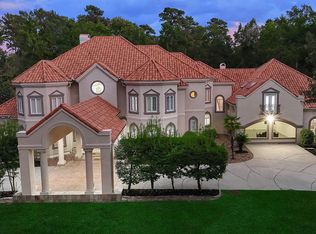 MLS ID #16364107, Michael Seder, eXp Realty LLC. HAR
 - $2,100,0005 bd5 ba6k sqft6 Misty Point, Spring, TX 77380For Sale
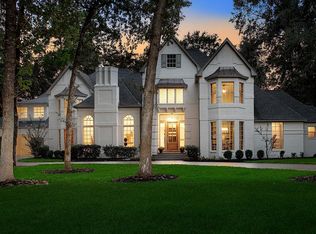 MLS ID #27830676, Michael Seder, eXp Realty LLC. HAR
 - $2,200,0005 bd5 ba8.6k sqft1231 Pruitt Rd, Spring, TX 77380For Sale
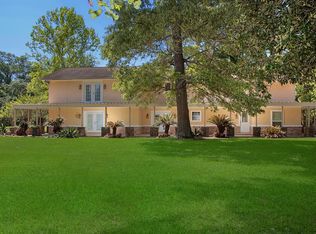 MLS ID #31410033, Bill Smith, eXp Realty LLC. HAR
 - $2,300,0005 bd8 ba7.3k sqft6702 Star Ledge Ct, Spring, TX 77389For Sale
 MLS ID #16913725, Carol Wolfe, Coldwell Banker Realty - The Woodlands. HAR
