Magnificent French Chateau Situated on A 3.51-Acre Private Gated and Fenced Estate in Grogan’s Point. This Masterpiece Features 5 To 7 Bedrooms, A Grand Two-Story Foyer with Mosaic Floors and a Domed Ceiling, Expansive Living, Kitchen & Dining Spaces. The Main-Level Primary Retreat Offers a Fireplace, Sitting Area, Luxurious Bath, Dressing Area, And Walk-In Closet. Additional Highlights Include Four Upper Bedrooms, Quarters, a Guest Suite, Four Gaslog Fireplaces, And an Elevator. Exterior Amenities Showcase a Circular Drive, Three-Car Garage with Porte-Cochere, Motor Court, Four Reflection Pools, A Sparkling Swimming Pool, Covered Pavilion, and a Bulkheaded Pond with a Pier (Currently Unfilled). This is a Beautiful Estate Home for in the Prestigious Grogan's Point Neighborhood of The Woodlands Just Minutes from I-45, Shopping, Dining & Other Fine Amenities!
For sale
Price cut: $455K (8/21)
$3,295,000
206 N Tranquil Path, Spring, TX 77380
5beds
8,431sqft
Single Family Residence
Built in 1996
3.51 Acres Lot
$3,142,500 Zestimate®
$391/sqft
$-- HOA
What's special
- 24 days
- 1,749
- 130
Likely to sell faster than
Zillow last checked:
Listing updated:
Listed by:
Christine Hale TREC #0433416 281-772-6337,
RE/MAX The Woodlands & Spring
Source: HAR,MLS#: 31276764
Facts & features
Interior
Bedrooms & bathrooms
- Bedrooms: 5
- Bathrooms: 9
- Full bathrooms: 7
- 1/2 bathrooms: 2
Rooms
- Room types: Family Room, Garage Apartment, Quarters/Guest House, Utility Room
Primary bedroom
- Level: First
- Area: 500
- Dimensions: 25X20
Bedroom
- Level: Second
- Area: 266
- Dimensions: 19X14
Bedroom
- Level: Second
- Area: 300
- Dimensions: 20X15
Bedroom
- Level: Second
- Area: 168
- Dimensions: 14X12
Bedroom
- Level: Second
- Area: 266
- Dimensions: 19X14
Other
- Level: First
- Area: 143
- Dimensions: 13X11
Breakfast
- Level: First
- Area: 143
- Dimensions: 13X11
Dining room
- Level: First
- Area: 323
- Dimensions: 19X17
Other
- Level: Second
- Area: 72
- Dimensions: 9X8
Family room
- Level: First
- Area: 357
- Dimensions: 21X17
Game room
- Level: Second
- Area: 550
- Dimensions: 25X22
Kitchen
- Level: First
- Area: 420
- Dimensions: 21X20
Living room
- Level: First
- Area: 323
- Dimensions: 19X17
Utility room
- Level: First
- Area: 154
- Dimensions: 14X11
Heating
- Natural Gas, Zoned
Cooling
- Ceiling Fan(s), Electric, Zoned
Appliances
- Included: Disposal, Double Oven, Electric Oven, Microwave, Dishwasher
- Laundry: Electric Dryer Hookup, Washer Hookup
Features
- 2 Staircases, Crown Molding, Elevator, Formal Entry/Foyer, High Ceilings, Primary Bed - 1st Floor, Sitting Area, Walk-In Closet(s)
- Flooring: Carpet, Marble, Slate, Stone, Wood
- Windows: Window Coverings
- Number of fireplaces: 4
- Fireplace features: Gas Log
Interior area
- Total structure area: 8,431
- Total interior livable area: 8,431 sqft
Property
Parking
- Total spaces: 5
- Parking features: Garage, Garage Door Opener, Circular Driveway, Attached & Detached
- Attached garage spaces: 3
- Carport spaces: 2
- Covered spaces: 5
Features
- Stories: 2
- Has private pool: Yes
- Pool features: Gunite, In Ground
- Fencing: Back Yard
- On waterfront: Yes
- Waterfront features: Pond
Lot
- Size: 3.51 Acres
- Features: Near Golf Course, Waterfront, 2 Up to 5 Acres
Details
- Parcel number: 228720
Construction
Type & style
- Home type: SingleFamily
- Architectural style: French
- Property subtype: Single Family Residence
Materials
- Stucco
- Foundation: Slab
- Roof: Tile
Condition
- New construction: No
- Year built: 1996
Details
- Builder name: WESTBROOK
Utilities & green energy
- Sewer: Public Sewer
- Water: Public, Water District
Green energy
- Energy efficient items: Attic Vents, Thermostat
Community & HOA
Community
- Subdivision: The Woodlands Village Grogan's Mill
HOA
- Amenities included: Basketball Court, Dog Park, Jogging Path, Playground, Pond, Pool, Splash Pad, Tennis Court(s)
Location
- Region: Spring
Financial & listing details
- Price per square foot: $391/sqft
- Annual tax amount: $26,914
- Date on market: 8/21/2026
- Listing terms: Cash,Conventional
- Ownership: Full Ownership
- Road surface type: Concrete
Estimated market value
$3,142,500
$2.99M - $3.30M
Not available
Price history
| Date | Event | Price |
|---|---|---|
| 8/21/2026 | Price change | $3,295,000-12.1%$391/sqft |
Source:  HAR #31276764 Report a problem HAR #31276764 Report a problem | ||
| 8/17/2026 | Price change | $3,750,000+1.4%$445/sqft |
Source: HAR #59178171 Report a problem | ||
| 5/4/2025 | Listed for sale | $3,697,000$439/sqft |
Source: HAR #77691164 Report a problem | ||
Public tax history
Tax history is unavailable.
Monthly payment
Est. payment
Payment breakdown
Explore the cost of this home by adjusting the details. Changes won't be saved.Climate risks
Neighborhood: Grogan's Mill
Nearby schools
Schools provided by the listing agent
- Elementary: Sam Hailey Elementary School
- Middle: Knox Junior High School
- High: The Woodlands College Park High School
Source: HAR. This data may not be complete. We recommend contacting the local school district to confirm school assignments for this home.
- $3,187,9005 bd8 ba8.4k sqft206 N Tranquil Path Dr, Spring, TX 77380Off Market
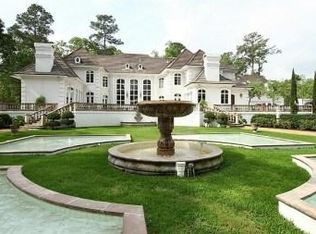
- $2,709,1007 bd10 ba8.4k sqft206 N Tranquil Path Dr, The Woodlands, TX 77380Off Market

- $2,582,3006 bd8 ba9.2k sqft214 N Tranquil Path Dr, Spring, TX 77380Off Market
- $2,245,700-- bd6 ba7.1k sqft218 N Tranquil Path, Spring, TX 77380Off Market
Similar homes
- $2,950,0005 bd6 ba6.3k sqft7 Pastoral Pond Cir, Spring, TX 77380For Sale
 MLS ID #43798497, Victoria Brundage, Connect Realty.com. HAR
 - $3,250,0005 bd7 ba8.3k sqft25910 Haven Lake Dr, Tomball, TX 77375For Sale
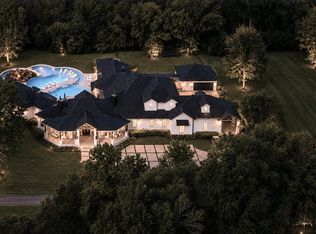 MLS ID #68461415, Michael Seder, eXp Realty LLC. HAR
 - $1,775,0005 bd6 ba5.4k sqft25 Red Sable Point, Spring, TX 77380For Sale
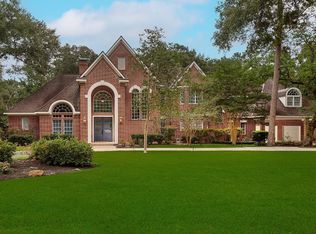 MLS ID #36877593, Cheryle Sanderson, Better Homes and Gardens Real Estate Gary Greene - The Woodlands. HAR
 - $3,200,0005 bd7 ba6.5k sqft32 Palmer Woods Dr, Spring, TX 77381For Sale
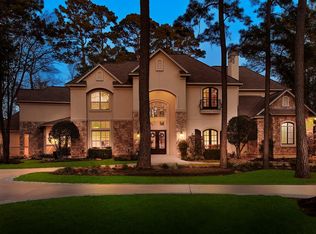 MLS ID #38421283, Michael Seder, eXp Realty LLC. HAR
