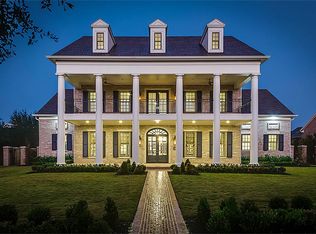
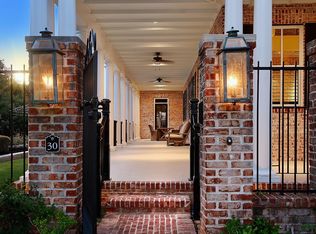
Captivating architecture on a corner lot near Colonial Park in sought-after The Woodlands East Shore. Southern colonial style with 3 stories + casita/garage apartment guest quarters with living, bedroom and full bath above 4 car garage. Custom woodwork, patterned ceilings, marble & brick floors. Bang-Olufsen A/V system and elevator shaft to 3rd floor. Study, formals, kitchen, breakfast, den, wine storage, master suite on 1st floor. 3 bedrooms with en-suite baths, bar/lounge/game room, media room on 2nd. 3rd floor with full bath & kitchenette, currently a game room/gym would also make a perfect guest suite. Front porch, balcony, courtyard, kitchen/fireplace, pool/spa, wrap-around patio. Truly remarkable home for discerning buyers. Garage features new epoxy and paint. Per seller new water heaters and AC units.
For sale
$4,500,000
19 Cape Harbour Pl, Spring, TX 77380
5beds
9,197sqft
Single Family Residence
Built in 2010
0.54 Acres Lot
$4,149,900 Zestimate®
$489/sqft
$250/mo HOA
What's special
- 62 days
- 1,022
- 67
Zillow last checked:
Listing updated:
Listed by:
Matthew Clegg TREC #0682303 832-745-3417,
Realty ONE Group Iconic,
Angela Clegg TREC #0584308 281-703-5535,
Realty ONE Group Iconic
Source: HAR,MLS#: 18618530
Facts & features
Interior
Bedrooms & bathrooms
- Bedrooms: 5
- Bathrooms: 8
- Full bathrooms: 6
- 1/2 bathrooms: 2
Rooms
- Room types: Den, Family Room, Garage Apartment, Media Room, Utility Room, Wine Room
Primary bedroom
- Level: First
- Area: 340
- Dimensions: 17x20
Bedroom
- Level: Third
- Area: 221
- Dimensions: 13x17
Bedroom
- Level: Second
- Area: 225
- Dimensions: 15x15
Bedroom
- Level: Second
- Area: 252
- Dimensions: 14x18
Bedroom
- Level: Second
- Area: 234
- Dimensions: 13x18
Other
- Level: First
Other
- Level: First
Other
- Level: First
- Area: 266
- Dimensions: 14x19
Other
- Level: Second
Other
- Level: Third
Other
- Level: First
Other
- Level: Second
Other
- Level: Second
Other
- Level: Second
Breakfast
- Level: First
- Area: 150
- Dimensions: 15x10
Den
- Level: First
- Area: 399
- Dimensions: 19x21
Dining room
- Level: First
- Area: 266
- Dimensions: 14x19
Other
- Level: Third
Game room
- Level: Third
- Area: 272
- Dimensions: 16x17
Game room
- Level: Second
- Area: 272
- Dimensions: 16x17
Other
- Features: In Garage
Kitchen
- Level: First
- Area: 380
- Dimensions: 20x19
Living room
- Level: First
- Area: 247
- Dimensions: 13x19
Media room
- Level: Second
- Area: 306
- Dimensions: 17x18
Primary bath
- Level: First
Utility room
- Level: First
Utility room
- Level: Second
Other
- Level: First
Heating
- Natural Gas
Cooling
- Ceiling Fan(s), Electric
Appliances
- Included: Disposal, Dryer, Refrigerator, Washer, Double Oven, Gas Oven, Microwave, Gas Range, Dishwasher
- Laundry: Electric Dryer Hookup, Gas Dryer Hookup, Washer Hookup
Features
- Balcony, Central Vacuum, Crown Molding, Dry Bar, Elevator, Formal Entry/Foyer, High Ceilings, Prewired for Alarm System, Wet Bar, Wired for Sound, Primary Bed - 1st Floor, Sitting Area, Walk-In Closet(s)
- Flooring: Brick, Marble, Wood
- Windows: Insulated/Low-E windows, Window Coverings
- Number of fireplaces: 5
- Fireplace features: Outside, Gas Log
Interior area
- Total structure area: 9,197
- Total interior livable area: 9,197 sqft
Property
Parking
- Total spaces: 4
- Parking features: Detached, Oversized, Garage Door Opener
- Garage spaces: 4
Features
- Stories: 3
- Patio & porch: Covered, Patio/Deck, Porch
- Exterior features: Balcony, Outdoor Kitchen, Side Yard, Sprinkler System
- Has private pool: Yes
- Pool features: Gunite, Heated, In Ground, Salt Water
- Has spa: Yes
- Spa features: Spa/Hot Tub, Private
- Fencing: Back Yard
Lot
- Size: 0.54 Acres
- Features: Back Yard, Corner Lot, Subdivided, 1/2 Up to 1 Acre
Details
- Additional structures: Detached Gar Apt /Quarters
- Parcel number: 338126
Construction
Type & style
- Home type: SingleFamily
- Architectural style: Colonial,Traditional
- Property subtype: Single Family Residence
Materials
- Brick, Stucco
- Foundation: Slab
- Roof: Composition
Condition
- New construction: No
- Year built: 2010
Details
- Builder name: Post
Utilities & green energy
- Water: Water District
Green energy
- Energy efficient items: Thermostat, HVAC, HVAC>15 SEER
Community & HOA
Community
- Features: Subdivision Tennis Court
- Security: Prewired for Alarm System
- Subdivision: Wdlnds Lake Woodlands East Shore
HOA
- Has HOA: Yes
- Amenities included: Clubhouse, Fitness Center, Paid Patrol, Park, Party Room, Pool, Security
- HOA fee: $3,000 annually
Location
- Region: Spring
Financial & listing details
- Price per square foot: $489/sqft
- Tax assessed value: $3,850,000
- Annual tax amount: $66,159
- Date on market: 8/1/2026
- Listing terms: Cash,Conventional,VA Loan
- Exclusions: None
- Road surface type: Concrete, Curbs
Estimated market value
$4,149,900
$3.94M - $4.36M
Not available
Price history
| Date | Event | Price |
|---|---|---|
| 8/5/2026 | Listed for sale | $4,500,000+50%$489/sqft |
Source:  HAR #18618530 Report a problem HAR #18618530 Report a problem | ||
| 11/18/2019 | Listing removed | $2,999,900$326/sqft |
Source: Realty ONE Group Iconic #11688813 Report a problem | ||
| 5/2/2019 | Listed for sale | $2,999,900-7.7%$326/sqft |
Source: Realty ONE Group Iconic #11688813 Report a problem | ||
| 5/3/2018 | Listed for sale | $3,250,000$353/sqft |
Source: Realty ONE Group Iconic #11688813 Report a problem | ||
| 3/10/2018 | Listing removed | $3,250,000$353/sqft |
Source: Vesta Real Estate Company #4957264 Report a problem | ||
| 11/1/2017 | Listed for sale | $3,250,000-5.8%$353/sqft |
Source: Vesta Real Estate Company #4957264 Report a problem | ||
| 4/30/2017 | Listed for sale | $3,450,000+15.4%$375/sqft |
Source: Vesta Real Estate Company #4957264 Report a problem | ||
| 12/19/2014 | Listing removed | $2,990,000$325/sqft |
Source: Referred Realty Group #29607454 Report a problem | ||
| 11/27/2014 | Listed for sale | $2,990,000$325/sqft |
Source: Referred Realty Group #29607454 Report a problem | ||
| 11/18/2014 | Pending sale | $2,990,000$325/sqft |
Source: Referred Realty Group #29607454 Report a problem | ||
| 9/6/2014 | Price change | $2,990,000-11.8%$325/sqft |
Source: Referred Realty Group #29607454 Report a problem | ||
| 6/19/2014 | Price change | $3,390,000-17.3%$369/sqft |
Source: Referred Realty Group #29607454 Report a problem | ||
| 1/18/2014 | Listed for sale | $4,100,000$446/sqft |
Source: Referred Realty Group #35971474 Report a problem | ||
Public tax history
| Year | Property taxes | Tax assessment |
|---|---|---|
| 2025 | $58,454 +2.3% | $3,850,000 +0.4% |
| 2024 | $57,157 +6.8% | $3,833,280 +10% |
| 2023 | $53,501 | $3,484,800 +2.5% |
| 2022 | -- | $3,400,000 +18.1% |
| 2021 | $53,787 -0.3% | $2,880,000 +2.7% |
| 2020 | $53,955 +2.4% | $2,805,000 +4% |
| 2019 | $52,711 -6% | $2,697,000 |
| 2018 | $56,082 +8.7% | $2,697,000 +10% |
| 2017 | $51,614 -16.9% | $2,452,650 -12.6% |
| 2016 | $62,113 +31.3% | $2,807,000 +21.5% |
| 2015 | $47,290 | $2,310,590 +10% |
| 2014 | $47,290 | $2,100,540 -2.2% |
| 2013 | -- | $2,147,250 +4.5% |
| 2012 | -- | $2,055,400 |
| 2011 | -- | $2,055,400 +1.2% |
| 2010 | -- | $2,030,130 +181% |
| 2009 | -- | $722,410 +921.5% |
| 2006 | -- | $70,720 +300% |
| 2005 | -- | $17,680 |
Find assessor info on the county website
Monthly payment
Est. payment
Payment breakdown
Explore the cost of this home by adjusting the details. Changes won't be saved.Climate risks
Neighborhood: Grogan's Mill
Nearby schools
Schools provided by the listing agent
- Elementary: Lamar Elementary School (Conroe)
- Middle: Knox Junior High School
- High: The Woodlands College Park High School
Source: HAR. This data may not be complete. We recommend contacting the local school district to confirm school assignments for this home.
Similar homes
- $4,350,0006 bd5 ba7.3k sqft31 Hollymead Dr, Spring, TX 77381For Sale
 MLS ID #57140728, Melonee Piperi, Keller Williams Memorial. HAR
 - $2,575,0005 bd8 ba6.3k sqft18 Dappled Sun Pl, Spring, TX 77381For Sale
 MLS ID #29843970, Michael MacFarlane, MacFarlane Realty. HAR
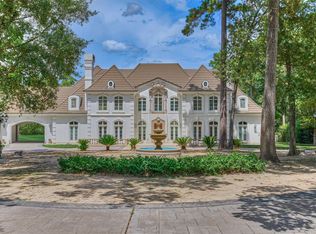
 - $3,295,0005 bd9 ba8.4k sqft206 N Tranquil Path, Spring, TX 77380For Sale
 MLS ID #31276764, Christine Hale, RE/MAX The Woodlands & Spring. HAR
 - $2,950,0005 bd6 ba6.3k sqft7 Pastoral Pond Cir, Spring, TX 77380For Sale
 MLS ID #43798497, Victoria Brundage, Connect Realty.com. HAR
