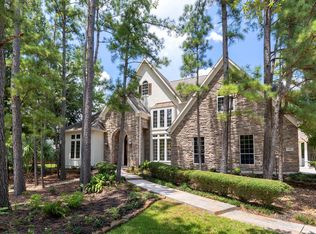
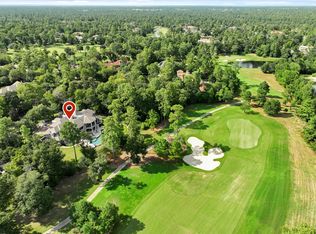
One-of-a-kind custom home blending timeless Louisiana Acadian exterior architecture w/ sophisticated, designer-finished interiors. Thoughtfully designed for privacy, entertaining, & everyday comfort. Located in Cascade Canyon w/ excellent access to both public & private schools. Interiors offer extensive custom woodwork, designer drapery & wallpaper, Visual Comfort lighting, & hardwood floors on both levels. The main kitchen offers a lg island & Wolf range, joined by an entertainer's prep kitchen w/ Sub-Zero refrigerator & Miele coffee maker. Formal living & dining rooms, a private office, & a den/billiard room - wonderful additions to the main level. Upstairs includes expansive flex space, a primary suite w/ separate his-&-her baths & closets plus three junior en suites w/ walk-in closets. Outside, nearly one wooded acre offers a covered veranda w/ slate floor, fireplace & bar, pool & hot tub, $250K+ landscaping, gas lanterns & gated paver drive. 2 oversized carriage-style garages!
For sale
$3,850,000
14 Peony Springs Ct, Spring, TX 77382
4beds
7,149sqft
Single Family Residence
Built in 2014
0.93 Acres Lot
$2,720,000 Zestimate®
$539/sqft
$-- HOA
What's special
- 6 days
- 419
- 41
Likely to sell faster than
Zillow last checked:
Listing updated:
Listed by:
Diane Kink TREC #0464634 713-575-2383,
Keller Williams Realty The Woodlands,
Lisa Cagle TREC #0724376 281-630-7201,
Keller Williams Realty The Woodlands
Source: HAR,MLS#: 38672140
Facts & features
Interior
Bedrooms & bathrooms
- Bedrooms: 4
- Bathrooms: 6
- Full bathrooms: 4
- 1/2 bathrooms: 2
Primary bedroom
- Level: Second
- Area: 432
- Dimensions: 18x24
Bedroom
- Level: Second
- Area: 210
- Dimensions: 14x15
Bedroom
- Level: Second
- Area: 324
- Dimensions: 27x12
Bedroom
- Level: Second
- Area: 234
- Dimensions: 18x13
Other
- Level: First
- Area: 112
- Dimensions: 8x14
Other
- Level: First
- Area: 182
- Dimensions: 13x14
Breakfast
- Level: First
- Area: 240
- Dimensions: 12x20
Den
- Level: First
- Area: 270
- Dimensions: 18x15
Dining room
- Level: First
- Area: 196
- Dimensions: 14x14
Family room
- Level: First
- Area: 522
- Dimensions: 18x29
Family room
- Level: Second
- Area: 522
- Dimensions: 18x29
Game room
- Level: First
- Area: 567
- Dimensions: 27x21
Kitchen
- Level: First
- Area: 340
- Dimensions: 17x20
Living room
- Level: First
- Area: 420
- Dimensions: 21x20
Heating
- Natural Gas, Zoned
Cooling
- Ceiling Fan(s), Electric, Zoned
Appliances
- Included: Disposal, Ice Maker, Refrigerator, Double Oven, Gas Oven, Microwave, Gas Range, Dishwasher, Exhaust Fan
- Laundry: Electric Dryer Hookup, Gas Dryer Hookup, Washer Hookup
Features
- Crown Molding, Formal Entry/Foyer, High Ceilings, Vaulted Ceiling, Wired for Sound, All Bedrooms Up, En-Suite Bath, Sitting Area, Walk-In Closet(s)
- Flooring: Carpet, Slate, Tile, Wood
- Number of fireplaces: 4
- Fireplace features: Outside, Gas, Gas Log
Interior area
- Total structure area: 7,149
- Total interior livable area: 7,149 sqft
Property
Parking
- Total spaces: 4
- Parking features: Garage, Additional Parking, Garage Door Opener, Double-Wide Driveway
- Attached garage spaces: 4
Features
- Stories: 2
- Patio & porch: Covered, Patio/Deck, Porch
- Exterior features: Back Green Space, Outdoor Kitchen, Side Yard, Sprinkler System
- Has private pool: Yes
- Pool features: Heated, In Ground
- Has spa: Yes
- Spa features: Spa/Hot Tub
- Fencing: Back Yard
Lot
- Size: 0.93 Acres
- Features: Back Yard, Cul-De-Sac, Subdivided, Wooded, 1/2 Up to 1 Acre
Details
- Parcel number: 278616
Construction
Type & style
- Home type: SingleFamily
- Architectural style: Other
- Property subtype: Single Family Residence
Materials
- Brick
- Foundation: Slab
- Roof: Composition
Condition
- New construction: No
- Year built: 2014
Details
- Builder name: Marshall & O'Connor
Utilities & green energy
- Sewer: Public Sewer
- Water: Public, Water District
Green energy
- Energy efficient items: Attic Vents, Thermostat
Community & HOA
Community
- Subdivision: Wdlnds Village Indian Sprg 21
Location
- Region: Spring
Financial & listing details
- Price per square foot: $539/sqft
- Tax assessed value: $2,672,299
- Annual tax amount: $42,122
- Date on market: 10/1/2026
- Listing terms: Cash,Conventional,FHA,VA Loan
- Road surface type: Concrete, Curbs, Gutters
Estimated market value
$2,720,000
$2.34M - $3.16M
$9,914/mo
Price history
| Date | Event | Price |
|---|---|---|
| 10/4/2026 | Listed for sale | $3,850,000+755.6%$539/sqft |
Source:  HAR #38672140 Report a problem HAR #38672140 Report a problem | ||
| 4/15/2013 | Listing removed | $450,000$63/sqft |
Source: Texas Home Group, REALTORS #74314238 Report a problem | ||
| 9/29/2012 | Price change | $450,000+28.6%$63/sqft |
Source: Texas Home Group, REALTORS #74314238 Report a problem | ||
| 9/13/2012 | Listed for sale | $350,000$49/sqft |
Source: Texas Home Group, REALTORS #74314238 Report a problem | ||
| 5/30/2012 | Listing removed | $350,000$49/sqft |
Source: Texas Home Group, REALTORS #74314238 Report a problem | ||
| 2/25/2011 | Listed for sale | $350,000$49/sqft |
Source: Texas Home Group, Realtors #74314238 Report a problem | ||
Public tax history
| Year | Property taxes | Tax assessment |
|---|---|---|
| 2025 | $35,493 +8.8% | $2,371,358 +10% |
| 2024 | $32,633 +10% | $2,155,780 +10% |
| 2023 | $29,667 | $1,959,800 +10% |
| 2022 | -- | $1,781,640 +9.1% |
| 2021 | -- | $1,633,240 +6.9% |
| 2020 | $29,253 -9.1% | $1,527,990 -7.6% |
| 2019 | $32,199 -4.4% | $1,653,570 +5.4% |
| 2018 | $33,697 -10.5% | $1,569,570 -8.7% |
| 2017 | $37,651 -14% | $1,719,550 -9.7% |
| 2016 | $43,774 +1438.1% | $1,904,790 |
| 2015 | $2,846 | $1,904,790 +1496.1% |
| 2014 | $2,846 | $119,340 |
| 2013 | -- | $119,340 |
| 2012 | -- | $119,340 |
| 2011 | -- | $119,340 |
| 2010 | -- | $119,340 |
| 2009 | -- | $119,340 |
| 2008 | -- | $119,340 |
| 2007 | -- | $119,340 |
| 2006 | -- | $119,340 +185.7% |
| 2005 | -- | $41,770 |
| 2004 | -- | $41,770 -21.9% |
| 2003 | -- | $53,460 -55.2% |
| 2002 | -- | $119,340 |
| 2001 | -- | $119,340 |
Find assessor info on the county website
Monthly payment
Est. payment
Payment breakdown
Explore the cost of this home by adjusting the details. Changes won't be saved.Climate risks
Neighborhood: Indian Springs
Nearby schools
Schools provided by the listing agent
- Elementary: Tough Elementary School
- Middle: Mccullough Junior High School
- High: The Woodlands High School
Source: HAR. This data may not be complete. We recommend contacting the local school district to confirm school assignments for this home.
- $2,327,3005 bd5 ba5.9k sqft18 Peony Springs Ct, Spring, TX 77382Off Market
- $1,673,800-- bd3 ba5.4k sqft10 Peony Springs Ct, Spring, TX 77382Off Market
- $1,027,0005 bd4 ba4.4k sqft126 N Shawnee Ridge Cir, Spring, TX 77382Off Market

- $852,4002 bd3 ba3.4k sqft122 N Shawnee Ridge Cir, Spring, TX 77382Off Market
Similar homes
- $3,750,0005 bd7 ba6.4k sqft29 S Doe Run Dr, The Woodlands, TX 77380For Sale
 MLS ID #13317913, Michael Seder, eXp Realty LLC. HAR
 - $3,000,0005 bd6 ba6.3k sqft39 N Palmiera Cir, Spring, TX 77382For Sale
 MLS ID #37625787, Diane Kink, Keller Williams Realty The Woodlands. HAR
 - $1,950,0005 bd5 ba6.2k sqft39 W Bracebridge Cir, Spring, TX 77382For Sale
 MLS ID #64538339, Beth Ferester, Corcoran Genesis. HAR
 - $5,495,0006 bd8 ba9k sqft26 Damask Rose Way, Spring, TX 77382For Sale
 MLS ID #82889830, Diane Kink, Keller Williams Realty The Woodlands. HAR
