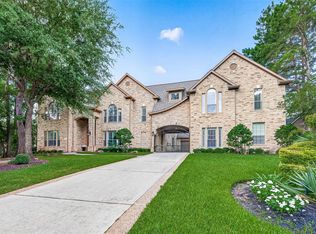
Fantastic opportunity to own a recently updated golf course home offering exceptional space, comfort, and outdoor living. This impressive residence features 6 generously sized bedrooms, 6 full baths, and a powder room, along with multiple living and entertaining areas including a media room, game room, and private office/library. Recent updates include fresh paint, updated countertops, new plumbing fixtures, a new roof, and a new Fire Magic grill. The outdoor space is truly special, with a beautiful pool, covered patio, outdoor grill area, and serene golf course views—perfect for relaxing or entertaining. Located in a desirable area with sought-after schools, this home offers the ideal combination of size, updates, location, and lifestyle.
For sale
$2,380,000
98 W Ambassador Bnd, Spring, TX 77382
6beds
6,044sqft
Single Family Residence
Built in 2007
0.33 Acres Lot
$2,223,800 Zestimate®
$394/sqft
$-- HOA
What's special
- 51 days
- 367
- 24
Zillow last checked:
Listing updated:
Listed by:
Pedro Cajiga TREC #0676518 936-264-7050,
World Wide Realty,LLC
Source: HAR,MLS#: 43110800
Facts & features
Interior
Bedrooms & bathrooms
- Bedrooms: 6
- Bathrooms: 7
- Full bathrooms: 6
- 1/2 bathrooms: 1
Primary bedroom
- Level: First
- Area: 336
- Dimensions: 16 x 21
Bedroom
- Level: First
- Area: 182
- Dimensions: 13 x 14
Bedroom
- Level: Second
- Area: 255
- Dimensions: 15 x 17
Bedroom
- Level: Second
- Area: 240
- Dimensions: 15 x 16
Bedroom
- Level: Second
- Area: 240
- Dimensions: 15 x 16
Bedroom
- Level: Second
- Area: 255
- Dimensions: 15 x 17
Other
- Level: First
- Area: 169
- Dimensions: 13 x 13
Dining room
- Level: First
- Area: 266
- Dimensions: 19 x 14
Game room
- Level: Second
- Area: 304
- Dimensions: 19 x16
Living room
- Level: First
- Area: 483
- Dimensions: 23 x 21
Heating
- Natural Gas
Cooling
- Ceiling Fan(s), Electric
Appliances
- Included: Disposal, Dryer, Refrigerator, Washer, Water Softener, Wine Refrigerator, Gas Oven, Microwave, Gas Range, Dishwasher, Instant Hot Water
- Laundry: Electric Dryer Hookup, Gas Dryer Hookup, Washer Hookup
Features
- 2 Staircases, Crown Molding, Formal Entry/Foyer, High Ceilings, Primary Bed - 1st Floor, Walk-In Closet(s)
- Number of fireplaces: 2
- Fireplace features: Outside, Gas Log
Interior area
- Total structure area: 6,044
- Total interior livable area: 6,044 sqft
Property
Parking
- Total spaces: 4
- Parking features: Attached, Oversized, Electric Vehicle Charging Station(s)
- Attached garage spaces: 4
Features
- Stories: 2
- Patio & porch: Covered
- Exterior features: Outdoor Kitchen, Sprinkler System
- Has private pool: Yes
- Pool features: Heated, In Ground, Pool/Spa Combo
- Has spa: Yes
- Spa features: Spa/Hot Tub, Private
- Fencing: Back Yard,Full
Lot
- Size: 0.33 Acres
- Features: Cul-De-Sac, On Golf Course, 0 Up To 1/4 Acre
Details
- Parcel number: 323486
Construction
Type & style
- Home type: SingleFamily
- Architectural style: Traditional
- Property subtype: Single Family Residence
Materials
- Stone, Stucco
- Foundation: Slab
- Roof: Composition
Condition
- New construction: No
- Year built: 2007
Utilities & green energy
- Water: Water District
Green energy
- Energy efficient items: Thermostat
Community & HOA
Community
- Subdivision: Wdlnds Village Sterling Ridge 33
Location
- Region: Spring
Financial & listing details
- Price per square foot: $394/sqft
- Tax assessed value: $1,567,468
- Annual tax amount: $28,621
- Date on market: 8/5/2026
Estimated market value
$2,223,800
$2.11M - $2.33M
$11,601/mo
Price history
| Date | Event | Price |
|---|---|---|
| 8/7/2026 | Listed for sale | $2,380,000+59.2%$394/sqft |
Source:  HAR #43110800 Report a problem HAR #43110800 Report a problem | ||
| 5/1/2015 | Sold | -- |
Source: Agent Provided Report a problem | ||
| 4/2/2015 | Pending sale | $1,495,000$247/sqft |
Source: Keller Williams - The Woodlands #47355365 Report a problem | ||
| 3/28/2015 | Listed for sale | $1,495,000$247/sqft |
Source: Keller Williams Realty - The Woodlands & Magnolia #47355365 Report a problem | ||
| 3/18/2015 | Pending sale | $1,495,000$247/sqft |
Source: Keller Williams Realty - The Woodlands & Magnolia #47355365 Report a problem | ||
| 3/4/2015 | Listed for sale | $1,495,000$247/sqft |
Source: Keller Williams Realty The Woodlands #47355365 Report a problem | ||
Public tax history
| Year | Property taxes | Tax assessment |
|---|---|---|
| 2025 | $25,884 -5.3% | $1,567,468 -5% |
| 2024 | $27,345 -2.1% | $1,650,000 -1.9% |
| 2023 | $27,935 | $1,682,310 +18.1% |
| 2022 | -- | $1,425,000 +22.2% |
| 2021 | $22,996 -12.1% | $1,166,190 -9.4% |
| 2020 | $26,170 +1.2% | $1,287,000 +3% |
| 2019 | $25,853 -8.5% | $1,250,000 +4.2% |
| 2018 | $28,250 +12.9% | $1,200,000 +13.4% |
| 2017 | $25,013 -18.5% | $1,058,350 -18.5% |
| 2016 | $30,678 +31.1% | $1,298,000 +20.9% |
| 2015 | $23,396 0% | $1,073,850 +10% |
| 2014 | $23,396 | $976,230 +10% |
| 2013 | -- | $887,480 +10% |
| 2012 | -- | $806,800 |
| 2011 | -- | $806,800 |
| 2010 | -- | $806,800 |
| 2009 | -- | $806,800 +250.8% |
| 2008 | -- | $230,000 +225.3% |
| 2005 | -- | $70,700 |
| 2004 | -- | $70,700 |
Find assessor info on the county website
Monthly payment
Est. payment
Payment breakdown
Explore the cost of this home by adjusting the details. Changes won't be saved.Climate risks
Neighborhood: Sterling Ridge
Nearby schools
Schools provided by the listing agent
- Elementary: Deretchin Elementary School
- Middle: Mccullough Junior High School
- High: The Woodlands High School
Source: HAR. This data may not be complete. We recommend contacting the local school district to confirm school assignments for this home.
Similar homes

- $2,369,0005 bd6 ba5.7k sqft75 S Player Crest Cir, The Woodlands, TX 77382For Sale
 MLS ID #2013939, Chris Domangue, Coldwell Banker Realty - The Woodlands. HAR
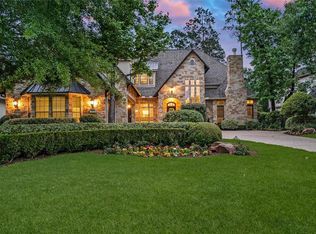
 - $2,290,0005 bd6 ba5.7k sqft19 Harmony Links Pl, Spring, TX 77382For Sale
 MLS ID #78665660, Monica Brashear, Martha Turner Sotheby's International Realty - The Woodlands. HAR
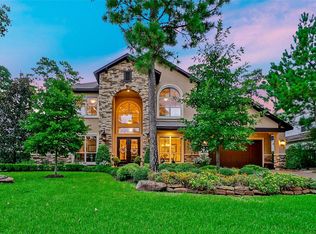
 - $1,650,0005 bd5 ba5.2k sqft15 Veilwood Cir, Spring, TX 77382For Sale
 MLS ID #95888325, Cecilia Orozco, Grand Terra Realty. HAR

 - $1,399,0005 bd6 ba4.9k sqft3 Pendleton Park Pt, Spring, TX 77382For Sale
 MLS ID #31898781, Haley Garcia, Real Broker, LLC. HAR
