Skip main navigation
Pending
  • $2,299,000

    95 W Ambassador Bnd, Spring, TX 77382

    5beds
    5,945sqft
    : 
    $15,450/mo
    Get pre-qualified
    Single Family Residence
    Built in 2004
    0.4 Acres Lot
    $2,196,300 Zestimate®
    $387/sqft
    $-- HOA

    What's special

    Sparkling poolModern finishesOutdoor kitchenPrivate oasisExpansive windows throughoutFive spacious bedroomsBright and inviting atmosphere
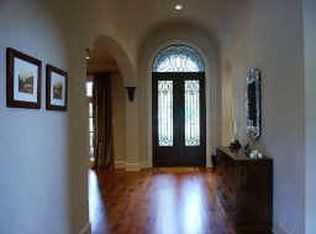
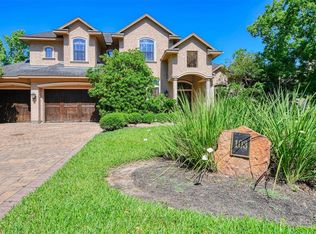
    Welcome to this charming custom-built WATERFRONT retreat, quietly tucked away on a private street near a peaceful cul-de-sac. This exceptional property offers FIVE spacious bedrooms, with two of them being on the first level. As soon as you step inside, you are greeted by soaring vaulted ceilings and expansive windows throughout that flood the home with natural light, creating a bright and inviting atmosphere throughout. The heart of the home is the beautiful completely renovated down to the studs kitchen, featuring sleek quartz countertops, and modern finishes! The home features both a game room and media room! Step outside to your own PRIVATE oasis, complete with a sparkling pool, spa, outdoor kitchen, cozy fireplace and a covered patio with multiple areas for lounging, dining, and enjoying serene waterfront views. Exemplary schools! 3-car Garage!
    29 days
    |
    577
    |
    22
    |

    Likely to sell faster than

    Zillow last checked:

    Listing updated:

    Listed by:

    Monica Brashear TREC #0622808 832-381-6742,

    Martha Turner Sotheby's International Realty - The Woodlands

    Source: HAR,MLS#: 72634122MLS Logo

      Facts & features

      Interior

      Bedrooms & bathrooms
      • Bedrooms: 5
      • Bathrooms: 5
      • Full bathrooms: 4
      • 1/2 bathrooms: 1
      Rooms
      • Room types: Den, Family Room, Guest Suite, Media Room, Utility Room
      Primary bedroom
      • Level: First
      • Area: 330
      • Dimensions: 22x15
      Bedroom
      • Level: Second
      • Area: 169
      • Dimensions: 13x13
      Bedroom
      • Level: First
      • Area: 169
      • Dimensions: 13x13
      Bedroom
      • Level: Second
      • Area: 168
      • Dimensions: 14x12
      Bedroom
      • Level: Second
      • Area: 210
      • Dimensions: 15x14
      Other
      • Level: First
      • Area: 240
      • Dimensions: 16x15
      Breakfast
      • Level: First
      • Area: 132
      • Dimensions: 12x11
      Den
      • Level: First
      • Area: 360
      • Dimensions: 20x18
      Dining room
      • Level: First
      • Area: 240
      • Dimensions: 15x16
      Game room
      • Level: Second
      • Area: 272
      • Dimensions: 17x16
      Kitchen
      • Level: First
      • Area: 304
      • Dimensions: 19x16
      Living room
      • Level: First
      • Area: 238
      • Dimensions: 17x14
      Media room
      • Level: Second
      • Area: 304
      • Dimensions: 16x19
      Utility room
      • Level: First
      Heating
      • Natural Gas, Zoned
      Cooling
      • Ceiling Fan(s), Electric, Zoned
      Appliances
      • Included: Disposal, Wine Refrigerator, Convection Oven, Double Oven, Microwave, Gas Range, Dishwasher
      • Laundry: Electric Dryer Hookup, Gas Dryer Hookup, Washer Hookup
      Features
      • 2 Staircases, Crown Molding, High Ceilings, Prewired for Alarm System, Wet Bar, Wired for Sound, 1 Bedroom Down - Not Primary BR, 2 Bedrooms Down, 3 Bedrooms Up, En-Suite Bath, Primary Bed - 1st Floor, Walk-In Closet(s)
      • Flooring: Carpet, Tile, Wood
      • Windows: Insulated/Low-E windows
      • Number of fireplaces: 3
      • Fireplace features: Outside, Gas Log
      Interior area
      • Total structure area: 5,945
      • Total interior livable area: 5,945 sqft

      Property

      Parking
      • Total spaces: 3
      • Parking features: Attached, Garage Door Opener, Double-Wide Driveway
      • Attached garage spaces: 3
      Features
      • Stories: 2
      • Patio & porch: Covered
      • Exterior features: Balcony, Sprinkler System
      • Has private pool: Yes
      • Pool features: Gunite, Heated, In Ground, Pool/Spa Combo
      • Has spa: Yes
      • Fencing: Back Yard
      • Has view: Yes
      • View description: Lake, Water
      • Has water view: Yes
      • Water view: Lake,Water
      • Waterfront features: Lake Front
      Lot
      • Size: 0.4 Acres
      • Dimensions: 90 x 190
      • Features: Cul-De-Sac, Near Golf Course, Subdivided, Waterfront, Wooded, 1/4 Up to 1/2 Acre
      Details
      • Parcel number: 323475

      Construction

      Type & style
      • Home type: SingleFamily
      • Architectural style: Traditional
      • Property subtype: Single Family Residence
      Materials
      • Brick, Stucco
      • Foundation: Slab
      • Roof: Composition
      Condition
      • New construction: No
      • Year built: 2004
      Details
      • Builder name: Keith Morgan Custom

      Utilities & green energy

      • Sewer: Public Sewer
      • Water: Public, Water District
      Green energy
      • Energy efficient items: Lighting

      Community & HOA

      Community
      • Security: Prewired for Alarm System
      • Subdivision: Wdlnds Vil Sterling Ridge
      HOA
      • Amenities included: Basketball Court, Dog Park, Dry Dock, Golf Course, Jogging Path, Park, Picnic Area, Playground, Pond, Pool, Splash Pad, Sport Court, Stocked Pond, Tennis Court(s), Trail(s)
      Location
      • Region: Spring

      Financial & listing details

      • Price per square foot: $387/sqft
      • Tax assessed value: $1,547,348
      • Annual tax amount: $28,254
      • Date on market: 7/10/2026
      • Listing terms: Cash,Conventional
      • Ownership: Full Ownership
      • Road surface type: Concrete, Curbs, Gutters

        Estimated market value

        $2,196,300

        $2.09M - $2.31M

        $6,504/mo

        Price history

        DateEventPrice
        7/31/2026Pending sale$2,299,000$387/sqft
        Source: HAR #72634122 Report a problem
        7/10/2026Listed for sale$2,299,000+110%$387/sqft
        Source: HAR #72634122 Report a problem
        9/5/2012Sold--
        Source: Agent Provided Report a problem
        7/4/2012Price change$1,095,000-3.5%$184/sqft
        Source: Coldwell Banker United, Realtors #39586734 Report a problem
        6/3/2012Listed for sale$1,135,000$191/sqft
        Source: Coldwell Banker United, REALTORS #39586734 Report a problem

        Public tax history

        YearProperty taxesTax assessment
        2025$22,698 -0.5%$1,547,348 +1.5%
        2024$22,807 +5.1%$1,525,000 +5.2%
        2023$21,697 $1,449,860 +10%
        2022-- $1,318,050 +13.9%
        2021$21,435 -3%$1,157,140 0%
        2020$22,090 +10.3%$1,157,660 +11.9%
        2019$20,024 -11%$1,034,240
        2018$22,488 -14%$1,034,240 -11.9%
        2017$26,157 -6.2%$1,173,790 -1.7%
        2016$27,885 +3.6%$1,193,890 +1.2%
        2015$26,921 $1,180,310 +5.2%
        2014$26,921 $1,122,130 +10%
        2013-- $1,020,120 +3.7%
        2012-- $984,120
        2011-- $984,120
        2010-- $984,120 -1.1%
        2009-- $995,220 -2.7%
        2008-- $1,023,140 +9.7%
        2007-- $932,850
        2006-- $932,850 +42.8%
        2005-- $653,370 +422.7%
        2004-- $125,000
        Find assessor info on the county website

        Monthly payment

        Est. payment

        Payment breakdown

        Explore the cost of this home by adjusting the details. Changes won't be saved.
        All calculations are estimates and provided by Zillow, Inc. for informational purposes only. Actual amounts may vary.
        HOA fees may include property taxes on listings classified as Co-Ops. Contact the listing agent and/or owner for fee details.
        Mortgage interest rates are dependent on a number of factors, including credit score, down payment, and repayment length. Interest rate data provided by Zillow Group Marketplace, Inc. as of 1/1/1970 from various mortgage lenders with which we have lead or other similar arrangements; the Estimated Payment is an average of those rates.
        See how much you could borrow to make a competitive offer.

        Climate risks

        Neighborhood: Sterling Ridge

        Getting around

        11 / 100
        Car-Dependent
        31 / 100
        Somewhat Bikeable

        Nearby schools

        GreatSchools rating
        Schools provided by the listing agent
        • Elementary: Deretchin Elementary School
        • Middle: Mccullough Junior High School
        • High: The Woodlands High School

        Source: HAR. This data may not be complete. We recommend contacting the local school district to confirm school assignments for this home.

        A local agent can set up tours, give advice and negotiate with sellers.

        Browse local experts

        Similar homes