STUNNING Croix Custom home blends elegance with quality craftsmanship! NEW ROOF, FULL EXTERIOR PAINT & ALL-NEW AC'S (6/2026)! All downstairs floors upgraded to gorgeous pet-friendly engineered wood; neutral paint throughout. Elegant 1st FL sunlit primary suite is fully redesigned & remodeled. Modernized kitchen with Wood Mode & matched quartz slabs, lg island, quartz counters, stainless steel appliances, & a breakfast area with views of the outdoors. Sophisticated study; welcoming formals & open concept family room. The 1st FL guest suite has an oversized walk-in closet & an updated bath. 2nd FL game & bonus rooms, & 3 ensuite bedrooms & lg balcony. FULL HOME GENERATOR. Property sits on a private, oversized corner lot, a true retreat! Custom pool & a park-like setting backing onto a community pond. Carlton Woods is home to the renowned Jack Nicklaus Signature Course & highly rated schools. Minutes to shopping, dining, Bush IAH, world-class medical care.
For sale
$3,000,000
39 N Palmiera Cir, Spring, TX 77382
5beds
6,396sqft
Single Family Residence
Built in 2004
0.54 Acres Lot
$2,788,500 Zestimate®
$469/sqft
$390/mo HOA
What's special
- 28 days
- 930
- 48
Likely to sell faster than
Zillow last checked:
Listing updated:
Listed by:
Diane Kink TREC #0464634 713-575-2383,
Keller Williams Realty The Woodlands
Source: HAR,MLS#: 37625787
Facts & features
Interior
Bedrooms & bathrooms
- Bedrooms: 5
- Bathrooms: 6
- Full bathrooms: 5
- 1/2 bathrooms: 1
Primary bedroom
- Level: First
- Area: 270
- Dimensions: 18 x 15
Bedroom
- Level: First
- Area: 80
- Dimensions: 10 x 08
Bedroom
- Level: Second
- Area: 204
- Dimensions: 17 x 12
Bedroom
- Level: Second
- Area: 204
- Dimensions: 17 x 12
Bedroom
- Level: Second
- Area: 180
- Dimensions: 15 x 12
Other
- Level: First
- Area: 195
- Dimensions: 15 x 13
Breakfast
- Level: First
- Area: 121
- Dimensions: 11 x 11
Dining room
- Level: First
- Area: 192
- Dimensions: 16 x 12
Other
- Level: Second
- Area: 644
- Dimensions: 28 x 23
Family room
- Level: First
- Area: 399
- Dimensions: 21 x 19
Game room
- Level: Second
- Area: 551
- Dimensions: 29 x 19
Kitchen
- Level: First
- Area: 255
- Dimensions: 17 x 15
Living room
- Level: First
- Area: 256
- Dimensions: 16 x 16
Utility room
- Level: First
Heating
- Natural Gas, Zoned
Cooling
- Ceiling Fan(s), Electric, Zoned
Appliances
- Included: Disposal, Refrigerator, Wine Refrigerator, Double Oven, Electric Oven, Microwave, Gas Range, Dishwasher
- Laundry: Electric Dryer Hookup, Gas Dryer Hookup, Washer Hookup
Features
- 2 Staircases, Balcony, Crown Molding, Formal Entry/Foyer, High Ceilings, Vaulted Ceiling, Wired for Sound, 2 Bedrooms Down, 3 Bedrooms Up, En-Suite Bath, Primary Bed - 1st Floor, Walk-In Closet(s)
- Flooring: Carpet, Tile, Vinyl, Wood
- Windows: Insulated/Low-E windows, Window Coverings
- Number of fireplaces: 3
- Fireplace features: Gas Log
Interior area
- Total structure area: 6,396
- Total interior livable area: 6,396 sqft
Property
Parking
- Total spaces: 3
- Parking features: Attached, Oversized, Additional Parking, Garage Door Opener, Circular Driveway, Double-Wide Driveway, Extra Driveway
- Attached garage spaces: 3
Features
- Stories: 2
- Patio & porch: Covered, Patio/Deck, Porch
- Exterior features: Back Green Space, Side Yard, Sprinkler System
- Has private pool: Yes
- Pool features: In Ground, Pool/Spa Combo
- Fencing: Back Yard,Full
- Has view: Yes
- View description: Water
- Has water view: Yes
- Water view: Water
- Waterfront features: Pond
Lot
- Size: 0.54 Acres
- Features: Corner Lot, Near Golf Course, Subdivided, Wooded, 1/2 Up to 1 Acre
Details
- Parcel number: 303635
Construction
Type & style
- Home type: SingleFamily
- Architectural style: Contemporary,Traditional
- Property subtype: Single Family Residence
Materials
- Stucco
- Foundation: Slab
- Roof: Composition
Condition
- New construction: No
- Year built: 2004
Details
- Builder name: Croix Custom
Utilities & green energy
- Sewer: Public Sewer
- Water: Water District
Green energy
- Energy efficient items: Attic Vents, Thermostat, HVAC
Community & HOA
Community
- Features: Subdivision Tennis Court
- Subdivision: Wdlnds Village Of Carlton Woods 14
HOA
- Has HOA: Yes
- HOA fee: $4,675 annually
Location
- Region: Spring
Financial & listing details
- Price per square foot: $469/sqft
- Tax assessed value: $1,880,208
- Annual tax amount: $34,331
- Date on market: 8/28/2026
- Listing terms: Cash,Conventional,FHA,VA Loan
- Ownership: Full Ownership
- Road surface type: Concrete, Curbs, Gutters
Estimated market value
$2,788,500
$2.65M - $2.93M
$9,945/mo
Price history
| Date | Event | Price |
|---|---|---|
| 8/28/2026 | Listed for sale | $3,000,000-3.2%$469/sqft |
Source:  HAR #37625787 Report a problem HAR #37625787 Report a problem | ||
| 8/28/2026 | Listing removed | $3,100,000$485/sqft |
Source: HAR #45810820 Report a problem | ||
| 7/29/2026 | Listed for sale | $3,100,000+106.7%$485/sqft |
Source: HAR #45810820 Report a problem | ||
| 4/1/2012 | Listing removed | $1,500,000$235/sqft |
Source: Keller Williams - The Woodlands #34950310 Report a problem | ||
| 11/16/2011 | Sold | -- |
Source: Agent Provided Report a problem | ||
| 10/25/2011 | Pending sale | $1,500,000$235/sqft |
Source: Keller Williams - The Woodlands #34950310 Report a problem | ||
| 10/15/2011 | Listed for sale | $1,500,000$235/sqft |
Source: Keller Williams Realty The Woodlands #34950310 Report a problem | ||
Public tax history
| Year | Property taxes | Tax assessment |
|---|---|---|
| 2025 | $26,339 -3.3% | $1,880,208 -8.8% |
| 2024 | $27,234 -2.1% | $2,060,641 +10% |
| 2023 | $27,807 | $1,873,310 -0.7% |
| 2022 | -- | $1,885,660 +12.3% |
| 2021 | $31,244 -8.1% | $1,679,520 -5.3% |
| 2020 | $33,992 +4% | $1,772,960 +5.7% |
| 2019 | $32,669 -1.9% | $1,677,470 +10% |
| 2018 | $33,310 -2.3% | $1,524,970 |
| 2017 | $34,079 -4.3% | $1,524,970 +0.3% |
| 2016 | $35,592 -7.3% | $1,520,130 +5.9% |
| 2015 | $38,406 | $1,434,960 -10.2% |
| 2014 | $38,406 | $1,597,450 +5.8% |
| 2013 | -- | $1,510,490 +3.3% |
| 2012 | -- | $1,462,120 +22.6% |
| 2011 | -- | $1,192,320 -6.5% |
| 2010 | -- | $1,275,000 |
| 2009 | -- | $1,275,000 |
| 2008 | -- | $1,275,000 +16.5% |
| 2007 | -- | $1,094,740 +23.1% |
| 2006 | -- | $889,640 -7.2% |
| 2005 | -- | $958,820 +1817.6% |
| 2004 | -- | $50,000 |
| 2003 | -- | $50,000 |
Find assessor info on the county website
Monthly payment
Est. payment
Payment breakdown
Explore the cost of this home by adjusting the details. Changes won't be saved.Climate risks
Neighborhood: Sterling Ridge
Nearby schools
Schools provided by the listing agent
- Elementary: Tough Elementary School
- Middle: Mccullough Junior High School
- High: The Woodlands High School
Source: HAR. This data may not be complete. We recommend contacting the local school district to confirm school assignments for this home.
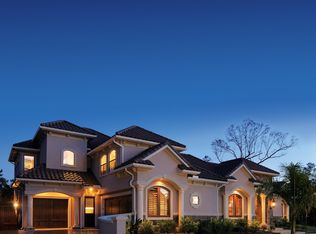

Similar homes
- $2,369,0005 bd6 ba5.7k sqft75 S Player Crest Cir, The Woodlands, TX 77382For Sale
 MLS ID #2013939, Chris Domangue, Coldwell Banker Realty - The Woodlands. HAR
 - $2,290,0005 bd6 ba5.7k sqft19 Harmony Links Pl, Spring, TX 77382For Sale
 MLS ID #78665660, Monica Brashear, Martha Turner Sotheby's International Realty - The Woodlands. HAR
 - $1,950,0005 bd5 ba6.2k sqft39 W Bracebridge Cir, Spring, TX 77382For Sale
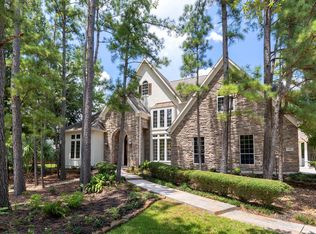 MLS ID #64538339, Beth Ferester, Corcoran Genesis. HAR
 - $2,850,0006 bd7 ba7.4k sqft63 NW Chancery Pl, Spring, TX 77381For Sale
 MLS ID #14303879, Emily Aguilar, Layne Realty, LLC. HAR
