Stunning stucco and stone estate has exquisite architecture and finishes with manicured grounds creating exceptional curb appeal. Resort-style backyard features sparkling pool with fountains, spa, covered lanai, and spacious lawn for recreation. Interior highlights include hardwood floors, custom cabinetry/millwork, and designer white walls. The grand entry features soaring ceilings, curved iron staircase, flanked by private study and formal dining room. Chef's kitchen has large island, breakfast bar, and stainless steel appliances including double ovens. Casual dining has pool access. Walk-in butler's pantry. Main living areas include living room with fireplace and family room with media built-ins. Primary suite offers sitting area, built-ins, pool views/access, dual vanities, soaking tub, and walk-in shower. Upstairs offers a private media room with projector/screen, three secondary bedrooms one used as game room, and two full baths, including Jack-n-Jill bath. True three car garage.
For sale
Price cut: $50K (9/12)
$1,575,000
10 Snow Pond Pl, Spring, TX 77382
4beds
4,413sqft
Single Family Residence
Built in 2001
0.36 Acres Lot
$1,506,700 Zestimate®
$357/sqft
$-- HOA
What's special
- 9 days
- 384
- 35
Likely to sell faster than
Zillow last checked:
Listing updated:
Listed by:
Brian Schweiker TREC #0493632 713-304-2578,
eXp Realty LLC
Source: HAR,MLS#: 42436428
Facts & features
Interior
Bedrooms & bathrooms
- Bedrooms: 4
- Bathrooms: 4
- Full bathrooms: 3
- 1/2 bathrooms: 1
Rooms
- Room types: Family Room, Utility Room
Primary bedroom
- Level: First
- Area: 252
- Dimensions: 18x14
Bedroom
- Level: Second
- Area: 180
- Dimensions: 15x12
Bedroom
- Level: Second
- Area: 168
- Dimensions: 14x12
Bedroom
- Level: Second
- Area: 196
- Dimensions: 14x14
Other
- Level: First
- Area: 156
- Dimensions: 13x12
Dining room
- Level: First
- Area: 238
- Dimensions: 17x14
Family room
- Level: First
- Area: 240
- Dimensions: 16x15
Game room
- Level: Second
- Area: 272
- Dimensions: 17x16
Kitchen
- Level: First
- Area: 180
- Dimensions: 15x12
Living room
- Level: First
- Area: 225
- Dimensions: 15x15
Heating
- Natural Gas, Zoned
Cooling
- Ceiling Fan(s), Electric, Zoned
Appliances
- Included: Disposal, Double Oven, Electric Oven, Microwave, Gas Cooktop, Dishwasher
- Laundry: Electric Dryer Hookup, Washer Hookup
Features
- Crown Molding, Formal Entry/Foyer, High Ceilings, Primary Bed - 1st Floor, Sitting Area, Walk-In Closet(s)
- Flooring: Carpet, Tile, Wood
- Number of fireplaces: 1
- Fireplace features: Gas Log
Interior area
- Total structure area: 4,413
- Total interior livable area: 4,413 sqft
Property
Parking
- Total spaces: 3
- Parking features: Attached, Double-Wide Driveway
- Attached garage spaces: 3
Features
- Stories: 2
- Patio & porch: Covered
- Has private pool: Yes
- Pool features: Heated
- Has spa: Yes
- Fencing: Back Yard
Lot
- Size: 0.36 Acres
- Features: Build Line Restricted, Cul-De-Sac, Subdivided, 1/4 Up to 1/2 Acre
Details
- Parcel number: 278583
Construction
Type & style
- Home type: SingleFamily
- Architectural style: Contemporary,Traditional
- Property subtype: Single Family Residence
Materials
- Stone, Stucco
- Foundation: Slab
- Roof: Composition
Condition
- New construction: No
- Year built: 2001
Details
- Builder name: Calli Homes
Utilities & green energy
- Water: Water District
Green energy
- Energy efficient items: Thermostat
Community & HOA
Community
- Subdivision: Woodlands Village Indian Springs
Location
- Region: Spring
Financial & listing details
- Price per square foot: $357/sqft
- Tax assessed value: $1,150,000
- Annual tax amount: $19,804
- Date on market: 9/12/2026
- Listing terms: Cash,Conventional,FHA,VA Loan
- Exclusions: See Attached List
- Ownership: Full Ownership
- Road surface type: Concrete, Curbs, Gutters
Estimated market value
$1,506,700
$1.43M - $1.58M
$4,832/mo
Price history
| Date | Event | Price |
|---|---|---|
| 9/12/2026 | Price change | $1,575,000-3.1%$357/sqft |
Source:  HAR #42436428 Report a problem HAR #42436428 Report a problem | ||
| 7/22/2026 | Listed for sale | $1,625,000+97%$368/sqft |
Source: HAR #47844425 Report a problem | ||
| 11/22/2020 | Sold | -- |
Source: Agent Provided Report a problem | ||
| 10/24/2020 | Pending sale | $825,000$187/sqft |
Source: Keller Williams Realty #19788998 Report a problem | ||
| 9/2/2020 | Price change | $825,000-0.5%$187/sqft |
Source: Keller Williams Realty #19788998 Report a problem | ||
| 8/17/2020 | Price change | $829,000-1.2%$188/sqft |
Source: Keller Williams Realty #19788998 Report a problem | ||
| 5/28/2020 | Listed for sale | $839,000$190/sqft |
Source: Keller Williams Realty #27047693 Report a problem | ||
| 4/15/2019 | Sold | -- |
Source: Agent Provided Report a problem | ||
| 2/24/2019 | Pending sale | $839,000$190/sqft |
Source: Beth Ferester & Company #94519404 Report a problem | ||
| 2/1/2019 | Listed for sale | $839,000$190/sqft |
Source: Beth Ferester & Company #94519404 Report a problem | ||
Public tax history
| Year | Property taxes | Tax assessment |
|---|---|---|
| 2025 | $15,983 +7.7% | $1,114,908 +10% |
| 2024 | $14,840 +7.6% | $1,013,553 +7.4% |
| 2023 | $13,788 | $943,800 +3.1% |
| 2022 | -- | $915,000 +17.3% |
| 2021 | $14,353 +0.8% | $780,000 +3.7% |
| 2020 | $14,241 -8.2% | $751,900 -6.6% |
| 2019 | $15,520 -2.7% | $805,140 +7.2% |
| 2018 | $15,957 -11.1% | $751,010 -9.2% |
| 2017 | $17,941 -13.8% | $826,960 -9.4% |
| 2016 | $20,802 +10.9% | $912,430 +4.4% |
| 2015 | $18,751 | $874,170 +10% |
| 2014 | $18,751 | $794,700 +10% |
| 2013 | -- | $722,450 |
| 2012 | -- | $722,450 |
| 2011 | -- | $722,450 |
| 2010 | -- | $722,450 |
| 2009 | -- | $722,450 +3.8% |
| 2008 | -- | $696,120 +0.2% |
| 2007 | -- | $694,920 +20.8% |
| 2006 | -- | $575,310 -9% |
| 2005 | -- | $632,540 |
| 2004 | -- | $632,540 |
| 2003 | -- | $632,540 |
| 2002 | -- | $632,540 +438.1% |
| 2001 | -- | $117,540 |
Find assessor info on the county website
Monthly payment
Est. payment
Payment breakdown
Explore the cost of this home by adjusting the details. Changes won't be saved.Climate risks
Neighborhood: Indian Springs
Nearby schools
Schools provided by the listing agent
- Elementary: Tough Elementary School
- Middle: Mccullough Junior High School
- High: The Woodlands High School
Source: HAR. This data may not be complete. We recommend contacting the local school district to confirm school assignments for this home.
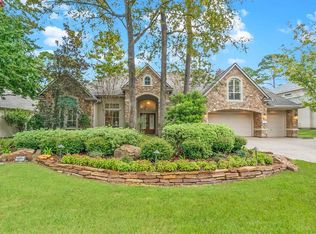
Similar homes
- $1,725,0005 bd6 ba4.8k sqft94 E Bracebridge Cir, Spring, TX 77382For Sale
 MLS ID #75642569, Jo Anne Johnson, Compass RE Texas, LLC - The Woodlands. HAR
 - $1,395,0005 bd4 ba4.1k sqft2 Lenox Hill Dr, Spring, TX 77382For Sale
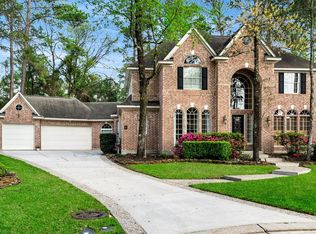 MLS ID #83958772, Kathleen Merchant, Compass RE Texas, LLC - The Woodlands. HAR
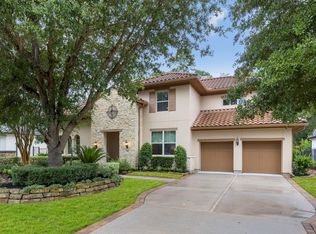
 - $1,399,0005 bd6 ba4.9k sqft3 Pendleton Park Pt, Spring, TX 77382For Sale
 MLS ID #31898781, Haley Garcia, Real Broker, LLC. HAR
 - $1,599,0005 bd6 ba4.5k sqft39 Pondera Point Dr, Tomball, TX 77375For Sale
 MLS ID #84216508, Claudine Simmons, Compass RE Texas, LLC - The Woodlands. HAR
