This stunning Mediterranean-style home offers refined living in a prestigious, manned-gate community with golf course and clubhouse access. Inside, travertine floors flow through the main living areas, complemented by a beautifully appointed study with rich wood built-ins. The chef’s kitchen features a large island & Thermadore appliances. 3 bedrooms down, each with its own ensuite bath. The primary suite is a true retreat w/two large closets and luxurious bathroom. A large third bedroom down can also serve as a game room, or media space. Upstairs, guests or family will enjoy a private bedroom, full bath, and a spacious gameroom. Outdoors- a covered patio and outdoor kitchen. A 3-car garage, with 2 bays together and 1 separate w/AC & heat! EG4 Battery whole home Backup 86kWh- provides 2 weeks of power (negotiable). Located in a secure, gated community with access to resort-style amenities, this home offers luxury, comfort, and an exceptional lifestyle.(All Furnishings are negotiable)
For sale
Price cut: $76K (8/17)
$1,199,000
58 Shadow Creek Ridge Dr, Spring, TX 77389
4beds
4,170sqft
Single Family Residence
Built in 2012
0.27 Acres Lot
$1,151,200 Zestimate®
$288/sqft
$394/mo HOA
What's special
Outdoor kitchenTravertine floorsCovered patioThermadore appliances
- 23 days
- 443
- 22
Zillow last checked:
Listing updated:
Listed by:
Nancy Bilderback TREC #0711026 281-773-6262,
Better Homes and Gardens Real Estate Gary Greene - Champions
Source: HAR,MLS#: 44640307
Facts & features
Interior
Bedrooms & bathrooms
- Bedrooms: 4
- Bathrooms: 5
- Full bathrooms: 4
- 1/2 bathrooms: 1
Rooms
- Room types: Family Room, Guest Suite, Utility Room
Primary bedroom
- Level: First
- Area: 320
- Dimensions: 20x16
Bedroom
- Level: First
- Area: 168
- Dimensions: 14x12
Bedroom
- Level: Second
- Area: 168
- Dimensions: 14x12
Bedroom
- Level: First
- Area: 323
- Dimensions: 19x17
Other
- Level: First
- Area: 156
- Dimensions: 13x12
Breakfast
- Level: First
- Area: 132
- Dimensions: 12x11
Dining room
- Level: First
- Area: 195
- Dimensions: 15x13
Other
- Level: First
- Area: 48
- Dimensions: 8x6
Game room
- Level: Second
- Area: 280
- Dimensions: 20x14
Kitchen
- Level: First
- Area: 270
- Dimensions: 18x15
Living room
- Level: First
- Area: 357
- Dimensions: 21x17
Utility room
- Level: First
- Area: 96
- Dimensions: 12x8
Heating
- Natural Gas
Cooling
- Ceiling Fan(s), Electric, Zoned
Appliances
- Included: Water Heater, Disposal, Refrigerator, Microwave, Gas Cooktop, Dishwasher, Instant Hot Water
- Laundry: Electric Dryer Hookup, Gas Dryer Hookup, Washer Hookup
Features
- Crown Molding, Dry Bar, Formal Entry/Foyer, High Ceilings, Prewired for Alarm System, 2 Bedrooms Down, 1 Bedroom Up, En-Suite Bath, Primary Bed - 1st Floor, Walk-In Closet(s)
- Flooring: Carpet, Tile, Travertine
- Windows: Insulated/Low-E windows
- Number of fireplaces: 1
Interior area
- Total structure area: 4,170
- Total interior livable area: 4,170 sqft
Video & virtual tour
Property
Parking
- Total spaces: 3
- Parking features: Attached, Garage Door Opener, Circular Driveway, Double-Wide Driveway, Electric Vehicle Charging Station(s)
- Attached garage spaces: 3
Features
- Stories: 1
- Patio & porch: Covered, Patio/Deck, Porch
- Exterior features: Outdoor Kitchen, Side Yard, Sprinkler System
- Fencing: Back Yard,Full
Lot
- Size: 0.27 Acres
- Features: Back Yard, Near Golf Course, Subdivided, 1/4 Up to 1/2 Acre
Details
- Parcel number: 1293540010049
Construction
Type & style
- Home type: SingleFamily
- Architectural style: Mediterranean
- Property subtype: Single Family Residence
Materials
- Spray Foam Insulation, Stone, Stucco
- Foundation: Slab
- Roof: Other,Tile
Condition
- New construction: No
- Year built: 2012
Details
- Builder name: Flair Builders
Utilities & green energy
- Sewer: Public Sewer
- Water: Water District
Green energy
- Energy efficient items: Attic Vents, Thermostat
Community & HOA
Community
- Features: Subdivision Tennis Court
- Security: Prewired for Alarm System
- Subdivision: Shadow Crk/Augusta Pines
HOA
- Has HOA: Yes
- Amenities included: Controlled Access, Tennis Court(s)
- HOA fee: $4,722 annually
Location
- Region: Spring
Financial & listing details
- Price per square foot: $288/sqft
- Tax assessed value: $835,000
- Annual tax amount: $19,964
- Date on market: 8/25/2026
- Exclusions: Whole Home Battery Back-Up (Negotiable)
Estimated market value
$1,151,200
$1.09M - $1.21M
$5,287/mo
Price history
| Date | Event | Price |
|---|---|---|
| 8/17/2026 | Price change | $1,199,000-6%$288/sqft |
Source:  HAR #15722699 Report a problem HAR #15722699 Report a problem | ||
| 7/13/2026 | Listed for sale | $1,275,000+50%$306/sqft |
Source: HAR #15722699 Report a problem | ||
| 2/22/2024 | Sold | -- |
Source: Agent Provided Report a problem | ||
| 1/25/2024 | Pending sale | $850,000$204/sqft |
Source: HAR #57960552 Report a problem | ||
| 11/24/2023 | Price change | $850,000-5.5%$204/sqft |
Source: HAR #57960552 Report a problem | ||
| 11/1/2023 | Price change | $899,000-5.3%$216/sqft |
Source: HAR #85858281 Report a problem | ||
| 10/23/2023 | Price change | $948,900-4.7%$228/sqft |
Source: HAR #85858281 Report a problem | ||
| 8/25/2023 | Listed for sale | $995,900$239/sqft |
Source: HAR #85858281 Report a problem | ||
Public tax history
| Year | Property taxes | Tax assessment |
|---|---|---|
| 2025 | $14,449 +91.3% | $835,000 -9.7% |
| 2024 | $7,553 +5.1% | $924,932 -1% |
| 2023 | $7,186 -12.1% | $934,297 +17% |
| 2022 | $8,176 | $798,381 +57% |
| 2021 | -- | $508,653 -20.9% |
| 2020 | $10,624 +251.6% | $642,700 +10.6% |
| 2019 | $3,021 -78.6% | $580,945 +2.3% |
| 2018 | $14,094 | $568,000 -2.9% |
| 2017 | $14,094 -4.3% | $584,963 -5.8% |
| 2016 | $14,730 +6.8% | $621,012 |
| 2015 | $13,790 | $621,012 |
| 2014 | $13,790 | $621,012 +18.9% |
| 2013 | -- | $522,353 |
Find assessor info on the county website
Monthly payment
Est. payment
Payment breakdown
Explore the cost of this home by adjusting the details. Changes won't be saved.Climate risks
Neighborhood: 77389
Nearby schools
Schools provided by the listing agent
- Elementary: French Elementary School (Klein)
- Middle: Hofius Intermediate School
- High: Klein Oak High School
Source: HAR. This data may not be complete. We recommend contacting the local school district to confirm school assignments for this home.
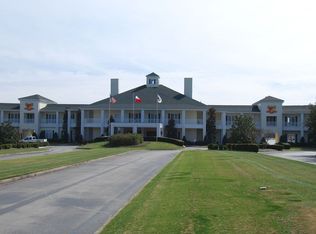
Similar homes
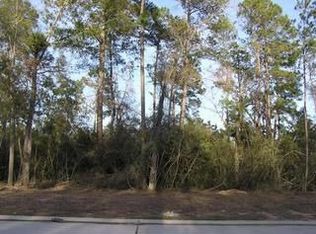

- $975,0005 bd5 ba4.4k sqft25322 Piney Bend Ct, Spring, TX 77389For Sale
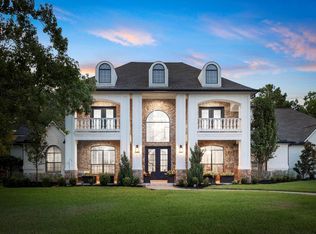 MLS ID #53333471, Haley Garcia, Real Broker, LLC. HAR
 - $1,150,0004 bd4 ba3.2k sqft7930 Spring Village Dr, Spring, TX 77389For Sale
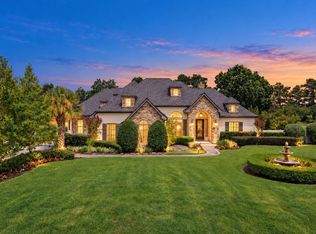 MLS ID #87047758, Brenda Quiroga, RE/MAX The Woodlands & Spring. HAR
 - $1,275,0005 bd6 ba5.2k sqft223 S Bauer Point Cir, Spring, TX 77389For Sale
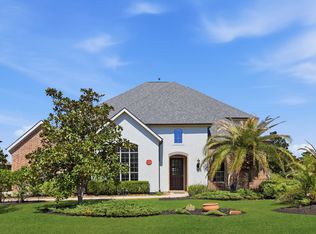 MLS ID #42869917, Mauricio Zuniga, Vista Realty & Management LLC. HAR
 - $1,475,0005 bd5 ba4.7k sqft6 Yarbrough Bend Ct, Spring, TX 77389For Sale
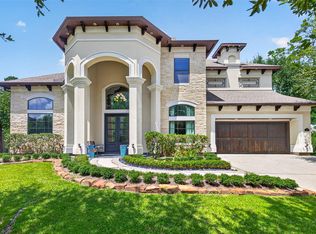 MLS ID #4595196, Aaron Harris, Aaron Harris Realty. HAR
