Rare 2-ACRE property in Benders Landing Estates offering exceptional PRIVACY, mature trees & impressive space between neighbors. A GATED driveway leads to this custom 5-bedroom home featuring a spacious 1st floor Primary Suite with wood flooring, accent wall, & sitting area. Kitchen offers double islands, abundant cabinetry, JennAir double ovens + warming drawer. Upstairs: 4 spacious Bedrooms, including a 22'x13' en-suite Bedroom ideal as a 2nd Primary. Raised entry Game Room with French doors to a SCREENED BALCONY overlooking the property. Outdoors, the 2-acre setting truly sets this property apart, with multiple spaces designed to enjoy the expansive grounds. A heated PebbleTec POOL with diving board anchors the backyard, complemented by a covered patio, expansive pool deck, winding stone pathways & charming bistro patios throughout the property. Additional features: whole-house GENERATOR, water softener & pool bath. Recent updates include ROOF, ACs, interior paint and landscaping.
For sale
$1,349,000
5410 Pine Wood Meadows Ln, Spring, TX 77386
5beds
4,578sqft
Single Family Residence
Built in 2008
2 Acres Lot
$1,284,800 Zestimate®
$295/sqft
$173/mo HOA
What's special
- 26 days
- 502
- 55
Likely to sell faster than
Zillow last checked:
Listing updated:
Listed by:
Christine Richards TREC #0593794 832-866-6122,
Keller Williams Realty The Woodlands
Source: HAR,MLS#: 56512620
Facts & features
Interior
Bedrooms & bathrooms
- Bedrooms: 5
- Bathrooms: 5
- Full bathrooms: 3
- 1/2 bathrooms: 2
Rooms
- Room types: Family Room, Utility Room
Primary bedroom
- Level: First
- Area: 361
- Dimensions: 19x19
Bedroom
- Level: Second
- Area: 275.5
- Dimensions: 19x14.5
Bedroom
- Level: Second
- Area: 286
- Dimensions: 22x13
Bedroom
- Level: Second
- Area: 162
- Dimensions: 13.5x12
Bedroom
- Level: Second
- Area: 196
- Dimensions: 14x14
Other
- Level: First
- Area: 156
- Dimensions: 13x12
Breakfast
- Level: First
- Area: 115
- Dimensions: 11.5x10
Dining room
- Level: First
- Area: 210
- Dimensions: 17.5x12
Family room
- Level: First
- Area: 315
- Dimensions: 18x17.5
Game room
- Level: Second
- Area: 357
- Dimensions: 21x17
Kitchen
- Level: First
- Area: 259
- Dimensions: 18.5x14
Living room
- Level: First
- Area: 357
- Dimensions: 21x17
Utility room
- Level: First
- Area: 76.5
- Dimensions: 9x8.5
Heating
- Natural Gas
Cooling
- Ceiling Fan(s), Electric
Appliances
- Included: Disposal, Dryer, Refrigerator, Washer, Water Softener, Double Oven, Microwave, Gas Cooktop, Dishwasher
Features
- Balcony, Crown Molding, Formal Entry/Foyer, High Ceilings, Primary Bed - 1st Floor, Walk-In Closet(s)
- Flooring: Carpet, Engineered Hardwood, Tile
- Windows: Insulated/Low-E windows
- Number of fireplaces: 1
- Fireplace features: Gas
Interior area
- Total structure area: 4,578
- Total interior livable area: 4,578 sqft
Video & virtual tour
Property
Parking
- Total spaces: 4
- Parking features: Driveway Gate, Detached, Oversized, Additional Parking, Electric Gate, Garage Door Opener, Porte-Cochere, Attached Carport
- Garage spaces: 3
- Carport spaces: 1
- Covered spaces: 4
Features
- Stories: 2
- Patio & porch: Covered
- Exterior features: Back Green Space, Balcony, Side Yard, Sprinkler System
- Has private pool: Yes
- Pool features: Gunite, Heated, In Ground
- Has spa: Yes
- Fencing: Full
Lot
- Size: 2 Acres
- Features: Build Line Restricted, Wooded, 1 Up to 2 Acres
Details
- Parcel number: 371575
Construction
Type & style
- Home type: SingleFamily
- Architectural style: Traditional
- Property subtype: Single Family Residence
Materials
- Brick
- Foundation: Slab
- Roof: Composition
Condition
- New construction: No
- Year built: 2008
Utilities & green energy
- Sewer: Aerobic Septic, Other, Septic Tank
- Water: Other
Green energy
- Energy efficient items: Thermostat
Community & HOA
Community
- Features: Subdivision Tennis Court
- Subdivision: Benders Landing Estates 05
HOA
- Has HOA: Yes
- Amenities included: Basketball Court, Clubhouse, Fitness Center, Jogging Path, Paid Patrol, Party Room, Picnic Area, Playground, Pool, Splash Pad, Stocked Pond, Tennis Court(s)
- HOA fee: $2,075 annually
Location
- Region: Spring
Financial & listing details
- Price per square foot: $295/sqft
- Tax assessed value: $1,436,304
- Annual tax amount: $17,898
- Date on market: 9/15/2026
- Listing terms: Cash,Conventional
- Exclusions: Window Curtains (Rods Stay)
- Ownership: Full Ownership
Estimated market value
$1,284,800
$1.22M - $1.35M
$5,596/mo
Price history
| Date | Event | Price |
|---|---|---|
| 9/15/2026 | Listed for sale | $1,349,000-2.9%$295/sqft |
Source:  HAR #56512620 Report a problem HAR #56512620 Report a problem | ||
| 9/15/2026 | Listing removed | $1,390,000$304/sqft |
Source: HAR #24727180 Report a problem | ||
| 8/1/2026 | Price change | $1,390,000-2.1%$304/sqft |
Source: HAR #24727180 Report a problem | ||
| 6/18/2026 | Listed for sale | $1,420,000+89.3%$310/sqft |
Source: HAR #24727180 Report a problem | ||
| 1/14/2021 | Listing removed | -- |
Source:  HAR Report a problem HAR Report a problem | ||
| 1/12/2021 | Listed for sale | $750,000$164/sqft |
Source: Winhill Advisors - Kirby #22271862 Report a problem | ||
| 11/14/2020 | Listing removed | $750,000$164/sqft |
Source: Winhill Advisors - Kirby #91721035 Report a problem | ||
| 11/8/2020 | Listed for sale | $750,000$164/sqft |
Source: Winhill Advisors - Kirby #91721035 Report a problem | ||
| 10/30/2020 | Pending sale | $750,000$164/sqft |
Source: Winhill Advisors - Kirby #91721035 Report a problem | ||
| 8/27/2020 | Listed for sale | $750,000$164/sqft |
Source: Winhill Advisors - Kirby #91721035 Report a problem | ||
| 8/18/2020 | Pending sale | $750,000$164/sqft |
Source: Winhill Advisors - Kirby #91721035 Report a problem | ||
| 8/1/2020 | Listed for sale | $750,000-2.5%$164/sqft |
Source: Winhill Advisors - Kirby #91721035 Report a problem | ||
| 3/2/2020 | Listing removed | $769,000$168/sqft |
Source: Greatland Living #26846639 Report a problem | ||
| 2/6/2020 | Listed for sale | $769,000$168/sqft |
Source: Greatland Living #26846639 Report a problem | ||
| 12/1/2019 | Listing removed | $769,000$168/sqft |
Source: Greatland Living #49814499 Report a problem | ||
| 5/1/2019 | Listed for sale | $769,000-1%$168/sqft |
Source: Greatland Living #49814499 Report a problem | ||
| 10/19/2018 | Price change | $777,000+0.9%$170/sqft |
Source: Greatland Living #49814499 Report a problem | ||
| 10/18/2018 | Listed for sale | $770,000-3.6%$168/sqft |
Source: Greatland Living #49814499 Report a problem | ||
| 9/5/2018 | Listing removed | $799,000$175/sqft |
Source: Realty Hub Houston #60528781 Report a problem | ||
| 1/30/2018 | Listed for sale | $799,000-2.4%$175/sqft |
Source: Realty Hub Houston #60528781 Report a problem | ||
| 5/10/2017 | Listed for sale | $819,000$179/sqft |
Source: Keller Williams Realty Conroe #42031498 Report a problem | ||
Public tax history
| Year | Property taxes | Tax assessment |
|---|---|---|
| 2025 | $15,400 +7.6% | $1,137,400 +10% |
| 2024 | $14,310 +10.9% | $1,034,000 +10% |
| 2023 | $12,899 | $940,000 +11.8% |
| 2022 | -- | $840,430 +3.5% |
| 2021 | $13,395 +1.5% | $812,390 +4.8% |
| 2020 | $13,197 -4.1% | $774,920 -2.5% |
| 2019 | $13,757 -0.5% | $794,390 +3.1% |
| 2018 | $13,826 -3.1% | $770,410 +0.6% |
| 2017 | $14,261 +4.7% | $766,150 +10% |
| 2016 | $13,620 +18.8% | $696,500 +10% |
| 2015 | $11,465 | $633,180 +10% |
| 2014 | $11,465 | $575,620 +10% |
| 2013 | -- | $523,290 +4% |
| 2012 | -- | $503,290 +773.9% |
| 2011 | -- | $57,590 -15.4% |
| 2010 | -- | $68,060 |
| 2009 | -- | $68,060 +300.1% |
| 2008 | -- | $17,010 |
Find assessor info on the county website
Monthly payment
Est. payment
Payment breakdown
Explore the cost of this home by adjusting the details. Changes won't be saved.Climate risks
Neighborhood: Benders Landing
Nearby schools
Schools provided by the listing agent
- Elementary: Hines Elementary
- Middle: York Junior High School
- High: Grand Oaks High School
Source: HAR. This data may not be complete. We recommend contacting the local school district to confirm school assignments for this home.
- $338,210-- bd-- ba-- sqft5406 Pine Wood Meadows Ln, Spring, TX 77386Off Market
- $1,724,1004 bd5 ba5k sqft5502 Pine Wood Meadows Ln, Spring, TX 77386Off Market
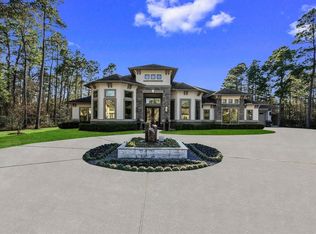
- $1,329,5004 bd5 ba4.3k sqft5415 Pine Wood Meadows Ln, Spring, TX 77386Off Market
- $1,735,0004 bd7 ba5.8k sqft5419 Pine Wood Meadows Ln, Spring, TX 77386Off Market
Similar homes
- $1,399,9994 bd4 ba4k sqft4510 Milani Ridge Ct, Spring, TX 77386For Sale
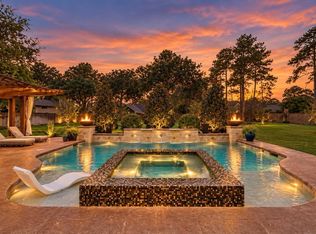 MLS ID #84331521, Susan Scott Watts, Keller Williams Advantage Realty. HAR
 - $1,390,0005 bd5 ba4.7k sqft4426 Silver Jade Dr, Spring, TX 77386For Sale
 MLS ID #60294246, Amy Lippincott, eXp Realty LLC. HAR
 - $1,549,0004 bd5 ba5.1k sqft4430 Chateau Creek Way, Spring, TX 77386For Sale
 MLS ID #91990086, Catie Fuller, Compass RE Texas, LLC - The Woodlands. HAR
 - $1,429,0005 bd5 ba5k sqft27015 Hidden Grove Landing Dr, Spring, TX 77386For Sale
 MLS ID #68635122, Christine Richards, Keller Williams Realty The Woodlands. HAR
