Stunning three-story Mediterranean at the end of a quiet cul-de-sac in gated Lakeside Cove, balcony overlooks #17 green with a view of #18, Lake Harrison, and clubhouse! Elevator to all 3 floors, plantation shutters throughout. Main living is up where the view is: an open family room w/gas fireplace opens to an oversized covered balcony w/new electric privacy shades and an incredible view of Lake Harrison. Formal dining w/custom blinds, a study, and an island kitchen w/granite counters, gas range and double convection ovens open to the breakfast room. Wine room too. The third floor stays private, w/a primary suite opening to its own balcony over Lake Harrison, soaking tub, separate shower & double sinks, plus 2 bedrooms w/private baths and the laundry room on the same level. Guest bedroom & game room down, opening to the covered patio and fenced yard. New tankless water heater in 2026 and an EcoFlow smart electrical panel; optional backup battery and RH outdoor furniture.
For sale
$1,450,000
50 Secluded Trail The, Woodlands, TX 77380
4beds
4,527sqft
Single Family Residence
Built in 2015
4,334 Square Feet Lot
$1,369,200 Zestimate®
$320/sqft
$361/mo HOA
What's special
Gated lakeside coveStunning three-story mediterraneanBreakfast roomWine roomSoaking tubPlantation shutters throughout
- 2 days |
- 237 |
- 10 |
Likely to sell faster than
Zillow last checked:
Listing updated:
Listed by:
Michael Seder TREC #0421100 832-381-8424,
eXp Realty LLC
Source: HAR,MLS#: 85204718
Facts & features
Interior
Bedrooms & bathrooms
- Bedrooms: 4
- Bathrooms: 6
- Full bathrooms: 4
- 1/2 bathrooms: 2
Rooms
- Room types: Den, Family Room, Game Room, Utility Room
Primary bedroom
- Level: Third
- Area: 323
- Dimensions: 19x17
Bedroom
- Level: Second
- Area: 192
- Dimensions: 16x12
Bedroom
- Level: First
- Area: 144
- Dimensions: 12x12
Bedroom
- Level: Second
- Area: 187
- Dimensions: 17x11
Other
- Level: Second
- Area: 196
- Dimensions: 14x14
Breakfast
- Level: Second
- Area: 108
- Dimensions: 12x9
Den
- Level: Second
- Area: 323
- Dimensions: 19x17
Dining room
- Level: Second
- Area: 285
- Dimensions: 19x15
Game room
- Level: Third
- Area: 221
- Dimensions: 17x13
Kitchen
- Level: Second
- Area: 128
- Dimensions: 16x8
Utility room
- Level: Second
- Area: 64
- Dimensions: 8x8
Heating
- Natural Gas, Zoned
Cooling
- Ceiling Fan(s), Electric, Zoned
Appliances
- Included: Disposal, Refrigerator, Convection Oven, Double Oven, Microwave, Dishwasher
Features
- Elevator, High Ceilings, Prewired for Alarm System, 1 Bedroom Down - Not Primary BR, Primary Bed - 3rd Floor
- Flooring: Carpet, Stone, Tile, Wood
- Number of fireplaces: 1
- Fireplace features: Gas Log
Interior area
- Total structure area: 4,527
- Total interior livable area: 4,527 sqft
Property
Parking
- Total spaces: 2
- Parking features: Electric Gate, Attached, Garage Door Opener, Double-Wide Driveway
- Attached garage spaces: 2
Features
- Stories: 3
- Patio & porch: Covered, Patio/Deck, Porch
- Exterior features: Sprinkler System
- Has spa: Yes
- Fencing: Back Yard
- Has view: Yes
- View description: Lake, Water
- Has water view: Yes
- Water view: Lake,Water
Lot
- Size: 4,334 Square Feet
- Features: Back Yard, Cul-De-Sac, On Golf Course, 0 Up To 1/4 Acre
Details
- Parcel number: 433681
Construction
Type & style
- Home type: SingleFamily
- Architectural style: Mediterranean
- Property subtype: Single Family Residence
Materials
- Stucco
- Foundation: Slab
- Roof: Tile
Condition
- New construction: No
- Year built: 2015
Details
- Builder name: Gracepoint
Utilities & green energy
- Water: Water District
Community & HOA
Community
- Security: Prewired for Alarm System
- Subdivision: Wdlnds Village Grogans Ml Lake Har
HOA
- Has HOA: Yes
- HOA fee: $4,334 annually
Location
- Region: Woodlands
Financial & listing details
- Price per square foot: $320/sqft
- Annual tax amount: $20,277
- Date on market: 8/12/2026
- Listing terms: Cash,Conventional
- Exclusions: See The Attached Exclusion List
Estimated market value
$1,369,200
$1.30M - $1.44M
$6,308/mo
Price history
| Date | Event | Price |
|---|---|---|
| 8/12/2026 | Listed for sale | $1,450,000$320/sqft |
Source:  HAR #85204718 Report a problem HAR #85204718 Report a problem | ||
Public tax history
Tax history is unavailable.
Monthly payment
Est. payment
Payment breakdown
Explore the cost of this home by adjusting the details. Changes won't be saved.Climate risks
Neighborhood: Grogan's Mill
Nearby schools
GreatSchools rating
- 8/10Hailey Elementary SchoolGrades: PK-4Distance: 0.7 mi
- 9/10Knox Junior High SchoolGrades: 7-8Distance: 1 mi
- 8/10College Park High SchoolGrades: 9-12Distance: 4.6 mi
Schools provided by the listing agent
- Elementary: Sam Hailey Elementary School
- Middle: Knox Junior High School
- High: The Woodlands College Park High School
Source: HAR. This data may not be complete. We recommend contacting the local school district to confirm school assignments for this home.
- $--4 bd6 ba3.7k sqft46 Secluded Trl, The Woodlands, TX 77380Sold
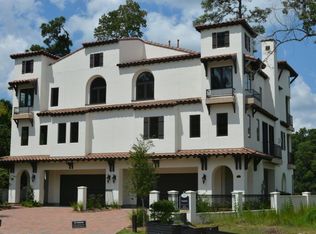
- $1,333,4004 bd6 ba4.5k sqft50 Secluded Trl, The Woodlands, TX 77380Off Market
- $1,084,8003 bd5 ba3.6k sqft54 Secluded Trl, The Woodlands, TX 77380Off Market
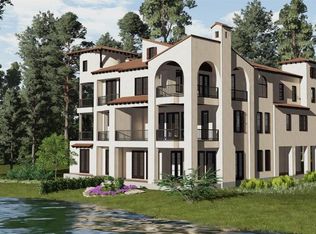
- $1,334,8003 bd5 ba3.6k sqft42 Secluded Trl, The Woodlands, TX 77380Off Market
- $1,297,2004 bd6 ba4.2k sqft38 Secluded Trl, The Woodlands, TX 77380Off Market
- $1,286,3004 bd4 ba4.2k sqft58 Secluded Trl, The Woodlands, TX 77380Off Market
- $1,594,0004 bd6 ba4.3k sqft34 Secluded Trl, Spring, TX 77380Off Market
- $1,524,5004 bd6 ba4.5k sqft30 Secluded Trl, The Woodlands, TX 77380Off Market
A local agent can set up tours, give advice and negotiate with sellers.
A local lender can help you make sure your offer is ready when you are.
Similar homes
- $1,495,0004 bd5 ba4.5k sqft45 Doe Run Dr, Spring, TX 77380For Sale
 MLS ID #35241484, Zach Richmond, Richmond Realty Group. HAR
 - $1,375,0004 bd6 ba4.4k sqft2504 Wild Wind Pl, Spring, TX 77380For Sale
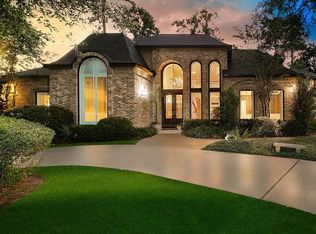 MLS ID #69526595, Michael Seder, eXp Realty LLC. HAR
 - $1,225,0004 bd3 ba3k sqft9 Paintedcup Ct, Spring, TX 77380For Sale
 MLS ID #78304195, Michael Seder, eXp Realty LLC. HAR
 - $1,275,0004 bd6 ba4k sqft18 Secluded Trl, The Woodlands, TX 77380For Sale
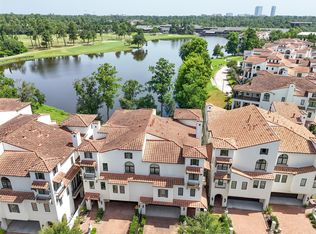 MLS ID #69406082, Michael Gore, RE/MAX Elite Properties. HAR
 - $1,270,0004 bd6 ba4.9k sqft22 Cokeberry St, Spring, TX 77380For SaleMLS ID #54767789, Michael Greiner, My Castle Realty. HAR
- $1,600,0004 bd3 ba2.8k sqft12 N Timber Top Dr, Spring, TX 77380New ConstructionMLS ID #7493300, Tere Angarita, Zarco Properties, LLC. HAR
- $1,250,0003 bd4 ba3.2k sqft39 Olmstead Row, Spring, TX 77380For SaleMLS ID #19133148, Celeste Taylor-Velasco, Redfin Corporation. HAR
- $1,200,0003 bd3 ba3.6k sqft6819 Still Meadow St, Spring, TX 77389For SaleMLS ID #10014267, Kelly Shearer, Martha Turner Sotheby's International Realty - The Woodlands. HAR
- $1,695,0006 bd4 ba4.6k sqft118 Angel Leaf Rd, Spring, TX 77380For SaleMLS ID #26165739, Francois Delille, Cozy Homes. HAR
- $1,654,0004 bd6 ba4.5k sqft22 Lakeside Cv, The Woodlands, TX 77380For SaleMLS ID #55898166, Carol Rainer, Southern Realty TX LLC. HAR
- $1,470,0005 bd5 ba4.7k sqft123 N Thatcher Bend Cir, Spring, TX 77389For SaleMLS ID #39270916, CJ Sanderson, Red Door Realty & Associates. HAR
- $1,349,9003 bd4 ba3.1k sqft35 Amerson Bay Way, Spring, TX 77380For SaleMLS ID #56572557, Anne Werner - Milne, Better Homes and Gardens Real Estate Gary Greene - The Woodlands. HAR
- $1,775,0005 bd6 ba5.4k sqft25 Red Sable Point, Spring, TX 77380For SaleMLS ID #36877593, Cheryle Sanderson, Better Homes and Gardens Real Estate Gary Greene - The Woodlands. HAR
- $1,185,0003 bd4 ba2.6k sqft262 Breezy Way, The Woodlands, TX 77380For SaleMLS ID #51457115, Diane Kink, Keller Williams Realty The Woodlands. HAR
- $1,199,0004 bd4 ba3.4k sqft186 W Breezy Way, The Woodlands, TX 77380For SaleMLS ID #47917441, Danna Parsons, Keller Williams Advantage Realty. HAR
- $940,0004 bd3 ba3.2k sqft24111 Glen Loch Dr, Spring, TX 77380For SaleMLS ID #15743188, Evan Ballew, Top Guns Realty on Lake Conroe. HAR
- $1,299,0005 bd5 ba4.7k sqft35 N Fremont Ridge Loop, Spring, TX 77389For SaleMLS ID #52295765, Charlotte Blocker, Martha Turner Sotheby's International Realty - The Woodlands. HAR
- $1,545,0004 bd6 ba5.3k sqft25 Post Shadow Estate Dr, Spring, TX 77389For SaleMLS ID #82936402, Michelle Marek, Compass RE Texas, LLC - The Woodlands. HAR
- $1,325,0004 bd4 ba3.6k sqft242 Split Rock Rd, Spring, TX 77381For SaleMLS ID #9248759, Michael Seder, eXp Realty LLC. HAR
- $1,049,0004 bd4 ba4.1k sqft5 Maystar Ct, Spring, TX 77380For SaleMLS ID #75411151, John Prell, Creekview Realty. HAR
