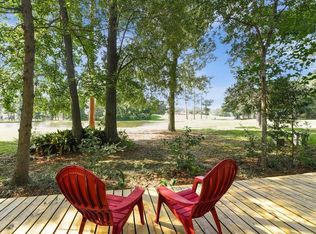
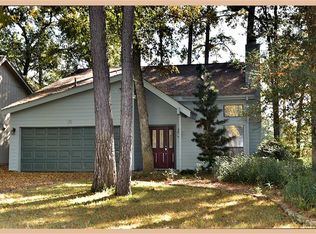
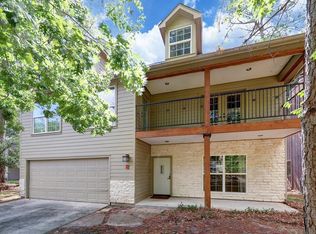
Overlooking the golf courseSpectacular outdoor living spaceSun-drenched gallery hallsAbundance of built-in storageBespoke millworkSweeping private terraceSoaring ceilings
Nestled in the heart of the prestigious Grogan's Mill neighborhood in The Woodlands and just minutes from Town Center, sits this masterfully designed and meticulously maintained custom home featuring award-winning architecture. The home sits overlooking the golf course, offering breathtaking panoramic golf-front and pond views. Soaring ceilings, bespoke millwork, and sun-drenched gallery halls define an interior that is as refined in detail as it is generous in scale. Luxury features include custom high end cabinetry, Wolf appliances, accent lighting, elegant herringbone marble tiles, and an abundance of built-in storage. The spectacular outdoor living space features a sweeping private terrace , jacuzzi, and a covered patio perfect for entertaining, complemented by an ample 2-car attached garage.
29 days
|
717
|
33
|
Zillow last checked:
Listing updated:
Listed by:
Tere AngaritaTREC #0622645832-563-2259,
Zarco Properties, LLC
Source: HAR,MLS#: 7493300
Facts & features
Interior
Bedrooms & bathrooms
Bedrooms: 4
Bathrooms: 3
Full bathrooms: 3
Rooms
Room types: Family Room, Utility Room
Kitchen
Features: Breakfast Bar, Kitchen Island, Kitchen open to Family Room, Soft Closing Cabinets, Under Cabinet Lighting, Walk-in Pantry
Heating
Natural Gas
Cooling
Electric
Appliances
Included: ENERGY STAR Qualified Appliances, Water Heater, Convection Oven, Microwave, Gas Cooktop, Dishwasher
Laundry: Electric Dryer Hookup, Washer Hookup
Features
High Ceilings, 1 Bedroom Down - Not Primary BR, 3 Bedrooms Up, Primary Bed - 2nd Floor, Walk-In Closet(s)
Flooring: Engineered Hardwood, Tile
Windows: Insulated/Low-E windows
Interior area
Total structure area: 2,887
Total interior livable area: 2,887 sqft
Property
Parking
Total spaces: 2
Parking features: Attached, Garage Door Opener
Attached garage spaces: 2
Features
Stories: 2
Patio & porch: Covered
Exterior features: Balcony, Outdoor Kitchen
Has spa: Yes
Spa features: Spa/Hot Tub, Private
Fencing: Back Yard
Lot
Size: 5,501 Square Feet
Features: Near Golf Course, On Golf Course, Subdivided, 0 Up To 1/4 Acre
Details
Parcel number: 196694
Construction
Type & style
Home type: SingleFamily
Architectural style: Contemporary
Property subtype: Single Family Residence
Materials
Spray Foam Insulation, Stone, Stucco
Foundation: Slab
Roof: Composition
Condition
New construction: Yes
Details
Builder name: Loga Custom Homes
Utilities & green energy
Water: Water District
Green energy
Energy efficient items: Thermostat, HVAC
Community & HOA
Community
Features: Subdivision Tennis Court
Subdivision: Wdlnds Village Grogans Ml 13
HOA
Amenities included: Dog Park, Picnic Area, Playground, Pond, Pool, Splash Pad, Stocked Pond, Tennis Court(s), Trail(s)