Nestled on a cul-de-sac street near a charming neighborhood park, this stunning Creekside home offers luxury living in The Woodlands, Texas! Complete with designer-selected finishes by Tiny Haven Design featuring soaring ceilings, refinished hardwoods, fresh interior/exterior paint, plush new carpet, updated lighting + remodeled secondary baths. Open-concept layout with two first-floor bedrooms, study, game room, media room + oversized 3-car garage. Resort-style backyard boasts a modern pool + spa, expansive outdoor living, summer kitchen, custom firepit, generator + private putting green amid mature landscaping. Bike to Creekside Green, George Mitchell Nature Preserve, Rob Fleming Water Park, shopping, dining + HEB. Zoned to highly rated public schools and just minutes from several private schools, including The John Cooper School. Enjoy The Woodlands' exceptional amenities and Houston's many attractions. Welcome home to this beautifully updated, move-in-ready property!
For sale
$1,295,000
15 Spincaster Dr, Spring, TX 77389
5beds
4,002sqft
Single Family Residence
Built in 2012
0.35 Acres Lot
$1,240,600 Zestimate®
$324/sqft
$-- HOA
What's special
- 13 days
- 775
- 112
Likely to sell faster than
Zillow last checked:
Listing updated:
Listed by:
Kaley Davis TREC #0613654 281-924-6052,
Keller Williams Realty The Woodlands
Source: HAR,MLS#: 33331894
Facts & features
Interior
Bedrooms & bathrooms
- Bedrooms: 5
- Bathrooms: 5
- Full bathrooms: 4
- 1/2 bathrooms: 1
Primary bedroom
- Level: First
- Area: 270
- Dimensions: 15' x 18'
Bedroom
- Level: Second
- Area: 180
- Dimensions: 15' x 12'
Bedroom
- Level: First
- Area: 195
- Dimensions: 13' x 15'
Bedroom
- Level: Second
- Area: 156
- Dimensions: 13' x 12'
Bedroom
- Level: Second
- Area: 144
- Dimensions: 12' x 12'
Dining room
- Level: First
- Area: 168
- Dimensions: 12' x 14'
Family room
- Level: First
- Area: 360
- Dimensions: 18' x 20'
Game room
- Level: Second
- Area: 165
- Dimensions: 15' x 11'
Office
- Level: First
- Area: 168
- Dimensions: 12' x 14'
Heating
- Natural Gas
Cooling
- Ceiling Fan(s), Electric
Appliances
- Included: ENERGY STAR Qualified Appliances, Disposal, Refrigerator, Double Oven, Microwave, Gas Cooktop, Dishwasher
- Laundry: Electric Dryer Hookup, Gas Dryer Hookup, Washer Hookup
Features
- Dry Bar, Formal Entry/Foyer, High Ceilings, Prewired for Alarm System, Wired for Sound, 2 Bedrooms Down, 3 Bedrooms Up, Primary Bed - 1st Floor, Walk-In Closet(s)
- Flooring: Carpet, Tile, Wood
- Windows: Insulated/Low-E windows, Window Coverings
- Number of fireplaces: 1
- Fireplace features: Outside, Gas Log
Interior area
- Total structure area: 4,002
- Total interior livable area: 4,002 sqft
Property
Parking
- Total spaces: 3
- Parking features: Attached, Oversized, Tandem, Garage Door Opener
- Attached garage spaces: 3
Features
- Stories: 2
- Patio & porch: Covered, Patio/Deck
- Exterior features: Outdoor Kitchen, Side Yard, Sprinkler System
- Has private pool: Yes
- Pool features: Gunite, Heated, In Ground, Pool/Spa Combo, Salt Water
- Has spa: Yes
- Spa features: Spa/Hot Tub
- Fencing: Back Yard,Partial
Lot
- Size: 0.35 Acres
- Features: Back Yard, Cul-De-Sac, Subdivided, 0 Up To 1/4 Acre
Details
- Parcel number: 1330120010033
Construction
Type & style
- Home type: SingleFamily
- Architectural style: Traditional
- Property subtype: Single Family Residence
Materials
- Stone, Stucco
- Foundation: Slab
- Roof: Composition,Energy Star/Reflective Roof
Condition
- New construction: No
- Year built: 2012
Utilities & green energy
- Sewer: Public Sewer
- Water: Public, Water District
Green energy
- Green verification: Other Green Certification
- Energy efficient items: Attic Vents, Thermostat, HVAC
Community & HOA
Community
- Features: Subdivision Tennis Court
- Security: Prewired for Alarm System
- Subdivision: The Woodlands Creekside Park 30
HOA
- Amenities included: Basketball Court, Dog Park, Jogging Path, Park, Picnic Area, Playground, Pond, Pool, Splash Pad, Sport Court, Tennis Court(s), Trail(s)
Location
- Region: Spring
Financial & listing details
- Price per square foot: $324/sqft
- Tax assessed value: $1,052,590
- Annual tax amount: $25,475
- Date on market: 10/31/2026
- Listing terms: Cash,Conventional
- Road surface type: Asphalt
Estimated market value
$1,240,600
$1.18M - $1.30M
$5,902/mo
Price history
| Date | Event | Price |
|---|---|---|
| 11/4/2026 | Listed for sale | $1,295,000$324/sqft |
Source:  HAR #33331894 Report a problem | ||
Public tax history
| Year | Property taxes | Tax assessment |
|---|---|---|
| 2025 | $6,069 +12.6% | $1,052,590 -2.1% |
| 2024 | $5,392 | $1,075,357 +1% |
| 2023 | -- | $1,064,835 +23.8% |
| 2022 | $4,030 | $859,974 +32.5% |
| 2021 | -- | $649,000 -4.6% |
| 2020 | $4,242 -0.2% | $680,498 +1.6% |
| 2019 | $4,252 -70% | $669,766 |
| 2018 | $14,173 | $669,766 +13.5% |
| 2017 | $14,173 0% | $590,000 |
| 2016 | $14,177 +2% | $590,000 -1.7% |
| 2015 | $13,896 | $600,000 |
| 2014 | $13,896 | $600,000 +17.9% |
| 2013 | -- | $508,910 |
Find assessor info on the county website
Monthly payment
Est. payment
Payment breakdown
Explore the cost of this home by adjusting the details. Changes won't be saved.Climate risks
Neighborhood: Creekside Park
Nearby schools
Schools provided by the listing agent
- Elementary: Timber Creek Elementary School (Tomball)
- Middle: Creekside Park Junior High School
- High: Tomball High School
Source: HAR. This data may not be complete. We recommend contacting the local school district to confirm school assignments for this home.


Similar homes
- $1,325,0005 bd6 ba4.5k sqft27 Hedgedale Way, Spring, TX 77389For Sale
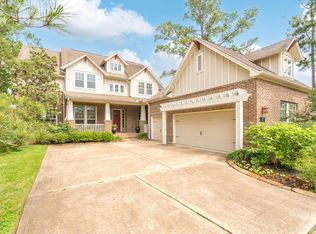 MLS ID #98219074, Ludivina Amezcua, Amada Agency Real Estate. HAR
- $1,225,0005 bd6 ba4.2k sqft7407 Sawgrass Terrace Ln, Spring, TX 77389For Sale
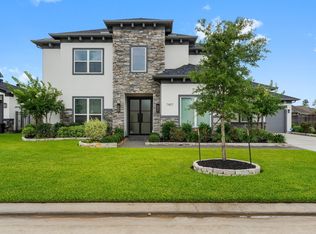 MLS ID #69676923, Abigail Owusu-Abankwa, Keller Williams Realty The Woodlands. HAR
- $750,0005 bd4 ba3.9k sqft42 N Arrow Canyon Cir, Spring, TX 77389For Sale
 MLS ID #63045147, Nicole Freer, Corcoran Genesis. HAR
- $1,550,0005 bd5 ba5.2k sqft6626 Pennwell Dr, Spring, TX 77389For Sale
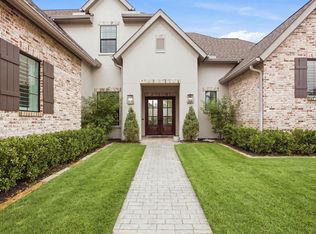 MLS ID #70402802, Reuben Reyes, HomeSmart. HAR
