Reimagined for modern living, this Lake Windcrest home pairs thoughtful renovations with the beauty of a three-acre, horse-ready property. A gated drive winds through mature trees to a home featuring limestone accents, new flooring, LED lighting and fully renovated bathrooms. The flexible floor plan offers 5/6 bedrooms, 5 full baths, a game room and space for a home office. A generous kitchen opens to the living areas, while the covered patio and courtyard lead to a pool and sport court. Beyond the home, wide-open lawns and a fully fenced property provide room for horses and pets, with a multi-stall barn ready for equestrian use. Lake Windcrest’s hiking trails and convenient lake access complete this exceptional setting.
For sale
$1,300,000
31219 Edgewater Dr, Magnolia, TX 77354
5beds
3,013sqft
Single Family Residence
Built in 1999
3 Acres Lot
$1,248,700 Zestimate®
$431/sqft
$79/mo HOA
What's special
- 31 days
- 724
- 80
Likely to sell faster than
Zillow last checked:
Listing updated:
Listed by:
Erin Kaplan TREC #0560194 713-398-4767,
Compass RE Texas, LLC - Houston,
Ellen Krantz TREC #0570093 832-331-5218,
Compass RE Texas, LLC - Houston
Source: HAR,MLS#: 90693258
Facts & features
Interior
Bedrooms & bathrooms
- Bedrooms: 5
- Bathrooms: 5
- Full bathrooms: 5
Primary bedroom
- Level: First
- Area: 208
- Dimensions: 16x13
Bedroom
- Level: Second
- Area: 192
- Dimensions: 16x12
Bedroom
- Level: First
- Area: 154
- Dimensions: 14x11
Bedroom
- Level: First
- Area: 80
- Dimensions: 10x8
Bedroom
- Level: Second
- Area: 156
- Dimensions: 13x12
Other
- Level: First
- Area: 190
- Dimensions: 19x10
Dining room
- Level: First
- Area: 120
- Dimensions: 12x10
Other
- Level: Second
- Area: 315
- Dimensions: 15x21
Game room
- Level: Second
- Area: 504
- Dimensions: 21x24
Kitchen
- Level: First
- Area: 336
- Dimensions: 14x24
Utility room
- Level: First
- Area: 72
- Dimensions: 9x8
Heating
- Natural Gas
Cooling
- Ceiling Fan(s), Electric
Appliances
- Included: Disposal, Convection Oven, Microwave, Electric Range, Dishwasher
- Laundry: Electric Dryer Hookup, Washer Hookup
Features
- Crown Molding, Formal Entry/Foyer, High Ceilings, 2 Bedrooms Down, 3 Bedrooms Up, Primary Bed - 1st Floor, Split Plan, Walk-In Closet(s)
- Flooring: Carpet, Tile
- Windows: Insulated/Low-E windows
- Number of fireplaces: 1
- Fireplace features: Wood Burning
Interior area
- Total structure area: 3,013
- Total interior livable area: 3,013 sqft
Property
Parking
- Total spaces: 3
- Parking features: No Garage, Additional Parking, RV Access/Parking, Attached Carport
- Carport spaces: 3
Features
- Stories: 2
- Patio & porch: Patio/Deck
- Exterior features: Sprinkler System
- Has spa: Yes
- Fencing: Back Yard,Full
Lot
- Size: 3 Acres
- Features: Near Golf Course, Other, 2 Up to 5 Acres
Details
- Additional structures: Barn(s), Workshop
- Parcel number: 257677
Construction
Type & style
- Home type: SingleFamily
- Architectural style: Traditional
- Property subtype: Single Family Residence
Materials
- Brick, Cement Siding
- Foundation: Slab
- Roof: Composition
Condition
- New construction: No
- Year built: 1999
Utilities & green energy
- Sewer: Aerobic Septic
- Water: Public
Green energy
- Energy efficient items: Thermostat
Community & HOA
Community
- Subdivision: Lake Windcrest 02
HOA
- Has HOA: Yes
- HOA fee: $950 annually
Location
- Region: Magnolia
Financial & listing details
- Price per square foot: $431/sqft
- Tax assessed value: $795,283
- Annual tax amount: $13,170
- Date on market: 9/24/2026
- Listing terms: Cash,Conventional,Other
- Road surface type: Asphalt
Estimated market value
$1,248,700
$1.19M - $1.31M
$4,057/mo
Price history
| Date | Event | Price |
|---|---|---|
| 9/25/2026 | Listed for sale | $1,300,000+18.2%$431/sqft |
Source:  HAR #90693258 Report a problem | ||
| 3/2/2026 | Listing removed | $1,100,000$365/sqft |
Source: HAR #7207069 Report a problem | ||
| 1/9/2026 | Listed for sale | $1,100,000+29.4%$365/sqft |
Source: HAR #7207069 Report a problem | ||
| 1/28/2025 | Pending sale | $850,000$282/sqft |
Source: HAR #90529086 Report a problem | ||
| 1/8/2025 | Price change | $850,000-2.9%$282/sqft |
Source: HAR #90529086 Report a problem | ||
| 10/5/2024 | Price change | $875,000-2.7%$290/sqft |
Source: HAR #90529086 Report a problem | ||
| 8/13/2024 | Price change | $899,500-2.8%$299/sqft |
Source: HAR #90529086 Report a problem | ||
| 7/1/2024 | Listed for sale | $925,000$307/sqft |
Source: HAR #90529086 Report a problem | ||
| 5/27/2024 | Pending sale | $925,000$307/sqft |
Source: HAR #90529086 Report a problem | ||
| 5/22/2024 | Listed for sale | $925,000+94.7%$307/sqft |
Source: HAR #90529086 Report a problem | ||
| 1/25/2019 | Listing removed | $475,000$158/sqft |
Source: Keller Williams Realty #45117293 Report a problem | ||
| 12/20/2018 | Pending sale | $475,000$158/sqft |
Source: Keller Williams Realty - The Woodlands #45117293 Report a problem | ||
| 11/2/2018 | Listed for sale | $475,000+10.7%$158/sqft |
Source: Keller Williams Realty #45117293 Report a problem | ||
| 11/7/2014 | Listing removed | $429,000$142/sqft |
Source: BerkshireHathaway HomeServices Anderson Properties #90184693 Report a problem | ||
| 10/25/2014 | Pending sale | $429,000$142/sqft |
Source: BerkshireHathaway HomeServices Anderson Properties #90184693 Report a problem | ||
| 5/30/2014 | Price change | $429,000-4.7%$142/sqft |
Source: BerkshireHathaway HomeServices Anderson Properties #90184693 Report a problem | ||
| 5/13/2014 | Price change | $450,000-3.2%$149/sqft |
Source: BerkshireHathaway HomeServices Anderson Properties #90184693 Report a problem | ||
| 4/18/2014 | Listed for sale | $465,000$154/sqft |
Source: BerkshireHathaway HomeServices Anderson Properties #90184693 Report a problem | ||
| 4/14/2014 | Pending sale | $465,000$154/sqft |
Source: BerkshireHathaway HomeServices Anderson Properties #90184693 Report a problem | ||
| 4/6/2014 | Listed for sale | $465,000$154/sqft |
Source: BerkshireHathaway HomeServices Anderson Properties #90184693 Report a problem | ||
Public tax history
| Year | Property taxes | Tax assessment |
|---|---|---|
| 2025 | $12,572 +39.1% | $795,283 +20.4% |
| 2024 | $9,040 +13.6% | $660,407 +10% |
| 2023 | $7,959 | $600,370 +0.9% |
| 2022 | -- | $594,790 +21.4% |
| 2021 | $8,349 +1.3% | $489,940 +7.2% |
| 2020 | $8,241 -4.4% | $457,000 -1.9% |
| 2019 | $8,622 +4.7% | $465,830 +9% |
| 2018 | $8,236 -1.4% | $427,500 -1.1% |
| 2017 | $8,355 +4.7% | $432,300 +10% |
| 2016 | $7,983 +7.4% | $393,000 -8.9% |
| 2015 | $7,435 | $431,530 +21% |
| 2014 | $7,435 | $356,630 +10% |
| 2013 | -- | $324,210 +5.5% |
| 2012 | -- | $307,210 -3.3% |
| 2011 | -- | $317,800 |
| 2010 | -- | $317,800 |
| 2009 | -- | $317,800 |
| 2008 | -- | $317,800 +7.4% |
| 2007 | -- | $295,880 +9.8% |
| 2006 | -- | $269,440 +1.4% |
| 2005 | -- | $265,670 +7.7% |
| 2004 | -- | $246,780 |
| 2003 | -- | $246,780 +2.6% |
| 2002 | -- | $240,640 +3.4% |
| 2001 | -- | $232,640 |
Find assessor info on the county website
Monthly payment
Est. payment
Payment breakdown
Explore the cost of this home by adjusting the details. Changes won't be saved.Climate risks
Neighborhood: 77354
Nearby schools
Schools provided by the listing agent
- Elementary: Bear Branch Elementary School (Magnolia)
- Middle: Magnolia Parkway Junior High
- High: Magnolia High School
Source: HAR. This data may not be complete. We recommend contacting the local school district to confirm school assignments for this home.

Similar homes
- $1,450,0005 bd4 ba3.8k sqft13506 Stagecoach Rd, Magnolia, TX 77355For Sale
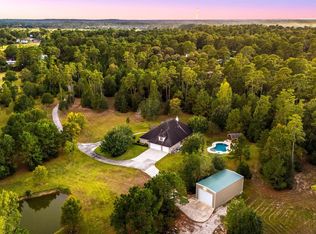 MLS ID #94679219, Nicole Freer, Corcoran Genesis. HAR
- $1,199,0005 bd5 ba4.1k sqft20002 Country Lake Dr, Magnolia, TX 77355For Sale
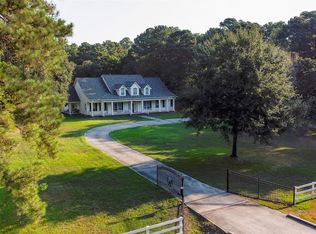 MLS ID #95468983, Ruben Martinez, City Insight Houston. HAR
- $685,0004 bd3 ba3.4k sqft12019 Beth Ln, Magnolia, TX 77354For Sale
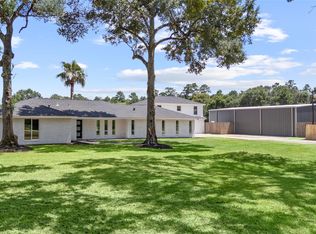 MLS ID #16294820, Erica Nava, JEA Properties. HAR
- $875,0005 bd3 ba3.2k sqft32619 Ryder Cup, Magnolia, TX 77354For Sale
 MLS ID #74853239, Ellen Pool, eXp Realty LLC. HAR
