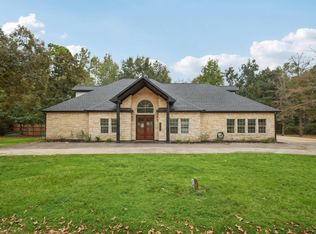
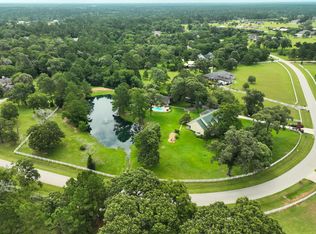
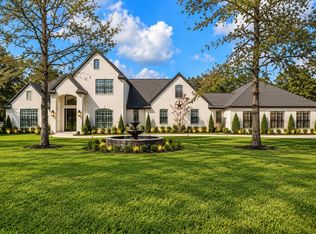
Welcome to your private Texas oasis! Nestled on nearly 5 acres, this Dan Lane custom home perfectly blends true country living with high-end luxury. A serene road and a charming front courtyard create an unforgettable first impression. Inside, the elegant foyer reveals soaring vaulted ceilings with custom wood beams and abundant natural light. The spectacular family room features a two-story stone fireplace, dry bar, and sliding glass doors to the backyard. Nearby, the chef’s kitchen boasts Quartz countertops, SS appliances, pot filler, 42-inch shaker cabinetry, and a unique multi-color brick backsplash. The adjacent dining area offers a wall of windows overlooking your acreage, while a versatile game room provides the perfect space for movies or billiards. Retreat to the massive primary suite with its must-see spa-like bath, or utilize the spacious secondary bedrooms, each featuring a private en-suite. Complete with a functional mudroom and a custom dog-washing station.
For sale
$1,194,000
21701 Dan Dr, Magnolia, TX 77355
4beds
3,501sqft
Single Family Residence
Built in 2025
4.96 Acres Lot
$1,156,400 Zestimate®
$341/sqft
$14/mo HOA
What's special
Two-story stone fireplaceCharming front courtyardElegant foyerAbundant natural lightSpectacular family roomQuartz countertopsDry bar
- 22 days
- 333
- 44
Likely to sell faster than
Zillow last checked:
Listing updated:
Listed by:
Alex Rezende TREC #0586214 832-819-4475,
AroundTown Properties Inc
Source: HAR,MLS#: 29742464
Facts & features
Interior
Bedrooms & bathrooms
- Bedrooms: 4
- Bathrooms: 5
- Full bathrooms: 4
- 1/2 bathrooms: 1
Primary bedroom
- Level: First
- Area: 352
- Dimensions: 22 x 16
Bedroom
- Level: First
- Area: 132
- Dimensions: 12 x 11
Bedroom
- Level: First
- Area: 144
- Dimensions: 12 x 12
Bedroom
- Level: First
- Area: 210
- Dimensions: 14 x 15
Other
- Level: First
- Area: 192
- Dimensions: 12 x 16
Dining room
- Level: First
- Area: 238
- Dimensions: 14 x 17
Game room
- Level: First
- Area: 208
- Dimensions: 16 x 13
Kitchen
- Level: First
- Area: 224
- Dimensions: 16 x 14
Living room
- Level: First
- Area: 340
- Dimensions: 20 x 17
Heating
- Natural Gas
Cooling
- Ceiling Fan(s), Electric
Appliances
- Included: Disposal, Wine Refrigerator, Electric Oven, Microwave, Gas Cooktop, Dishwasher
- Laundry: Electric Dryer Hookup, Washer Hookup
Features
- Dry Bar, Formal Entry/Foyer, High Ceilings, Prewired for Alarm System, Vaulted Ceiling, Wired for Sound, All Bedrooms Down, Primary Bed - 1st Floor, Sitting Area, Split Plan, Walk-In Closet(s)
- Flooring: Tile
- Windows: Insulated/Low-E windows
- Number of fireplaces: 2
- Fireplace features: Outside, Gas Log, Wood Burning
Interior area
- Total structure area: 3,501
- Total interior livable area: 3,501 sqft
Property
Parking
- Total spaces: 3
- Parking features: Attached
- Attached garage spaces: 3
Features
- Stories: 1
- Patio & porch: Covered, Porch
- Exterior features: Back Green Space, Outdoor Kitchen, Side Yard
- Fencing: Back Yard
Lot
- Size: 4.96 Acres
- Features: Back Yard, Wooded, 2 Up to 5 Acres
Details
- Parcel number: 93317
Construction
Type & style
- Home type: SingleFamily
- Architectural style: Contemporary,Ranch
- Property subtype: Single Family Residence
Materials
- Brick, Cement Siding
- Foundation: Slab
- Roof: Metal
Condition
- New construction: No
- Year built: 2025
Details
- Builder name: Picklo Homes
Utilities & green energy
- Sewer: Septic Tank
Green energy
- Energy efficient items: Thermostat, HVAC
Community & HOA
Community
- Security: Prewired for Alarm System
- Subdivision: Glenmont Estates
HOA
- Has HOA: Yes
- HOA fee: $165 annually
Location
- Region: Magnolia
Financial & listing details
- Price per square foot: $341/sqft
- Tax assessed value: $159,960
- Annual tax amount: $2,529
- Date on market: 10/3/2026
- Listing terms: Cash,Conventional,Investor,USDA Loan,VA Loan
- Ownership: Full Ownership
- Road surface type: Concrete, Gravel
Estimated market value
$1,156,400
$1.10M - $1.21M
$4,153/mo
Price history
| Date | Event | Price |
|---|---|---|
| 10/3/2026 | Listed for sale | $1,194,000$341/sqft |
Source:  HAR #29742464 Report a problem HAR #29742464 Report a problem | ||
| 9/30/2026 | Listing removed | $1,194,000$341/sqft |
Source: HAR #2263868 Report a problem | ||
| 9/9/2026 | Listed for sale | $1,194,000$341/sqft |
Source: HAR #2263868 Report a problem | ||
| 9/9/2026 | Listing removed | $1,194,000$341/sqft |
Source: HAR #5777170 Report a problem | ||
| 8/27/2026 | Price change | $1,194,000-0.1%$341/sqft |
Source: HAR #5777170 Report a problem | ||
| 6/27/2026 | Listing removed | $7,000$2/sqft |
Source:  HAR #11658933 Report a problem HAR #11658933 Report a problem | ||
| 6/23/2026 | Listed for rent | $7,000$2/sqft |
Source: HAR #11658933 Report a problem | ||
| 6/19/2026 | Price change | $1,195,000-4.4%$341/sqft |
Source: HAR #5777170 Report a problem | ||
| 5/29/2026 | Listed for sale | $1,250,000+528.1%$357/sqft |
Source: HAR #5777170 Report a problem | ||
| 3/23/2024 | Listing removed | -- |
Source: HAR #58798814 Report a problem | ||
| 3/12/2024 | Pending sale | $199,000$57/sqft |
Source: HAR #58798814 Report a problem | ||
| 3/1/2024 | Price change | $199,000-7.4%$57/sqft |
Source: HAR #58798814 Report a problem | ||
| 2/6/2024 | Price change | $215,000-5.3%$61/sqft |
Source: HAR #58798814 Report a problem | ||
| 1/17/2024 | Price change | $227,000-7.3%$65/sqft |
Source: HAR #58798814 Report a problem | ||
| 12/6/2023 | Price change | $245,000-2%$70/sqft |
Source: HAR #58798814 Report a problem | ||
| 11/8/2023 | Listed for sale | $250,000$71/sqft |
Source: HAR #58798814 Report a problem | ||
Public tax history
| Year | Property taxes | Tax assessment |
|---|---|---|
| 2025 | $2,529 -2% | $159,960 |
| 2024 | $2,580 +2.2% | $159,960 0% |
| 2023 | $2,525 | $159,970 -4.6% |
| 2022 | -- | $167,710 +72% |
| 2021 | $1,812 -5.8% | $97,510 |
| 2020 | $1,923 -2.5% | $97,510 |
| 2019 | $1,973 +37.8% | $97,510 +44% |
| 2018 | $1,432 -0.3% | $67,730 |
| 2017 | $1,436 0% | $67,730 |
| 2016 | $1,436 +2475.3% | $67,730 |
| 2015 | $56 | $67,730 +2505% |
| 2014 | $56 | $2,600 |
Find assessor info on the county website
Monthly payment
Est. payment
Payment breakdown
Explore the cost of this home by adjusting the details. Changes won't be saved.Climate risks
Neighborhood: 77355
Nearby schools
Schools provided by the listing agent
- Elementary: J.L. Lyon Elementary School
- Middle: Magnolia Junior High School
- High: Magnolia West High School
Source: HAR. This data may not be complete. We recommend contacting the local school district to confirm school assignments for this home.

Similar homes
- $925,0004 bd4 ba3.2k sqft20011 Mahogany Ridge Dr, Magnolia, TX 77355For Sale
 MLS ID #47617064, Tammy Clifton, Orchard Brokerage. HAR
 - $1,099,9994 bd5 ba4.1k sqft11865 Hope Ln, Magnolia, TX 77354For Sale
 MLS ID #56850658, Laurie Bagwell, Home Sweet Home Real Estate Group. HAR
 - $995,0003 bd3 ba3.3k sqft34310 High Point Dr, Magnolia, TX 77355For Sale
 MLS ID #82699136, Ellisa Carswell, Carswell Real Estate Co. Inc.. HAR
 - $1,300,0005 bd5 ba3k sqft31219 Edgewater Dr, Magnolia, TX 77354For Sale
 MLS ID #90693258, Erin Kaplan, Compass RE Texas, LLC - Houston. HAR
