A PRIVATE ESTATE – MINUTES FROM TOMBALL & THE WOODLANDS! Discover 2.48 breathtaking acres behind a private gate and pipe fencing. Cross a stunning stone bridge over a stocked pond beneath a canopy of majestic oaks to arrive at an exceptionally built, beautifully remodeled 5,080 sq ft custom brick-and-stone home with a 3-car air-conditioned garage. Designed for luxurious living and unforgettable entertaining! The open-concept downstairs showcases a spectacular 7' x 15' kitchen island, quartzite countertops, custom cabinetry, LG Studio built-in appliances, Kohler farmhouse sink, Pottery Barn pendant lighting and wood-look tile flooring. Step outside to an extraordinary 2,000 sq ft covered porch featuring a complete outdoor kitchen with two refrigerators, gas grill, TV, inviting firepit and an 8-person Master Spa Twilight hot tub. Relax, entertain and enjoy the peaceful views of your own private paradise. A truly rare opportunity!
For sale
$1,475,000
12126 Zion Rd, Tomball, TX 77375
4beds
5,080sqft
Single Family Residence
Built in 2002
2.48 Acres Lot
$1,386,000 Zestimate®
$290/sqft
$-- HOA
What's special
Canopy of majestic oaksWood-look tile flooringInviting firepitQuartzite countertopsKohler farmhouse sinkPottery barn pendant lightingLg studio built-in appliances
- 13 days
- 439
- 41
Likely to sell faster than
Zillow last checked:
Listing updated:
Listed by:
Tammy Rea TREC #0322673 832-306-1621,
CB&A, Realtors
Source: HAR,MLS#: 19513796
Facts & features
Interior
Bedrooms & bathrooms
- Bedrooms: 4
- Bathrooms: 5
- Full bathrooms: 4
- 1/2 bathrooms: 1
Primary bedroom
- Level: First
- Area: 561
- Dimensions: 33x17
Bedroom
- Level: Second
- Area: 168
- Dimensions: 14x12
Bedroom
- Level: Second
- Area: 192
- Dimensions: 16x12
Bedroom
- Level: Second
- Area: 210
- Dimensions: 15x14
Other
- Level: Second
- Area: 486
- Dimensions: 27 x 18
Dining room
- Level: First
- Area: 399
- Dimensions: 28.5x14
Family room
- Level: First
- Area: 486
- Dimensions: 27x18
Game room
- Level: Second
- Area: 270
- Dimensions: 18x15
Kitchen
- Level: First
- Area: 432
- Dimensions: 27x16
Primary bath
- Level: Second
- Area: 218.4
- Dimensions: 15.6x14
Heating
- Propane
Cooling
- Ceiling Fan(s), Electric
Appliances
- Included: ENERGY STAR Qualified Appliances, Refrigerator, Water Softener, Convection Oven, Double Oven, Electric Oven, Microwave, Gas Cooktop, Dishwasher
- Laundry: Electric Dryer Hookup, Gas Dryer Hookup, Washer Hookup
Features
- 2 Staircases, Crown Molding, Formal Entry/Foyer, High Ceilings, Vaulted Ceiling, 3 Bedrooms Up, 2 Primary Bedrooms, En-Suite Bath, Primary Bed - 1st Floor, Sitting Area, Walk-In Closet(s)
- Flooring: Carpet, Tile
- Windows: Window Coverings
- Number of fireplaces: 1
- Fireplace features: Gas Log
Interior area
- Total structure area: 5,080
- Total interior livable area: 5,080 sqft
Property
Parking
- Total spaces: 3
- Parking features: Electric Gate, Driveway Gate, Attached, Oversized, Garage Door Opener
- Attached garage spaces: 3
Features
- Stories: 2
- Patio & porch: Covered, Porch
- Exterior features: Outdoor Kitchen, Sprinkler System
- Has spa: Yes
- Spa features: Spa/Hot Tub, Private
- Has view: Yes
- View description: Water
- Has water view: Yes
- Water view: Water
- Waterfront features: Pier, Pond
Lot
- Size: 2.48 Acres
- Features: Cleared, Waterfront, Wooded, 2 Up to 5 Acres
Details
- Parcel number: 1228220000002
Construction
Type & style
- Home type: SingleFamily
- Architectural style: Traditional
- Property subtype: Single Family Residence
Materials
- Brick, Cement Siding, Stone
- Foundation: Slab
- Roof: Composition
Condition
- New construction: No
- Year built: 2002
Utilities & green energy
- Sewer: Aerobic Septic
- Water: Shared Well
Green energy
- Energy efficient items: HVAC
Community & HOA
Community
- Subdivision: T & R Ranch
Location
- Region: Tomball
Financial & listing details
- Price per square foot: $290/sqft
- Tax assessed value: $1,076,092
- Annual tax amount: $16,428
- Date on market: 10/21/2026
- Listing terms: Cash,Conventional,VA Loan
- Exclusions: Atm Rock, Sun Faces
- Ownership: Full Ownership
- Road surface type: Asphalt
Estimated market value
$1,386,000
$1.32M - $1.46M
$4,634/mo
Price history
| Date | Event | Price |
|---|---|---|
| 10/21/2026 | Listed for sale | $1,475,000-32.2%$290/sqft |
Source:  HAR #19513796 Report a problem | ||
| 10/20/2026 | Listing removed | $2,175,000$428/sqft |
Source: HAR #52898735 Report a problem | ||
| 10/15/2026 | Price change | $2,175,000-4.4%$428/sqft |
Source: HAR #52898735 Report a problem | ||
| 10/8/2026 | Price change | $2,275,000-4.2%$448/sqft |
Source: HAR #52898735 Report a problem | ||
| 10/1/2026 | Price change | $2,375,000-8.5%$468/sqft |
Source: HAR #52898735 Report a problem | ||
| 8/7/2026 | Listed for sale | $2,595,000-3.7%$511/sqft |
Source: HAR #52898735 Report a problem | ||
| 8/4/2026 | Listing removed | $2,695,000$531/sqft |
Source: HAR #62377341 Report a problem | ||
| 6/18/2026 | Price change | $2,695,000-3.4%$531/sqft |
Source: HAR #62377341 Report a problem | ||
| 4/20/2026 | Price change | $2,790,000-2.1%$549/sqft |
Source: HAR #62377341 Report a problem | ||
| 3/12/2026 | Listed for sale | $2,850,000+59.3%$561/sqft |
Source: HAR #62377341 Report a problem | ||
| 12/3/2025 | Listing removed | $1,789,000$352/sqft |
Source: HAR #30879028 Report a problem | ||
| 9/12/2025 | Listed for sale | $1,789,000-39.4%$352/sqft |
Source: HAR #30879028 Report a problem | ||
| 9/11/2025 | Listing removed | $2,950,000$581/sqft |
Source: HAR #71863335 Report a problem | ||
| 8/21/2025 | Listed for sale | $2,950,000-7.8%$581/sqft |
Source: HAR #71863335 Report a problem | ||
| 8/20/2025 | Listing removed | $3,200,000$630/sqft |
Source: HAR #86703531 Report a problem | ||
| 5/2/2025 | Listed for sale | $3,200,000-4.9%$630/sqft |
Source: HAR #86703531 Report a problem | ||
| 8/18/2024 | Listing removed | -- |
Source: HAR #47524150 Report a problem | ||
| 5/16/2024 | Listed for sale | $3,366,500-6.5%$663/sqft |
Source: HAR #47524150 Report a problem | ||
| 9/5/2023 | Listing removed | -- |
Source: HAR #3601168 Report a problem | ||
| 8/1/2023 | Listed for sale | $3,600,000+301.8%$709/sqft |
Source: HAR #3601168 Report a problem | ||
| 10/11/2017 | Listing removed | $895,900$176/sqft |
Source: RE/MAX Vintage #21112972 Report a problem | ||
| 7/7/2017 | Price change | $895,900-3.6%$176/sqft |
Source: RE/MAX Vintage #21112972 Report a problem | ||
| 6/5/2017 | Price change | $929,000-4.2%$183/sqft |
Source: RE/MAX Vintage #21112972 Report a problem | ||
| 5/3/2017 | Price change | $970,000-18.8%$191/sqft |
Source: RE/MAX Vintage #21112972 Report a problem | ||
| 3/27/2017 | Listed for sale | $1,195,000$235/sqft |
Source: RE/MAX Vintage #21112972 Report a problem | ||
| 5/30/2013 | Sold | -- |
Source: Agent Provided Report a problem | ||
Public tax history
| Year | Property taxes | Tax assessment |
|---|---|---|
| 2025 | $5,677 +12.7% | $1,076,092 +7.1% |
| 2024 | $5,039 | $1,005,078 -9.5% |
| 2023 | -- | $1,111,110 +40.8% |
| 2022 | $3,847 | $788,898 +50.6% |
| 2021 | -- | $523,783 +1.3% |
| 2020 | $3,756 -22.8% | $517,241 |
| 2019 | $4,867 -63.9% | -- |
| 2018 | $13,478 | $657,585 |
| 2017 | $13,478 +5.9% | $657,585 +2.1% |
| 2016 | $12,723 +18.6% | $644,284 +2.7% |
| 2015 | $10,728 | $627,156 +21.9% |
| 2014 | $10,728 | $514,619 +23.7% |
| 2013 | -- | $415,858 |
| 2012 | -- | $415,858 |
| 2011 | -- | $415,858 |
| 2010 | -- | $415,858 -10.6% |
| 2009 | -- | $465,000 +7.9% |
| 2007 | -- | $431,000 +20.9% |
| 2006 | -- | $356,600 |
| 2005 | -- | -- |
Find assessor info on the county website
Monthly payment
Est. payment
Payment breakdown
Explore the cost of this home by adjusting the details. Changes won't be saved.Climate risks
Neighborhood: 77375
Nearby schools
Schools provided by the listing agent
- Elementary: Tomball Elementary School
- Middle: Tomball Junior High School
- High: Tomball High School
Source: HAR. This data may not be complete. We recommend contacting the local school district to confirm school assignments for this home.
Similar homes
- $1,399,9995 bd4 ba4.8k sqft30943 Spring Lake Blvd, Tomball, TX 77375For Sale
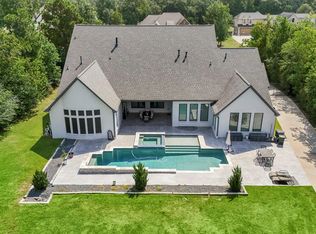 MLS ID #44926072, Thalina Garcia, Nan & Company Properties - Corporate Office (Heights). HAR
- $1,599,0004 bd3 ba4.5k sqft9915 Hufsmith Kuykendahl Rd, Tomball, TX 77375For Sale
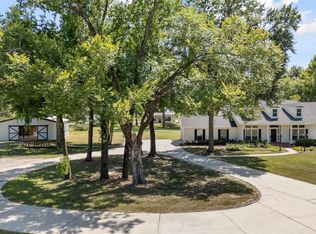 MLS ID #17485774, Celeste Creager, Keller Williams Realty Northeast. HAR
- $1,549,0005 bd6 ba4.5k sqft39 Pondera Point Dr, Tomball, TX 77375For Sale
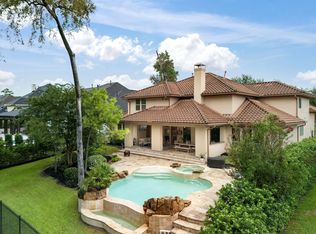 MLS ID #80075283, Claudine Simmons, Compass RE Texas, LLC - The Woodlands. HAR
- $1,700,0004 bd5 ba4.8k sqft27 Hollyflower Pl, Tomball, TX 77375For Sale
 MLS ID #77033699, Diane Kink, Keller Williams Realty The Woodlands. HAR
