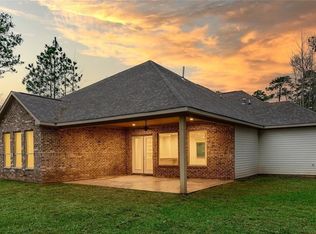
Exceptional custom estate in an exclusive gated community on a rare 1-acre double lot with an expansive backyard. This custom-built builder’s personal residence offers 6 bedrooms, 7 full baths, and 1 half bath. The main house features 4 en-suite bedrooms, private office, formal dining, and a chef’s kitchen with double refrigerators, double ovens, induction cooktop, oversized island, ceiling-height cabinetry, huge pantry, and laundry room. Two detached guest suites, each with a private bath, plus a private TV room, have separate access from the second driveway or pool area, ideal for guests or multigenerational living. Soaring 14’ ceilings, stone fireplace, smart home with built-in iPads and Alexa, whole-house generator, abundant storage, 9-car garage with one air-conditioned bay perfect for a gym or workshop, resort-style pool, spa, with full bathroom. sunken fire pit, outdoor kitchen with gas and charcoal grills, pool bath, and iron-fenced backyard. Minutes from The Woodlands!
For sale
$1,890,000
25019 Butler Hill Ct, Tomball, TX 77375
6beds
5,051sqft
:
Get pre-qualified$12,990/mo
Single Family Residence
Built in 2022
1 Acres Lot
$1,789,000 Zestimate®
$374/sqft
$100/mo HOA
What's special
Stone fireplaceResort-style poolExpansive backyardPrivate officeFormal diningIron-fenced backyardSunken fire pit
- 9 days |
- 227 |
- 17 |
Likely to sell faster than
Zillow last checked:
Listing updated:
Listed by:
Ana De Los Reyes TREC #0697209 832-652-0629,
Grand Terra Realty,
Cecilia Orozco
Source: HAR,MLS#: 78535707
Facts & features
Interior
Bedrooms & bathrooms
- Bedrooms: 6
- Bathrooms: 8
- Full bathrooms: 7
- 1/2 bathrooms: 1
Rooms
- Room types: Family Room, Utility Room
Primary bedroom
- Level: First
- Area: 330
- Dimensions: 16.5x20
Bedroom
- Level: First
- Area: 182
- Dimensions: 14x13
Bedroom
- Level: First
- Area: 168
- Dimensions: 14x12
Bedroom
- Level: First
- Area: 168
- Dimensions: 14x12
Bedroom
- Level: Second
- Area: 132
- Dimensions: 12x11
Bedroom
- Level: Second
- Area: 132
- Dimensions: 12x11
Other
- Level: First
- Area: 144
- Dimensions: 12x12
Dining room
- Level: First
- Area: 216
- Dimensions: 12x18
Other
- Level: First
- Area: 760
- Dimensions: 20x38
Family room
- Level: First
- Area: 396
- Dimensions: 18x22
Living room
- Level: First
- Area: 714
- Dimensions: 21x34
Heating
- Electric
Cooling
- Gas
Appliances
- Included: Disposal, Refrigerator, Double Oven, Microwave, Gas Cooktop, Dishwasher
- Laundry: Electric Dryer Hookup, Gas Dryer Hookup, Washer Hookup
Features
- Crown Molding, Formal Entry/Foyer, High Ceilings, All Bedrooms Down
- Flooring: Tile, Travertine
- Number of fireplaces: 2
- Fireplace features: Outside, Wood Burning
Interior area
- Total structure area: 5,051
- Total interior livable area: 5,051 sqft
Video & virtual tour
Property
Parking
- Total spaces: 9
- Parking features: Attached, Oversized
- Attached garage spaces: 9
Features
- Stories: 1
- Patio & porch: Covered
- Exterior features: Sprinkler System
- Has private pool: Yes
- Pool features: Gunite, Heated, In Ground
- Has spa: Yes
- Spa features: Spa/Hot Tub
- Fencing: Back Yard,Full
Lot
- Size: 1 Acres
- Features: Cul-De-Sac, Subdivided, Wooded, 1 Up to 2 Acres
Details
- Parcel number: 1222070040022
Construction
Type & style
- Home type: SingleFamily
- Architectural style: Traditional
- Property subtype: Single Family Residence
Materials
- Brick
- Foundation: Slab
- Roof: Composition
Condition
- New construction: No
- Year built: 2022
Utilities & green energy
- Sewer: Septic Tank
- Water: Public
Community & HOA
Community
- Subdivision: Twelve Oaks Subdivision
HOA
- Has HOA: Yes
- HOA fee: $1,200 annually
Location
- Region: Tomball
Financial & listing details
- Price per square foot: $374/sqft
- Tax assessed value: $906,619
- Annual tax amount: $19,724
- Date on market: 7/30/2026
Estimated market value
$1,789,000
$1.70M - $1.88M
$4,419/mo
Price history
| Date | Event | Price |
|---|---|---|
| 7/30/2026 | Price change | $1,890,000+14.5%$374/sqft |
Source:  HAR #78535707 Report a problem HAR #78535707 Report a problem | ||
| 8/25/2025 | Listing removed | $11,000$2/sqft |
Source:  HAR #38056006 Report a problem HAR #38056006 Report a problem | ||
| 8/20/2025 | Listed for rent | $11,000$2/sqft |
Source: HAR #38056006 Report a problem | ||
| 6/5/2024 | Listed for sale | $1,650,000$327/sqft |
Source: HAR #86370828 Report a problem | ||
| 12/8/2023 | Listing removed | -- |
Source: HAR #86370828 Report a problem | ||
| 9/9/2023 | Listed for sale | $1,650,000$327/sqft |
Source: HAR #86370828 Report a problem | ||
| 8/21/2023 | Listing removed | -- |
Source: HAR #86370828 Report a problem | ||
| 6/27/2023 | Price change | $1,650,000+13.8%$327/sqft |
Source: HAR #86370828 Report a problem | ||
| 6/21/2023 | Listed for sale | $1,450,000$287/sqft |
Source: HAR #86370828 Report a problem | ||
Public tax history
| Year | Property taxes | Tax assessment |
|---|---|---|
| 2025 | $8,020 +8.7% | $906,619 +6.1% |
| 2024 | $7,376 +19.8% | $854,874 +8.5% |
| 2023 | $6,159 +21.8% | $788,222 +22.5% |
| 2022 | $5,055 | $643,385 +884.7% |
| 2021 | -- | $65,340 |
| 2020 | $560 -1.1% | $65,340 |
| 2019 | $566 -52.8% | $65,340 +100% |
| 2018 | $1,199 | $32,670 |
| 2017 | $1,199 +0.2% | $32,670 |
| 2016 | $1,197 +0.9% | $32,670 |
| 2015 | $1,187 | $32,670 |
| 2014 | $1,187 | $32,670 |
Find assessor info on the county website
Monthly payment
Est. payment
Payment breakdown
Explore the cost of this home by adjusting the details. Changes won't be saved.Climate risks
Neighborhood: 77375
Nearby schools
GreatSchools rating
- 8/10Tomball Elementary SchoolGrades: PK-4Distance: 2.3 mi
- 6/10Tomball Junior High SchoolGrades: 7-8Distance: 1.9 mi
- 7/10Tomball High SchoolGrades: 9-12Distance: 1.7 mi
Schools provided by the listing agent
- Elementary: Tomball Elementary School
- Middle: Tomball Junior High School
- High: Tomball High School
Source: HAR. This data may not be complete. We recommend contacting the local school district to confirm school assignments for this home.
- $659,8003 bd2 ba2.8k sqft25018 Rhett Butler Ct, Tomball, TX 77375Off Market

- $103,4550.5 acres25011 Butler Hill Ct, Tomball, TX 77375Off Market
- $693,9003 bd3 ba2.9k sqft25010 Rhett Butler Ct, Tomball, TX 77375Off Market
- $718,5003 bd2 ba2.9k sqft12018 S Tara Plantation Dr, Tomball, TX 77375Off Market
- $632,5003 bd2 ba2.6k sqft25002 Butler Hill Ct, Tomball, TX 77375Off Market
- $742,8000.5 acres12026 S Tara Plantation Dr, Tomball, TX 77375Off Market
- $103,455-- bd-- ba-- sqft25018 Butler Hill Ct, Tomball, TX 77375Off Market
- $802,4400.52 acres12034 S Tara Plantation Dr, Tomball, TX 77375Off Market
A local agent can set up tours, give advice and negotiate with sellers.
Similar homes
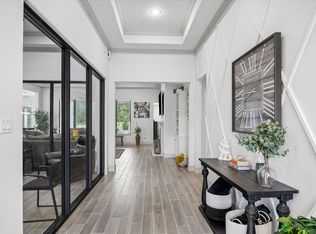
- $1,450,0005 bd4 ba4.8k sqft30943 Spring Lake Blvd, Tomball, TX 77375For Sale
 MLS ID #87895850, Thalina Garcia, Nan & Company Properties - Corporate Office (Heights). HAR
 - $1,850,0005 bd6 ba5.9k sqft10 Coronet Ridge Ct, Tomball, TX 77375For Sale
 MLS ID #14607124, Jennifer Elmi, Nan & Company Properties - Woodlands Office. HAR
 - $1,850,0005 bd6 ba4.8k sqft11 Kimberling Ct, Tomball, TX 77375For Sale
 MLS ID #72147347, Jeanne Eschenfelder, Coldwell Banker Realty - The Woodlands. HAR
 - $1,745,0005 bd6 ba4.7k sqft59 Freesia Ct, Tomball, TX 77375For Sale
 MLS ID #28585991, Jo Anne Johnson, Compass RE Texas, LLC - The Woodlands. HAR
 - $1,875,0005 bd7 ba5.6k sqft27402 W Balsam Fir Cir, Spring, TX 77386For SaleMLS ID #68157019, Lelia Aguilar, RE/MAX The Woodlands & Spring. HAR
- $1,399,0005 bd5 ba5.1k sqft90 Player Oaks Pl, The Woodlands, TX 77382For SaleMLS ID #75374375, Sheri Hodges, Zarco Properties, LLC. HAR
- $1,099,9005 bd6 ba4.1k sqft42 Shallowford Pl, Tomball, TX 77375For SaleMLS ID #30567707, Clint Nabors, Blair Realty Group. HAR
- $960,0004 bd4 ba3.2k sqft10 Venetia Grove Dr, Tomball, TX 77375For SaleMLS ID #64656763, Monica Quijano, Alpha Omega Real Estate Group. HAR
- $1,895,0004 bd5 ba6k sqft28227 Kailees Ct, Spring, TX 77386For SaleMLS ID #60821503, Christine Richards, Keller Williams Realty The Woodlands. HAR
- $1,499,0005 bd6 ba4.9k sqft28733 Lakeside Grn, Magnolia, TX 77355For SaleMLS ID #63344017, Ellisa Carswell, Carswell Real Estate Co. Inc.. HAR
- $1,695,0006 bd5 ba6k sqft4223 Maple Rapids Ln, Spring, TX 77386For SaleMLS ID #67653253, Michelle Marek, Compass RE Texas, LLC - The Woodlands. HAR
- $1,285,0004 bd4 ba4.4k sqft34 Jaden Oaks Pl, Tomball, TX 77375For SaleMLS ID #3069098, Dominique Guinand-Vargas, CB&A, Realtors. HAR
- $1,450,0005 bd5 ba4.1k sqft1270 Autumnwood Dr, Magnolia, TX 77354For SaleMLS ID #2700398, Deyanira Velazquez, Zarco Properties, LLC. HAR
- $1,920,0005 bd7 ba6.4k sqft28842 Lakeside Grn, Magnolia, TX 77355For SaleMLS ID #25106733, Ellisa Carswell, Carswell Real Estate Co. Inc.. HAR
- $1,749,0005 bd4 ba4.7k sqft30 Freestone Pl, Spring, TX 77382For SaleMLS ID #83759711, Kristie Carruthers, Compass RE Texas, LLC - The Heights. HAR
- $1,665,0004 bd5 ba4.3k sqft47 Summerwalk Pl, Spring, TX 77381For SaleMLS ID #7337027, Ana De Los Reyes, Grand Terra Realty. HAR
- $998,0003 bd3 ba3k sqft18 Dawning Flower Dr, Tomball, TX 77375For SaleMLS ID #12171267, Marilyn Carson, SRA RE LLC. HAR
- $2,250,0004 bd6 ba5.4k sqft19314 Chateau Ridge Ct, Tomball, TX 77377For SaleMLS ID #31094823, Charlotte Blocker, Martha Turner Sotheby's International Realty - The Woodlands. HAR
- $1,800,0004 bd5 ba4.4k sqft27 Johnathan Landing Ct, Spring, TX 77389For SaleMLS ID #27003844, Luis Nunez, Keller Williams Houston Central. HAR
- $2,290,0005 bd6 ba5.7k sqft19 Harmony Links Pl, Spring, TX 77382For SaleMLS ID #78665660, Monica Brashear, Martha Turner Sotheby's International Realty - The Woodlands. HAR
