From the moment you step inside, you’re greeted by a grand entryway with impressive walls with molding, a private home office, and a generously sized guest suite with its own full bathroom—ideal for visitors or multi-generational living. The open-concept kitchen features stainless steel appliances and seamlessly flows into the dining and living areas, where large windows fill the space with natural light. Wood beam accents in the living room add warmth and character, creating a cozy yet elegant ambiance. The downstairs primary suite offers a luxurious retreat, featuring dual vanities, a soaking tub, a walk-in shower with dual shower heads, and a large walk-in closet. Upstairs, you’ll find two additional bedrooms connected by a Jack and Jill bathroom, along with a versatile game room and media room. Step outside to your private backyard oasis featuring a sparkling pool, hot tub, covered patio, and a fully equipped outdoor kitchen and grill area, all overlooking a peaceful green space.
For sale
$1,285,000
34 Jaden Oaks Pl, Tomball, TX 77375
4beds
4,413sqft
:
Get pre-qualified$8,850/mo
Single Family Residence
Built in 2015
0.29 Acres Lot
$1,236,400 Zestimate®
$291/sqft
$-- HOA
What's special
Sparkling poolHot tubPrivate backyard oasisStainless steel appliancesPrivate home officeCovered patioLarge walk-in closet
- 22 days |
- 544 |
- 26 |
Zillow last checked:
Listing updated:
Listed by:
Dominique Guinand-Vargas TREC #0641855 412-716-8311,
CB&A, Realtors
Source: HAR,MLS#: 3069098
Facts & features
Interior
Bedrooms & bathrooms
- Bedrooms: 4
- Bathrooms: 4
- Full bathrooms: 3
- 1/2 bathrooms: 1
Primary bathroom
- Features: Half Bath, Primary Bath: Double Sinks, Primary Bath: Separate Shower, Primary Bath: Soaking Tub
Kitchen
- Features: Island w/ Cooktop, Kitchen open to Family Room, Pantry
Heating
- Natural Gas
Cooling
- Ceiling Fan(s), Electric
Appliances
- Included: ENERGY STAR Qualified Appliances, Disposal, Double Oven, Microwave, Free-Standing Range, Dishwasher
- Laundry: Electric Dryer Hookup, Gas Dryer Hookup, Washer Hookup
Features
- High Ceilings, En-Suite Bath, Primary Bed - 1st Floor, Walk-In Closet(s)
- Flooring: Carpet, Tile, Wood
- Windows: Insulated/Low-E windows
- Number of fireplaces: 1
Interior area
- Total structure area: 4,413
- Total interior livable area: 4,413 sqft
Property
Parking
- Total spaces: 3
- Parking features: Attached
- Attached garage spaces: 3
Features
- Stories: 2
- Exterior features: Back Green Space
- Has private pool: Yes
- Pool features: In Ground, Pool/Spa Combo
- Fencing: Back Yard
Lot
- Size: 0.29 Acres
- Features: Back Yard, Greenbelt, Subdivided, 1/4 Up to 1/2 Acre
Details
- Parcel number: 1346400010006
Construction
Type & style
- Home type: SingleFamily
- Architectural style: Traditional
- Property subtype: Single Family Residence
Materials
- Brick, Stone, Stucco
- Foundation: Slab
- Roof: Composition
Condition
- New construction: No
- Year built: 2015
Utilities & green energy
- Water: Water District
Green energy
- Energy efficient items: Thermostat, HVAC>13 SEER
Community & HOA
Community
- Subdivision: Woodlands/Creekside Park West Se
Location
- Region: Tomball
Financial & listing details
- Price per square foot: $291/sqft
- Tax assessed value: $1,162,552
- Annual tax amount: $26,980
- Date on market: 7/10/2026
- Listing terms: Cash,Conventional,FHA,VA Loan
- Road surface type: Concrete, Curbs, Gutters
Estimated market value
$1,236,400
$1.17M - $1.30M
$6,658/mo
Price history
| Date | Event | Price |
|---|---|---|
| 7/10/2026 | Listed for sale | $1,285,000$291/sqft |
Source:  HAR #3069098 Report a problem HAR #3069098 Report a problem | ||
| 7/9/2026 | Listing removed | $1,285,000$291/sqft |
Source: HAR #97843333 Report a problem | ||
| 6/10/2026 | Price change | $1,285,000-3.7%$291/sqft |
Source: HAR #97843333 Report a problem | ||
| 5/8/2026 | Price change | $1,335,000-1.1%$303/sqft |
Source: HAR #97843333 Report a problem | ||
| 3/18/2026 | Listed for sale | $1,350,000-3.5%$306/sqft |
Source: HAR #97843333 Report a problem | ||
| 1/15/2026 | Listing removed | $1,399,590$317/sqft |
Source: HAR #41601303 Report a problem | ||
| 10/23/2025 | Listed for sale | $1,399,590-0.9%$317/sqft |
Source: HAR #41601303 Report a problem | ||
| 10/23/2025 | Listing removed | $1,412,000$320/sqft |
Source: HAR #75000605 Report a problem | ||
| 9/26/2025 | Price change | $1,412,000-4.3%$320/sqft |
Source: HAR #75000605 Report a problem | ||
| 8/6/2025 | Listed for sale | $1,475,000+68.6%$334/sqft |
Source: HAR #75000605 Report a problem | ||
| 4/14/2022 | Listing removed | -- |
Source: HAR #4013884 Report a problem | ||
| 3/9/2022 | Pending sale | $875,000$198/sqft |
Source: HAR #4013884 Report a problem | ||
| 3/3/2022 | Listed for sale | $875,000$198/sqft |
Source: HAR #4013884 Report a problem | ||
Public tax history
| Year | Property taxes | Tax assessment |
|---|---|---|
| 2025 | $7,426 +7.1% | $1,162,552 +4.7% |
| 2024 | $6,934 +16.5% | $1,110,780 +4% |
| 2023 | $5,949 +39.9% | $1,067,655 +14.4% |
| 2022 | $4,254 | $933,226 +34.7% |
| 2021 | -- | $693,000 +7.4% |
| 2020 | $3,883 +8% | $645,106 +13.9% |
| 2019 | $3,594 -77.5% | $566,245 -4.7% |
| 2018 | $15,999 | $593,899 -10.6% |
| 2017 | $15,999 +17.3% | $664,288 +26.1% |
| 2016 | $13,637 +559.6% | $526,981 +381.9% |
| 2015 | $2,068 | $109,349 |
| 2014 | $2,068 | -- |
Find assessor info on the county website
Monthly payment
Est. payment
Payment breakdown
Explore the cost of this home by adjusting the details. Changes won't be saved.Climate risks
Neighborhood: 77375
Nearby schools
GreatSchools rating
- 10/10Creekview Elementary SchoolGrades: PK-5Distance: 0.4 mi
- 10/10Creekside Park Junior High SchoolGrades: 6-8Distance: 0.5 mi
- 7/10Tomball High SchoolGrades: 9-12Distance: 4.3 mi
Schools provided by the listing agent
- Elementary: Creekview Elementary School
- Middle: Creekside Park Junior High School
- High: Tomball High School
Source: HAR. This data may not be complete. We recommend contacting the local school district to confirm school assignments for this home.
- $1,427,9004 bd4 ba5k sqft38 Jaden Oaks Pl, Tomball, TX 77375Off Market
- $1,208,6004 bd4 ba4.3k sqft30 Jaden Oaks Pl, Tomball, TX 77375Off Market
- $1,118,6005 bd6 ba4.3k sqft42 Jaden Oaks Pl, The Woodlands, TX 77375Off Market

- $992,2004 bd4 ba4.1k sqft19 Jaden Oaks Pl, The Woodlands, TX 77375Off Market
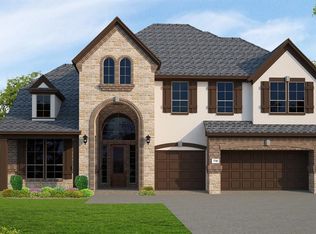
- $1,219,3005 bd5 ba4.2k sqft26 Jaden Oaks Pl, Tomball, TX 77375Off Market
- $1,123,7005 bd4 ba3.7k sqft23 Jaden Oaks Pl, Tomball, TX 77375Off Market
- $1,274,0003 bd6 ba5.1k sqft46 Jaden Oaks Pl, Tomball, TX 77375Off Market
- $1,241,2005 bd7 ba4.8k sqft46 Jaden Oaks Pl, The Woodlands, TX 77375Off Market
A local agent can set up tours, give advice and negotiate with sellers.
Similar homes
- $1,099,9005 bd6 ba4.1k sqft42 Shallowford Pl, Tomball, TX 77375For Sale
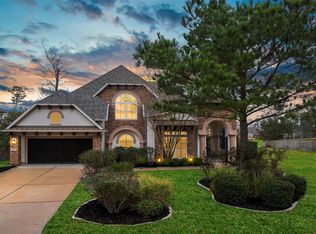 MLS ID #30567707, Clint Nabors, Blair Realty Group. HAR
 - $796,0003 bd4 ba2.9k sqft114 N Braided Branch Dr, Tomball, TX 77375For Sale
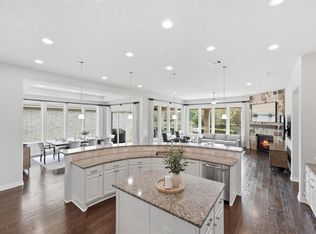 MLS ID #86189125, Tracie Walker, Compass RE Texas, LLC - The Woodlands. HAR
 - $1,850,0005 bd6 ba5.9k sqft10 Coronet Ridge Ct, Tomball, TX 77375For Sale
 MLS ID #14607124, Jennifer Elmi, Nan & Company Properties - Woodlands Office. HAR
 - $1,725,0005 bd7 ba5.2k sqft26 Hollyflower Pl, Tomball, TX 77375For Sale
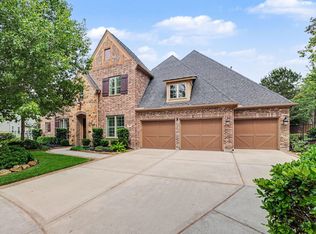 MLS ID #75554168, Keith Towne, Keller Williams Premier Realty. HAR
 - $785,0003 bd4 ba3.3k sqft82 N Braided Branch Dr, Tomball, TX 77375For SaleMLS ID #95589152, Melissa Hart, Coldwell Banker Realty - The Woodlands. HAR
- $1,330,0004 bd4 ba4.8k sqft23 Mosaic Point Pl, Spring, TX 77389For SaleMLS ID #3207559, Eve Kneller, Keller Williams Realty The Woodlands. HAR
- $1,850,0005 bd6 ba4.8k sqft11 Kimberling Ct, Tomball, TX 77375For SaleMLS ID #72147347, Jeanne Eschenfelder, Coldwell Banker Realty - The Woodlands. HAR
- $990,0003 bd4 ba3.7k sqft73 Madrone Terrace Pl, Tomball, TX 77375For SaleMLS ID #53611749, Eve Kneller, Keller Williams Realty The Woodlands. HAR
- $1,470,0005 bd5 ba4.7k sqft123 N Thatcher Bend Cir, Spring, TX 77389For SaleMLS ID #39270916, CJ Sanderson, Red Door Realty & Associates. HAR
- $1,300,0006 bd5 ba5.2k sqft38 Highclere Park Dr, Spring, TX 77379For SaleMLS ID #20423509, Irene Romano, CB&A, Realtors. HAR
- $1,300,0005 bd4 ba4.4k sqft54 N Wooded Brook Cir, Spring, TX 77382For SaleMLS ID #35224600, Eric Depoy, Compass RE Texas, LLC - The Woodlands. HAR
- $1,199,0005 bd5 ba4.3k sqft25015 Karacabey Ct, Spring, TX 77389For SaleMLS ID #95887234, Sommer Hausman, Better Homes and Gardens Real Estate Gary Greene - The Woodlands. HAR
- $1,495,0005 bd6 ba4.9k sqft3 Pendleton Park Pt, Spring, TX 77382For SaleMLS ID #20549006, Haley Garcia, Real Broker, LLC. HAR
- $1,100,0004 bd4 ba3.8k sqft27710 Ossineke Dr, Spring, TX 77386For SaleMLS ID #402768, Caroline Morrison, Keystone Signature Properties. HAR
- $1,095,0004 bd5 ba4.7k sqft10102 Kielder Pointe Dr, Spring, TX 77379For SaleMLS ID #13214322, Stafford Steimel, David Brown Properties. HAR
- $899,0003 bd5 ba3.9k sqft119 W Cresta Bend Pl, Spring, TX 77389For SaleMLS ID #15161691, Diane Kink, Keller Williams Realty The Woodlands. HAR
- $1,069,0004 bd4 ba3.5k sqft8542 Tombron Grove Rd, Magnolia, TX 77354For SaleMLS ID #49663252, Haley Garcia, Real Broker, LLC. HAR
- $1,349,0004 bd4 ba5.5k sqft27310 Tropper Hill Ln, Spring, TX 77386For SaleMLS ID #94161415, Christine Richards, Keller Williams Realty The Woodlands. HAR
- $1,275,0005 bd5 ba4.5k sqft32726 Tall Oaks Way, Magnolia, TX 77354For SaleMLS ID #93024395, Esra Thornbrugh, Compass RE Texas, LLC - The Woodlands. HAR
- $1,515,0005 bd6 ba4.9k sqft28733 Lakeside Grn, Magnolia, TX 77355For SaleMLS ID #63344017, Ellisa Carswell, Carswell Real Estate Co. Inc.. HAR
