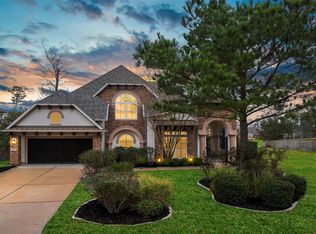
Show-stopping custom Darling Home in Creekside Park West! Situated on a prime cul-de-sac lot, this 5-bedroom, 5 full & 2 half bath luxury residence delivers the ultimate indoor-outdoor lifestyle. A dramatic courtyard entrance with fireplace and fountain sets the tone for what awaits inside: soaring ceilings, exposed beams, wine grotto, stone fireplace, and a stunning open island kitchen built for entertaining. The primary retreat offers spa-style living with backyard access and a designer bath. First floor media room, executive study with private entrance, and a detached casita with full bath create unmatched flexibility. Upstairs features a game room with wet bar and spacious ensuite bedrooms. The resort backyard steals the show with a heated pool & spa, putting green, outdoor kitchen, fireplace, and multiple lounge areas. Whole-home sound system. 3-car oversized garage. This is luxury, privacy, and entertainment perfected.
For sale
Price cut: $50K (6/15)
$1,725,000
26 Hollyflower Pl, Tomball, TX 77375
5beds
5,254sqft
:
Get pre-qualified$11,880/mo
Single Family Residence
Built in 2015
0.42 Acres Lot
$1,671,800 Zestimate®
$328/sqft
$-- HOA
What's special
Stone fireplaceOutdoor kitchenWhole-home sound systemMultiple lounge areasSpacious ensuite bedroomsWine grottoPrime cul-de-sac lot
- 129 days |
- 165 |
- 10 |
Zillow last checked:
Listing updated:
Listed by:
Keith Towne TREC #0665310 281-507-5414,
Keller Williams Premier Realty,
Timothy Sojka TREC #0441296 713-822-2152,
Keller Williams Premier Realty
Source: HAR,MLS#: 75554168
Facts & features
Interior
Bedrooms & bathrooms
- Bedrooms: 5
- Bathrooms: 7
- Full bathrooms: 5
- 1/2 bathrooms: 2
Rooms
- Room types: Family Room, Media Room, Quarters/Guest House, Utility Room, Wine Room
Primary bathroom
- Features: Half Bath, Primary Bath: Double Sinks, Primary Bath: Separate Shower, Primary Bath: Soaking Tub, Secondary Bath(s): Tub/Shower Combo, Vanity Area
Kitchen
- Features: Breakfast Bar, Kitchen Island, Kitchen open to Family Room, Pantry, Soft Closing Cabinets, Soft Closing Drawers, Under Cabinet Lighting, Walk-in Pantry
Heating
- Natural Gas, Zoned
Cooling
- Ceiling Fan(s), Electric, Zoned
Appliances
- Included: Disposal, Refrigerator, Double Oven, Microwave, Gas Cooktop, Dishwasher
- Laundry: Electric Dryer Hookup, Gas Dryer Hookup, Washer Hookup
Features
- Balcony, Crown Molding, Formal Entry/Foyer, High Ceilings, Vaulted Ceiling, Wet Bar, Wired for Sound, 1 Bedroom Down - Not Primary BR, 2 Bedrooms Down, En-Suite Bath, Primary Bed - 1st Floor, Sitting Area, Walk-In Closet(s)
- Flooring: Carpet, Tile, Wood
- Windows: Insulated/Low-E windows, Window Coverings
- Number of fireplaces: 3
- Fireplace features: Outside, Gas, Gas Log, Wood Burning
Interior area
- Total structure area: 5,254
- Total interior livable area: 5,254 sqft
Video & virtual tour
Property
Parking
- Total spaces: 3
- Parking features: Attached, Garage Door Opener, Double-Wide Driveway
- Attached garage spaces: 3
Features
- Stories: 2
- Patio & porch: Covered, Patio/Deck, Porch
- Exterior features: Outdoor Kitchen, Sprinkler System
- Has private pool: Yes
- Pool features: Gunite
- Has spa: Yes
- Spa features: Spa/Hot Tub
- Fencing: Back Yard,Partial
Lot
- Size: 0.42 Acres
- Features: Back Yard, Cul-De-Sac, Subdivided, Wooded, 1/4 Up to 1/2 Acre
Details
- Parcel number: 1345750010025
Construction
Type & style
- Home type: SingleFamily
- Architectural style: Georgian,Traditional
- Property subtype: Single Family Residence
Materials
- Brick, Stone, Wood Siding
- Foundation: Slab
- Roof: Composition
Condition
- New construction: No
- Year built: 2015
Details
- Builder name: Darling
Utilities & green energy
- Water: Water District
Green energy
- Energy efficient items: Attic Vents, Thermostat, HVAC
Community & HOA
Community
- Subdivision: Woodlands Creekside Park West
HOA
- Amenities included: Park, Picnic Area, Pond
Location
- Region: Tomball
Financial & listing details
- Price per square foot: $328/sqft
- Tax assessed value: $1,922,029
- Annual tax amount: $46,341
- Date on market: 3/26/2026
- Listing terms: Cash,Conventional
- Ownership: Full Ownership
- Road surface type: Concrete, Curbs, Gutters
Estimated market value
$1,671,800
$1.59M - $1.76M
$7,854/mo
Price history
| Date | Event | Price |
|---|---|---|
| 6/15/2026 | Price change | $1,725,000-2.8%$328/sqft |
Source:  HAR #75554168 Report a problem HAR #75554168 Report a problem | ||
| 5/12/2026 | Price change | $1,775,000-5%$338/sqft |
Source: HAR #75554168 Report a problem | ||
| 3/26/2026 | Listed for sale | $1,867,500-1.5%$355/sqft |
Source: HAR #75554168 Report a problem | ||
| 10/17/2023 | Sold | -- |
Source: Agent Provided Report a problem | ||
| 10/17/2023 | Pending sale | $1,895,000$361/sqft |
Source: HAR #72349370 Report a problem | ||
| 10/12/2023 | Listed for sale | $1,895,000+73.1%$361/sqft |
Source: HAR #72349370 Report a problem | ||
| 12/1/2020 | Listing removed | $1,095,000$208/sqft |
Source: Compass Re Texas, LLC #41002190 Report a problem | ||
| 10/29/2020 | Pending sale | $1,095,000$208/sqft |
Source: Compass Re Texas, LLC #41002190 Report a problem | ||
| 10/27/2020 | Listed for sale | $1,095,000$208/sqft |
Source: Compass Re Texas, LLC #41002190 Report a problem | ||
| 10/22/2020 | Pending sale | $1,095,000$208/sqft |
Source: Compass Re Texas, LLC #41002190 Report a problem | ||
| 8/27/2020 | Listed for sale | $1,095,000$208/sqft |
Source: Compass Re Texas, LLC #41002190 Report a problem | ||
Public tax history
| Year | Property taxes | Tax assessment |
|---|---|---|
| 2025 | $12,144 +12.6% | $1,922,029 +11.2% |
| 2024 | $10,790 | $1,728,468 +2.1% |
| 2023 | -- | $1,693,343 +28% |
| 2022 | $6,322 | $1,322,781 +29.9% |
| 2021 | -- | $1,018,164 +11.6% |
| 2020 | $5,689 -3.4% | $912,599 -1.7% |
| 2019 | $5,890 -75.5% | $927,937 -6.3% |
| 2018 | $24,008 | $990,003 |
| 2017 | $24,008 +188.7% | $990,003 +208.1% |
| 2016 | $8,316 +260.4% | $321,340 +268.7% |
| 2015 | $2,307 | $87,162 |
| 2014 | $2,307 | -- |
Find assessor info on the county website
Monthly payment
Est. payment
Payment breakdown
Explore the cost of this home by adjusting the details. Changes won't be saved.Climate risks
Neighborhood: 77375
Nearby schools
GreatSchools rating
- 10/10Creekview Elementary SchoolGrades: PK-5Distance: 0.5 mi
- 10/10Creekside Park Junior High SchoolGrades: 6-8Distance: 0.7 mi
- 7/10Tomball High SchoolGrades: 9-12Distance: 4.3 mi
Schools provided by the listing agent
- Elementary: Creekview Elementary School
- Middle: Creekside Park Junior High School
- High: Tomball High School
Source: HAR. This data may not be complete. We recommend contacting the local school district to confirm school assignments for this home.
- $1,485,5005 bd5 ba4.2k sqft22 Hollyflower Pl, Tomball, TX 77375Off Market
- $978,3005 bd6 ba4.3k sqft22 Hollyflower Pl, The Woodlands, TX 77375Off Market

- $1,761,1004 bd5 ba4.8k sqft27 Hollyflower Pl, Tomball, TX 77375Off Market
- $1,257,4005 bd5 ba4.6k sqft106 S Curly Willow Cir, Tomball, TX 77375Off Market
- $1,639,9005 bd6 ba5.3k sqft102 S Curly Willow Cir, Tomball, TX 77375Off Market
- $1,323,5005 bd6 ba5.3k sqft102 S Curly Willow Cir, The Woodlands, TX 77375Off Market
- $1,133,3005 bd6 ba4.5k sqft106 S Curly Willow Cir, The Woodlands, TX 77375Off Market
- $1,628,9005 bd6 ba4.6k sqft98 N Curly Willow Cir, Tomball, TX 77375Off Market
A local agent can set up tours, give advice and negotiate with sellers.
Similar homes
- $1,745,0005 bd6 ba4.7k sqft59 Freesia Ct, Tomball, TX 77375For Sale
 MLS ID #28585991, Jo Anne Johnson, Compass RE Texas, LLC - The Woodlands. HAR
 - $1,850,0005 bd6 ba4.8k sqft11 Kimberling Ct, Tomball, TX 77375For Sale
 MLS ID #72147347, Jeanne Eschenfelder, Coldwell Banker Realty - The Woodlands. HAR
 - $1,099,9005 bd6 ba4.1k sqft42 Shallowford Pl, Tomball, TX 77375For Sale
 MLS ID #30567707, Clint Nabors, Blair Realty Group. HAR
 - $1,285,0004 bd4 ba4.4k sqft34 Jaden Oaks Pl, Tomball, TX 77375For Sale
 MLS ID #3069098, Dominique Guinand-Vargas, CB&A, Realtors. HAR
 - $1,695,0006 bd5 ba6k sqft4223 Maple Rapids Ln, Spring, TX 77386For SaleMLS ID #67653253, Michelle Marek, Compass RE Texas, LLC - The Woodlands. HAR
- $1,350,0005 bd5 ba4.7k sqft35 N Fremont Ridge Loop, Spring, TX 77389For SaleMLS ID #52295765, Charlotte Blocker, Martha Turner Sotheby's International Realty - The Woodlands. HAR
- $1,470,0005 bd5 ba4.7k sqft123 N Thatcher Bend Cir, Spring, TX 77389For SaleMLS ID #39270916, CJ Sanderson, Red Door Realty & Associates. HAR
- $1,399,0005 bd6 ba5.1k sqft74 W Thymewood Pl, Spring, TX 77382For SaleMLS ID #69134164, Joe Rodriguez, Ferris Realty. HAR
- $1,725,0005 bd7 ba6.1k sqft28232 Emerald Oaks, Magnolia, TX 77355For SaleMLS ID #79729198, Elizabeth Burkett, eXp Realty LLC. HAR
- $1,515,0005 bd6 ba4.9k sqft28733 Lakeside Grn, Magnolia, TX 77355For SaleMLS ID #63344017, Ellisa Carswell, Carswell Real Estate Co. Inc.. HAR
- $1,700,0005 bd6 ba5.9k sqft6 Copper Bottom Dr, Tomball, TX 77377For SaleMLS ID #61714214, David Borne, Elite Texas Properties. HAR
- $1,695,0005 bd4 ba5.3k sqft323 Mapleleaf St, Magnolia, TX 77354For SaleMLS ID #86732980, Ellisa Carswell, Carswell Real Estate Co. Inc.. HAR
- $1,419,0005 bd5 ba5.1k sqft90 Player Oaks Pl, The Woodlands, TX 77382For SaleMLS ID #46892908, Sheri Hodges, Zarco Properties, LLC. HAR
- $1,745,0006 bd6 ba6.5k sqft36702 Deer Valley, Magnolia, TX 77355For SaleMLS ID #84687248, Ellisa Carswell, Carswell Real Estate Co. Inc.. HAR
- $975,0004 bd5 ba4k sqft24611 Waterstone Estates Cir S, Tomball, TX 77375For SaleMLS ID #16010228, Kelly Simon, KSP. HAR
- $1,825,0005 bd5 ba4.2k sqft4423 Silver Jade Dr, Spring, TX 77386For SaleMLS ID #14751920, Lauren McCrory, Styled Real Estate. HAR
- $1,575,0005 bd6 ba4.4k sqft21 Moon Deck Cir, Tomball, TX 77377For SaleMLS ID #33228640, Danny Hudson, HomeSmart. HAR
- $1,275,0004 bd5 ba4.1k sqft58 Shadow Creek Ridge Dr, Spring, TX 77389For SaleMLS ID #15722699, Nancy Bilderback, Better Homes and Gardens Real Estate Gary Greene - Champions. HAR
- $1,675,0004 bd5 ba4.3k sqft40402 Country Forest Dr, Magnolia, TX 77354For SaleMLS ID #90421419, Summer Patton, Better Homes and Gardens Real Estate Gary Greene - Cypress. HAR
- $1,160,0005 bd4 ba4.9k sqft4114 Tee Tree Ct, Spring, TX 77386For SaleMLS ID #11541615, Janette Rodriguez, Castle Team. HAR
