The rarest commodity in golf course real estate is absolute privacy. Most properties force a compromise between front-row views of the greens and backyard seclusion. At 28232 Emerald Oaks, you demand both. Set on 1.25 heavily wooded acres directly on the 17th hole, this turnkey luxury estate is built for the buyer stepping into a new tier of living. The physical reward for your life’s work—a legacy home that commands respect, provides an ultimate family sanctuary, and signals that you have officially arrived without having to say a word. Inside, uncompromising luxury defines every square foot. The home boasts five massive bedrooms, each featuring its own private en-suite bathroom. A spectacular gourmet kitchen flows seamlessly into elegant living spaces outfitted with custom plantation shutters, a whole-home central vacuum, and pre-wired surround sound. A dedicated main-floor private office and a sprawling upstairs flex room offer the perfect environment for dual-income professionals.
For sale
$1,725,000
28232 Emerald Oaks, Magnolia, TX 77355
5beds
6,145sqft
Single Family Residence
Built in 2004
1.25 Acres Lot
$1,638,500 Zestimate®
$281/sqft
$78/mo HOA
What's special
Whole-home central vacuumFive massive bedroomsDedicated main-floor private officeElegant living spacesCustom plantation shuttersSprawling upstairs flex roomSpectacular gourmet kitchen
- 94 days
- 347
- 20
Zillow last checked:
Listing updated:
Listed by:
Elizabeth Burkett TREC #0675670 832-307-3175,
eXp Realty LLC,
Brooke Clark TREC #0783031 832-558-5818,
eXp Realty LLC
Source: HAR,MLS#: 79729198
Facts & features
Interior
Bedrooms & bathrooms
- Bedrooms: 5
- Bathrooms: 7
- Full bathrooms: 6
- 1/2 bathrooms: 1
Primary bedroom
- Level: First
- Area: 405
- Dimensions: 27 x 15
Bedroom
- Level: Second
- Area: 209.16
- Dimensions: 16.6 x 12.6
Bedroom
- Level: Second
- Area: 255
- Dimensions: 17 x 15
Bedroom
- Level: Second
Bedroom
- Level: Second
- Area: 250.5
- Dimensions: 16.7 x 15
Other
- Level: First
- Area: 86.49
- Dimensions: 9.3 x 9.3
Other
- Level: First
- Area: 40
- Dimensions: 8 x 5
Other
- Level: Second
Other
- Level: Second
- Area: 160
- Dimensions: 16 x 10
Other
- Level: Second
- Area: 144
- Dimensions: 18 x 8
Other
- Level: Second
Other
- Level: Second
- Area: 50
- Dimensions: 10 x 5
Other
- Level: Second
- Area: 74.4
- Dimensions: 12 x 6.2
Breakfast
- Level: First
- Area: 135
- Dimensions: 15 x 9
Den
- Level: First
- Area: 396
- Dimensions: 22 x 18
Other
- Level: First
- Area: 494
- Dimensions: 26 x 19
Game room
- Level: Second
- Area: 300
- Dimensions: 20 x 15
Other
- Level: Second
- Area: 494
- Dimensions: 26 x 19
Kitchen
- Level: First
- Area: 320
- Dimensions: 20 x 16
Living room
- Level: First
- Area: 224
- Dimensions: 16 x 14
Primary bath
- Level: First
- Area: 196
- Dimensions: 14 x 14
Utility room
- Level: First
- Area: 86.49
- Dimensions: 9.3 x 9.3
Heating
- Natural Gas
Cooling
- Ceiling Fan(s), Electric
Appliances
- Included: Water Heater, Disposal, Refrigerator, Wine Refrigerator, Convection Oven, Electric Oven, Oven, Microwave, Gas Cooktop, Dishwasher
- Laundry: Electric Dryer Hookup, Gas Dryer Hookup, Washer Hookup
Features
- Balcony, Central Vacuum, Dry Bar, Formal Entry/Foyer, High Ceilings, Prewired for Alarm System, Wet Bar, Wired for Sound, En-Suite Bath, Primary Bed - 1st Floor, Sitting Area, Split Plan, Walk-In Closet(s)
- Flooring: Carpet, Slate, Tile, Travertine, Wood
- Windows: Insulated/Low-E windows, Window Coverings
- Number of fireplaces: 2
- Fireplace features: Outside, Gas
Interior area
- Total structure area: 6,145
- Total interior livable area: 6,145 sqft
Video & virtual tour
Property
Parking
- Total spaces: 3
- Parking features: Attached, Oversized, Additional Parking, Garage Door Opener, Circular Driveway, Extra Driveway, Driveway
- Attached garage spaces: 3
Features
- Stories: 2
- Patio & porch: Covered, Patio/Deck, Porch
- Exterior features: Balcony, Outdoor Kitchen, Side Yard, Sprinkler System
- Has private pool: Yes
- Pool features: Gunite, Heated, In Ground, Pool/Spa Combo, Salt Water
- Has spa: Yes
- Spa features: Spa/Hot Tub, Private
- Fencing: Back Yard,Full
Lot
- Size: 1.25 Acres
- Features: Back Yard, Near Golf Course, On Golf Course, Subdivided, Wooded, 1 Up to 2 Acres
Details
- Additional structures: Detached Gar Apt /Quarters
- Parcel number: 297347
Construction
Type & style
- Home type: SingleFamily
- Architectural style: Traditional
- Property subtype: Single Family Residence
Materials
- Batts Insulation, Blown-In Insulation, Stone, Stucco
- Foundation: Slab
- Roof: Composition
Condition
- New construction: No
- Year built: 2004
Utilities & green energy
- Sewer: Aerobic Septic
- Water: Public
Green energy
- Energy efficient items: Attic Vents, Thermostat, HVAC
Community & HOA
Community
- Features: Subdivision Tennis Court
- Security: Prewired for Alarm System
- Subdivision: High Meadow Ranch 16
HOA
- Has HOA: Yes
- Amenities included: Basketball Court, Clubhouse, Golf Course, Horse Trails, Jogging Path, Party Room, Picnic Area, Playground, Pond, Pool, Splash Pad, Sport Court, Stocked Pond, Tennis Court(s), Trail(s)
- HOA fee: $930 annually
Location
- Region: Magnolia
Financial & listing details
- Price per square foot: $281/sqft
- Tax assessed value: $1,838,731
- Annual tax amount: $26,589
- Date on market: 7/3/2026
- Listing terms: Cash,Conventional,FHA,VA Loan
- Exclusions: Washer, Dryer, Garage Refrigerator
- Road surface type: Asphalt
Estimated market value
$1,638,500
$1.56M - $1.72M
$7,432/mo
Price history
| Date | Event | Price |
|---|---|---|
| 7/3/2026 | Listed for sale | $1,725,000+15%$281/sqft |
Source:  HAR #79729198 Report a problem HAR #79729198 Report a problem | ||
| 1/22/2022 | Listing removed | -- |
Source: HAR #55000066 Report a problem | ||
| 1/4/2022 | Pending sale | $1,500,000$244/sqft |
Source: HAR #55000066 Report a problem | ||
| 12/10/2021 | Listed for sale | $1,500,000+62.2%$244/sqft |
Source: HAR #55000066 Report a problem | ||
| 11/11/2020 | Listing removed | $925,000$151/sqft |
Source: Keller Williams Realty Professionals #21973648 Report a problem | ||
| 10/27/2020 | Pending sale | $925,000$151/sqft |
Source: Keller Williams Realty Professionals #21973648 Report a problem | ||
| 8/20/2020 | Listed for sale | $925,000$151/sqft |
Source: Keller Williams Professionals #21973648 Report a problem | ||
| 8/17/2020 | Pending sale | $925,000$151/sqft |
Source: Keller Williams Professionals #21973648 Report a problem | ||
| 6/26/2020 | Listed for sale | $925,000-0.8%$151/sqft |
Source: Keller Williams Professionals #21973648 Report a problem | ||
| 1/5/2020 | Listing removed | $932,500$152/sqft |
Source: Carswell Real Estate Co. Inc. #13156754 Report a problem | ||
| 7/2/2019 | Price change | $932,500-1.3%$152/sqft |
Source: Carswell Real Estate Co. Inc. #13156754 Report a problem | ||
| 1/8/2019 | Listed for sale | $945,000-0.5%$154/sqft |
Source: Carswell Real Estate Co. Inc. #13156754 Report a problem | ||
| 6/27/2018 | Listed for sale | $950,000-4.4%$155/sqft |
Source: Better Homes and Gardens Real Estate Gary Greene #4448878 Report a problem | ||
| 8/7/2017 | Listed for sale | $994,000$162/sqft |
Source: RE/MAX Vintage #83410489 Report a problem | ||
Public tax history
| Year | Property taxes | Tax assessment |
|---|---|---|
| 2025 | $18,753 -3.3% | $1,681,997 +10% |
| 2024 | $19,390 +0.6% | $1,529,088 +10% |
| 2023 | $19,277 | $1,390,080 -2.9% |
| 2022 | -- | $1,431,980 +25.3% |
| 2021 | $19,376 -6.5% | $1,143,220 -12.1% |
| 2020 | $20,724 +0.8% | $1,301,220 +10% |
| 2019 | $20,551 -1.3% | $1,182,930 +9.9% |
| 2018 | $20,812 +1.9% | $1,076,180 +2.1% |
| 2017 | $20,423 +2.3% | $1,054,150 +10% |
| 2016 | $19,966 +3.7% | $958,320 +10% |
| 2015 | $19,257 | $871,200 -4.1% |
| 2014 | $19,257 | $908,000 -23.3% |
| 2013 | -- | $1,184,590 +10% |
| 2012 | -- | $1,076,900 +10% |
| 2011 | -- | $979,000 +10% |
| 2010 | -- | $890,000 -21.5% |
| 2009 | -- | $1,133,790 +7.7% |
| 2008 | -- | $1,052,820 -4.9% |
| 2007 | -- | $1,106,770 +16.3% |
| 2006 | -- | $951,260 +20.3% |
| 2005 | -- | $791,000 +888.7% |
| 2004 | -- | $80,000 |
| 2003 | -- | $80,000 +300% |
| 2002 | -- | $20,000 |
Find assessor info on the county website
Monthly payment
Est. payment
Payment breakdown
Explore the cost of this home by adjusting the details. Changes won't be saved.Climate risks
Neighborhood: 77355
Nearby schools
Schools provided by the listing agent
- Elementary: Magnolia Elementary School (Magnolia)
- Middle: Magnolia Junior High School
- High: Magnolia West High School
Source: HAR. This data may not be complete. We recommend contacting the local school district to confirm school assignments for this home.
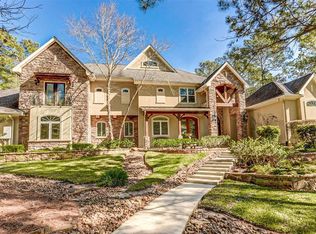
- $1,671,9005 bd7 ba6.1k sqft28232 Emerald Oaks, Magnolia, TX 77355Off Market
- $1,214,500-- bd3 ba4.7k sqft28242 Emerald Oaks, Magnolia, TX 77355Off Market
- $195,843-- bd-- ba-- sqft28222 Emerald Oaks, Magnolia, TX 77355Off Market
- $1,193,500-- bd5 ba4.9k sqft28233 Emerald Oaks, Magnolia, TX 77355Off Market
Similar homes
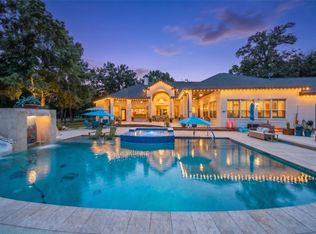
- $1,875,0004 bd4 ba4.5k sqft38053 Windy Ridge Trl, Magnolia, TX 77355For Sale
 MLS ID #46587852, Lauri Kent, Green & Associates Real Estate. HAR
 - $2,250,0005 bd7 ba5.7k sqft28102 Emerald Oaks, Magnolia, TX 77355For Sale
 MLS ID #55694196, Ray Larson, eXp Realty LLC. HAR
 - $1,499,0005 bd6 ba4.9k sqft28733 Lakeside Grn, Magnolia, TX 77355For Sale
 MLS ID #63344017, Ellisa Carswell, Carswell Real Estate Co. Inc.. HAR
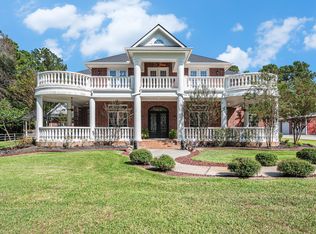
 - $1,500,0006 bd6 ba6.6k sqft28126 Indigo Lake Ct, Magnolia, TX 77355For Sale
 MLS ID #82646779, Michele Harmon, RE/MAX Universal. HAR
