This private waterfront estate sits on 2 wooded acres along Indigo Lake & offers a level of design character difficult to find. 150-ft of shoreline, dock/boat launch, the property blends recreation & relaxation. Morning coffee by the water, evenings on the boat & waterside as the sun sets. The main home spans 5,789-sqft w/ cathedral ceilings, exposed wood beams, a dramatic floor-to-ceiling stone fireplace, & expansive windows framing uninterrupted views of the lake. The kitchen is equipped with a Viking 6-burner gas cooktop, double ovens, Italian Fulgor Milano fridge, & Carrera marble farmhouse sink. Two primary suites down & two bdrs up, plus study, game & flex rooms offer abundant space. Separate 2,354-sqft guest house w/ 3 bdrs & 2.5 ba for multi-gen living. 60kW generator powers entire property, high-efficiency HVAC, water softener & reverse osmosis filtration. 1.58% tax rate, no MUD, horses/hens allowed. More than a home. A private waterfront retreat.
For sale
Price cut: $50K (8/31)
$2,895,000
20002 Indigo Lake Dr, Magnolia, TX 77355
4beds
5,702sqft
Single Family Residence
Built in 1999
2 Acres Lot
$2,721,100 Zestimate®
$508/sqft
$100/mo HOA
What's special
Private waterfront estateItalian fulgor milano fridgeDramatic floor-to-ceiling stone fireplaceCarrera marble farmhouse sinkCathedral ceilingsDouble ovensExposed wood beams
- 170 days
- 384
- 29
Zillow last checked:
Listing updated:
Listed by:
Erica Stietenroth TREC #0653287 979-574-4909,
Real Broker, LLC
Source: HAR,MLS#: 80109821
Facts & features
Interior
Bedrooms & bathrooms
- Bedrooms: 4
- Bathrooms: 5
- Full bathrooms: 3
- 1/2 bathrooms: 2
Rooms
- Room types: Family Room, Quarters/Guest House, Utility Room
Primary bedroom
- Level: First
- Area: 516.04
- Dimensions: 26.6x19.4
Primary bedroom
- Level: First
- Area: 238.6
- Dimensions: 18.2x13.11
Primary bedroom
- Level: First
- Area: 374
- Dimensions: 22x17
Primary bedroom
- Level: First
- Area: 344.09
- Dimensions: 21.11x16.3
Bedroom
- Level: Second
- Area: 129.41
- Dimensions: 12.8x10.11
Bedroom
- Level: Second
- Area: 194.48
- Dimensions: 14.3x13.6
Bedroom
- Level: Second
- Area: 188.64
- Dimensions: 14.4x13.10
Bedroom
- Level: Second
- Area: 144.64
- Dimensions: 12.8x11.3
Other
- Level: First
- Area: 201.03
- Dimensions: 16.6x12.11
Other
- Level: First
- Area: 219.1
- Dimensions: 16.11x13.6
Other
- Level: Second
- Area: 222.95
- Dimensions: 24.5x9.10
Other
- Level: Second
- Area: 453.6
- Dimensions: 36x12.6
Game room
- Level: Second
- Area: 566.2
- Dimensions: 38x14.9
Other
- Level: First
- Area: 182.07
- Dimensions: 15.3x11.9
Kitchen
- Level: First
- Area: 286.58
- Dimensions: 17.8x16.10
Living room
- Level: First
- Area: 452.76
- Dimensions: 23.1x19.6
Primary bath
- Level: First
- Area: 233.53
- Dimensions: 19.3x12.10
Primary bath
- Level: First
- Area: 236.32
- Dimensions: 21.10x11.2
Primary bath
- Level: First
- Area: 186.56
- Dimensions: 17.6x10.6
Other
- Level: Other
Utility room
- Level: First
- Area: 78.81
- Dimensions: 11.10x7.1
Utility room
- Level: First
- Area: 87.36
- Dimensions: 9.6x9.1
Heating
- Natural Gas, Zoned
Cooling
- Ceiling Fan(s), Electric, Zoned
Appliances
- Included: ENERGY STAR Qualified Appliances, Water Heater, Disposal, Ice Maker, Dryer, Refrigerator, Washer, Water Softener, Wine Refrigerator, Convection Oven, Double Oven, Electric Oven, Oven, Microwave, Gas Cooktop, Gas Range, Dishwasher
- Laundry: Electric Dryer Hookup, Gas Dryer Hookup, Washer Hookup
Features
- Central Vacuum, Crown Molding, Formal Entry/Foyer, High Ceilings, Prewired for Alarm System, Vaulted Ceiling, Wet Bar, Wired for Sound, 2 Bedrooms Down, 2 Bedrooms Up, 2 Primary Bedrooms, En-Suite Bath, Primary Bed - 1st Floor, Sitting Area, Walk-In Closet(s)
- Flooring: Engineered Hardwood, Marble, Tile, Travertine, Vinyl, Wood
- Doors: Insulated Doors
- Windows: Insulated/Low-E windows, Shutters, Window Coverings
- Number of fireplaces: 3
- Fireplace features: Gas Log
Interior area
- Total structure area: 5,702
- Total interior livable area: 5,702 sqft
Property
Parking
- Total spaces: 3
- Parking features: Electric Gate, Driveway Gate, Attached, Detached, Oversized, Garage Door Opener, Boat, Circular Driveway, Double-Wide Driveway, Extra Driveway, Golf Cart Garage
- Attached garage spaces: 3
Accessibility
- Accessibility features: Customized Wheelchair Accessible, Accessible Approach with Ramp, Accessible Doors, Accessible Entrance, Accessible Full Bath, Master Bath Disabled Access
Features
- Stories: 2
- Patio & porch: Covered, Patio/Deck, Porch
- Exterior features: Balcony, Outdoor Kitchen, Side Yard, Sprinkler System, Boat Ramp, Boat Slip
- Has private pool: Yes
- Pool features: Gunite, Heated, In Ground, Pool/Spa Combo
- Fencing: Partial
- On waterfront: Yes
- Waterfront features: Bulkhead, Lake Front, Pier
Lot
- Size: 2 Acres
- Features: Back Yard, Subdivided, Waterfront, Wooded, 2 Up to 5 Acres
Details
- Additional structures: Shed(s)
- Parcel number: 229277
Construction
Type & style
- Home type: SingleFamily
- Architectural style: Mediterranean,Other
- Property subtype: Single Family Residence
Materials
- Batts Insulation, Cement Siding, Wood Siding
- Foundation: Pillar/Post/Pier, Slab
- Roof: Composition,Wood
Condition
- New construction: No
- Year built: 1999
Utilities & green energy
- Sewer: Aerobic Septic
Green energy
- Energy efficient items: Attic Vents, Thermostat, Lighting, HVAC, Insulation
Community & HOA
Community
- Security: Prewired for Alarm System
- Subdivision: Indigo Lake Estates
HOA
- Has HOA: Yes
- Amenities included: Basketball Court, Beach Access, Boat Ramp, Clubhouse, Horse Trails, Paid Patrol, Park, Picnic Area, Playground, Pond, Security, Stocked Pond, Trail(s)
- HOA fee: $1,200 annually
Location
- Region: Magnolia
Financial & listing details
- Price per square foot: $508/sqft
- Tax assessed value: $1,662,547
- Annual tax amount: $26,282
- Date on market: 4/24/2026
- Listing terms: Cash,Conventional,VA Loan
- Exclusions: None
- Road surface type: Concrete
Estimated market value
$2,721,100
$2.59M - $2.86M
$5,020/mo
Price history
| Date | Event | Price |
|---|---|---|
| 8/31/2026 | Price change | $2,895,000-1.7%$508/sqft |
Source:  HAR #80109821 Report a problem HAR #80109821 Report a problem | ||
| 7/30/2026 | Price change | $2,945,000-1.7%$516/sqft |
Source: HAR #80109821 Report a problem | ||
| 4/24/2026 | Listed for sale | $2,995,000+116.4%$525/sqft |
Source: HAR #80109821 Report a problem | ||
| 12/9/2020 | Listing removed | $1,384,000$243/sqft |
Source: RE/MAX Vintage #24408881 Report a problem | ||
| 9/28/2020 | Pending sale | $1,384,000$243/sqft |
Source: RE/MAX Vintage #24408881 Report a problem | ||
| 1/19/2020 | Listed for sale | $1,384,000-7.4%$243/sqft |
Source: RE/MAX Vintage #12868313 Report a problem | ||
| 3/31/2019 | Price change | $1,495,000-12%$262/sqft |
Source: RE/MAX Vintage #12868313 Report a problem | ||
| 3/28/2019 | Price change | $1,698,000-2.9%$298/sqft |
Source: RE/MAX Vintage #12868313 Report a problem | ||
| 3/13/2019 | Listed for sale | $1,748,000-7.4%$307/sqft |
Source: RE/MAX Vintage #12868313 Report a problem | ||
| 8/19/2018 | Listed for sale | $1,887,995-3.4%$331/sqft |
Source: Realty Associates #21468474 Report a problem | ||
| 10/10/2017 | Listed for sale | $1,955,000-0.3%$343/sqft |
Source: Realty Associates #21468474 Report a problem | ||
| 7/9/2016 | Listed for sale | $1,960,000+12%$344/sqft |
Source: Listing Results, LLC #81130419 Report a problem | ||
| 12/20/2014 | Listing removed | $1,750,000$307/sqft |
Source: Keller Williams Realty - The Woodlands & Magnolia #13965644 Report a problem | ||
| 4/30/2013 | Price change | $1,750,000-10.7%$307/sqft |
Source: Coldwell Banker United, Realtors #24141414 Report a problem | ||
| 2/3/2013 | Listed for sale | $1,960,000+145%$344/sqft |
Source: Coldwell Banker United, REALTORS #24141414 Report a problem | ||
| 10/29/2010 | Sold | -- |
Source: Agent Provided Report a problem | ||
| 2/25/2010 | Price change | $799,900-2.4%$140/sqft |
Source: RE/MAX Suburban Northwest #26152364 Report a problem | ||
| 11/25/2009 | Price change | $819,900-4.7%$144/sqft |
Source: RE/MAX Suburban Northwest #14063845 Report a problem | ||
| 8/21/2009 | Price change | $859,900-2.2%$151/sqft |
Source: RE/MAX Suburban Northwest #14063845 Report a problem | ||
| 6/17/2009 | Price change | $879,000-2.2%$154/sqft |
Source: RE/MAX Suburban Northwest #14063845 Report a problem | ||
| 2/21/2009 | Listed for sale | $899,000$158/sqft |
Source: RE/MAX Suburban Northwest #14063845 Report a problem | ||
Public tax history
| Year | Property taxes | Tax assessment |
|---|---|---|
| 2025 | $22,235 -3.9% | $1,662,547 -8.4% |
| 2024 | $23,127 -0.1% | $1,815,000 +10% |
| 2023 | $23,140 | $1,650,000 +10% |
| 2022 | -- | $1,500,000 +9.5% |
| 2021 | $25,469 +36.9% | $1,370,270 +35.6% |
| 2020 | $18,607 -12% | $1,010,400 -9.6% |
| 2019 | $21,148 +2.3% | $1,117,730 +6.8% |
| 2018 | $20,668 +9.9% | $1,046,730 +10% |
| 2017 | $18,807 +4.5% | $951,570 +10% |
| 2016 | $17,989 +52.8% | $865,060 +43.4% |
| 2015 | $11,772 | $603,200 +7.9% |
| 2014 | $11,772 | $558,860 -15.8% |
| 2013 | -- | $663,500 |
| 2012 | -- | $663,500 |
| 2011 | -- | $663,500 +18.6% |
| 2010 | -- | $559,250 |
| 2009 | -- | $559,250 |
| 2008 | -- | $559,250 +9% |
| 2007 | -- | $513,070 +23.7% |
| 2006 | -- | $414,930 +21.5% |
| 2005 | -- | $341,610 |
| 2004 | -- | $341,610 |
| 2003 | -- | $341,610 |
| 2002 | -- | $341,610 |
| 2001 | -- | $341,610 |
Find assessor info on the county website
Monthly payment
Est. payment
Payment breakdown
Explore the cost of this home by adjusting the details. Changes won't be saved.Climate risks
Neighborhood: 77355
Nearby schools
Schools provided by the listing agent
- Elementary: Nichols Sawmill Elementary School
- Middle: Magnolia Junior High School
- High: Magnolia West High School
Source: HAR. This data may not be complete. We recommend contacting the local school district to confirm school assignments for this home.

Similar homes
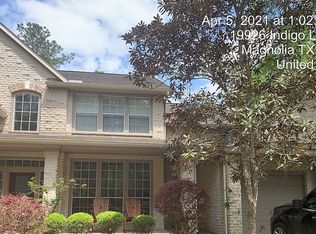
- $2,250,0005 bd7 ba5.7k sqft28102 Emerald Oaks, Magnolia, TX 77355For Sale
 MLS ID #55694196, Ray Larson, eXp Realty LLC. HAR
 - $1,999,9954 bd5 ba6.2k sqft38223 Windy Ridge Trl, Magnolia, TX 77355For Sale
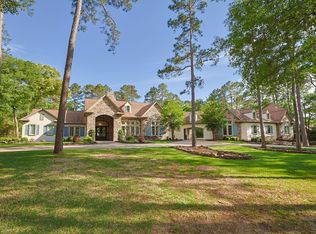 MLS ID #61051478, Ellisa Carswell, Carswell Real Estate Co. Inc.. HAR
 - $1,500,0006 bd6 ba6.6k sqft28126 Indigo Lake Ct, Magnolia, TX 77355For Sale
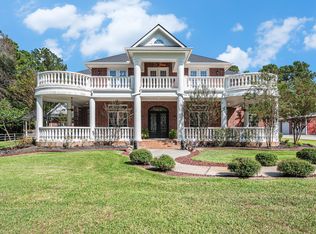 MLS ID #82646779, Michele Harmon, RE/MAX Universal. HAR
 - $2,895,0005 bd6 ba5.8k sqft16435 Bridle Oak Dr, Cypress, TX 77433For Sale
 MLS ID #75154946, Mark Bonning, Bonning Real Estate. HAR
