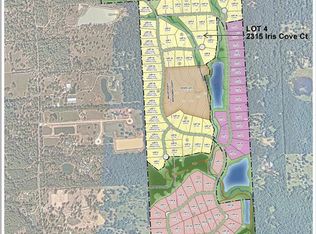
Nestled behind the gates of Stallion Lakes, this expansive 1.5-story residence by Jeff Paul Custom Homes offers peaceful country living approximately 40 miles from Houston. The home features 5,368 square feet of thoughtfully designed living space with an open floor plan, soaring ceilings, a chef’s kitchen with Thermador appliances, private study, game room, luxurious primary suite, three guest suites, upstairs bunk room and two garages. A spacious outdoor pavilion with a built-in BBQ grill brings the total covered area to 7,201 square feet, creating an ideal setting for entertaining. Stallion Lakes offers concrete streets, natural gas, fiber-optic service, five lakes, expansive green spaces, controlled gated access and no MUD taxes, all within convenient reach of The Clubs at Houston Oaks and the amenities of Cypress and Tomball.
New construction
$2,683,000
2418 Emerie Arbor Ln, Hockley, TX 77447
5beds
5,368sqft
Single Family Residence
Built in 2025
1.77 Acres Lot
$2,594,100 Zestimate®
$500/sqft
$303/mo HOA
What's special
Open floor planThree guest suitesPrivate studyUpstairs bunk roomGame roomSoaring ceilingsControlled gated access
- 16 days
- 209
- 7
Likely to sell faster than
Zillow last checked:
Listing updated:
Listed by:
Diane Kingshill TREC #0585921 713-300-1449,
Martha Turner Sotheby's International Realty,
Jason Lee Villarreal TREC #0634581 281-871-9127,
Martha Turner Sotheby's International Realty
Source: HAR,MLS#: 11674711
Facts & features
Interior
Bedrooms & bathrooms
- Bedrooms: 5
- Bathrooms: 7
- Full bathrooms: 5
- 1/2 bathrooms: 2
Rooms
- Room types: Family Room, Game Room, Guest Suite, Utility Room
Primary bedroom
- Level: First
- Area: 330
- Dimensions: 22x15
Bedroom
- Level: Second
- Area: 315
- Dimensions: 21x15
Bedroom
- Level: First
- Area: 180
- Dimensions: 15x12
Bedroom
- Level: First
- Area: 182
- Dimensions: 14x13
Bedroom
- Level: First
- Area: 204
- Dimensions: 17x12
Other
- Level: First
- Area: 168
- Dimensions: 14x12
Family room
- Level: First
- Area: 460
- Dimensions: 23x20
Heating
- Natural Gas, Zoned
Cooling
- Ceiling Fan(s), Electric, Zoned
Appliances
- Included: ENERGY STAR Qualified Appliances, Water Heater, Disposal, Refrigerator, Convection Oven, Double Oven, Microwave, Gas Range, Dishwasher
- Laundry: Electric Dryer Hookup, Gas Dryer Hookup, Washer Hookup
Features
- High Ceilings, Prewired for Alarm System, Wired for Sound, En-Suite Bath, Primary Bed - 1st Floor, Walk-In Closet(s)
- Flooring: Carpet, Engineered Hardwood, Tile
- Doors: Insulated Doors
- Windows: Insulated/Low-E windows
- Number of fireplaces: 1
- Fireplace features: Gas, Wood Burning
Interior area
- Total structure area: 5,368
- Total interior livable area: 5,368 sqft
Property
Parking
- Total spaces: 4
- Parking features: Electric Gate, Attached, Garage Door Opener, Circular Driveway, Electric Vehicle Charging Station(s)
- Attached garage spaces: 4
Accessibility
- Accessibility features: Accessible Bedroom
Features
- Stories: 2
- Exterior features: Outdoor Kitchen, Sprinkler System
Lot
- Size: 1.77 Acres
- Features: Back Yard, Subdivided, 1 Up to 2 Acres
Details
- Additional parcels included: 90360001400
- Parcel number: 541742
Construction
Type & style
- Home type: SingleFamily
- Architectural style: Traditional
- Property subtype: Single Family Residence
Materials
- Spray Foam Insulation, Brick, Stucco
- Foundation: Other
- Roof: Composition
Condition
- New construction: Yes
- Year built: 2025
Details
- Builder name: Jeff Paul Custom Homes
Utilities & green energy
- Sewer: Aerobic Septic
- Water: Well
Green energy
- Energy efficient items: Thermostat, Lighting, HVAC>15 SEER, Exposure/Shade
Community & HOA
Community
- Security: Prewired for Alarm System
- Subdivision: Stallion Lakes
HOA
- Has HOA: Yes
- Amenities included: Controlled Access, Pond, Trail(s)
- HOA fee: $3,630 annually
Location
- Region: Hockley
Financial & listing details
- Price per square foot: $500/sqft
- Tax assessed value: $283,931
- Annual tax amount: $4,488
- Date on market: 8/24/2026
- Listing terms: Cash,Conventional
- Ownership: Full Ownership
- Road surface type: Concrete
Estimated market value
$2,594,100
$2.46M - $2.72M
Not available
Price history
| Date | Event | Price |
|---|---|---|
| 1/30/2025 | Listed for sale | $2,683,000+689.1%$500/sqft |
Source:  HAR #98986881 Report a problem HAR #98986881 Report a problem | ||
| 12/27/2022 | Listing removed | -- |
Source: HAR #18160061 Report a problem | ||
| 12/6/2022 | Pending sale | $340,000$63/sqft |
Source: HAR #18160061 Report a problem | ||
| 12/6/2022 | Listed for sale | $340,000$63/sqft |
Source: HAR #18160061 Report a problem | ||
Public tax history
| Year | Property taxes | Tax assessment |
|---|---|---|
| 2025 | $4,488 +74.8% | $283,931 +78.4% |
| 2024 | $2,568 +22.6% | $159,168 +20% |
| 2023 | $2,094 | $132,640 |
Find assessor info on the county website
Monthly payment
Est. payment
Payment breakdown
Explore the cost of this home by adjusting the details. Changes won't be saved.Climate risks
Neighborhood: 77447
Nearby schools
Schools provided by the listing agent
- Elementary: J.L. Lyon Elementary School
- Middle: Magnolia Junior High School
- High: Magnolia West High School
Source: HAR. This data may not be complete. We recommend contacting the local school district to confirm school assignments for this home.
Similar homes
- $3,500,0005 bd8 ba7.3k sqft2020 Stallion Lakes Ave, Hockley, TX 77447New Construction
 MLS ID #64545792, Victoria Hawes, 16th Street Realty LLC. HAR
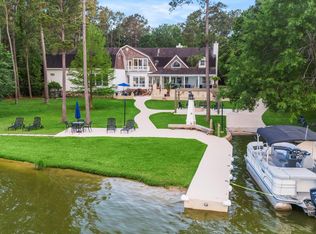
 - $2,895,0004 bd5 ba5.7k sqft20002 Indigo Lake Dr, Magnolia, TX 77355For Sale
 MLS ID #80109821, Erica Stietenroth, Real Broker, LLC. HAR
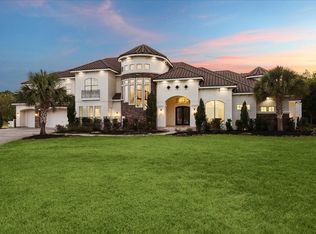
 - $2,550,0005 bd6 ba5.7k sqft18511 Cypress Church Rd, Cypress, TX 77433For Sale
 MLS ID #74812688, Dwight Johnson, Keller Williams Memorial. HAR
 - $2,325,0005 bd6 ba5.2k sqft21110 Frey Ln, Tomball, TX 77377For Sale
 MLS ID #72505843, Callie Smith, CB&A, Realtors. HAR
