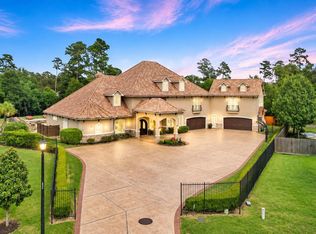
Exceptional custom home in sought-after Willow Creek Ranch on an expansive 1.15-acre lot! Striking white-brick architecture and an arched glass entry welcome you into beautifully curated interiors. Custom draperies, luxurious wallpaper, an elegant chandelier and kitchen sconces complement the sophisticated design, while white oak wood beams add warmth and character to the living room. Five spacious bedrooms each feature a private en-suite bath and walk-in closet. The open-concept kitchen, dining and living spaces offer elegant finishes, abundant cabinetry, a butler’s pantry and a dedicated wine room. A standout downstairs entertainment space combines a Full Swing golf simulator with a home theater, complemented by audio equipment and a Savant system. An upstairs media and workout room provide exceptional versatility. A beautiful covered patio overlooks the sprawling backyard, with ample room to design your dream pool and create a private resort-style oasis!
For sale
$2,850,000
38 Country Classic Cir, Tomball, TX 77377
5beds
6,111sqft
Single Family Residence
Built in 2025
1.15 Acres Lot
$2,698,600 Zestimate®
$466/sqft
$375/mo HOA
What's special
Elegant finishesStriking white-brick architectureHome theaterSprawling backyardCustom draperiesFive spacious bedroomsDedicated wine room
- 4 days
- 417
- 71
Likely to sell faster than
Zillow last checked:
Listing updated:
Listed by:
Claudia Oakley TREC #0679455 713-302-2135,
Keller Williams Realty Professionals
Source: HAR,MLS#: 86324844
Facts & features
Interior
Bedrooms & bathrooms
- Bedrooms: 5
- Bathrooms: 7
- Full bathrooms: 5
- 1/2 bathrooms: 2
Primary bedroom
- Level: First
- Area: 270
- Dimensions: 15x18
Bedroom
- Level: Second
- Area: 273
- Dimensions: 13x21
Bedroom
- Level: Second
- Area: 195
- Dimensions: 13x15
Bedroom
- Level: Second
- Area: 208
- Dimensions: 13x16
Bedroom
- Level: First
- Area: 221
- Dimensions: 13x17
Dining room
- Level: First
- Area: 143
- Dimensions: 13x11
Family room
- Level: Second
- Area: 484
- Dimensions: 22x22
Kitchen
- Level: First
- Area: 345
- Dimensions: 15x23
Living room
- Level: First
- Area: 483
- Dimensions: 23x21
Media room
- Level: First
- Area: 336
- Dimensions: 16x21
Other
- Level: First
Heating
- Natural Gas
Cooling
- Electric, Gas
Appliances
- Included: Disposal, Microwave, Dishwasher
- Laundry: Electric Dryer Hookup, Gas Dryer Hookup
Features
- 2 Bedrooms Down, En-Suite Bath, Primary Bed - 1st Floor, Sitting Area, Walk-In Closet(s)
- Number of fireplaces: 2
- Fireplace features: Gas
Interior area
- Total structure area: 6,111
- Total interior livable area: 6,111 sqft
Property
Parking
- Total spaces: 3
- Parking features: Attached, Oversized, Double-Wide Driveway
- Attached garage spaces: 3
Features
- Stories: 2
- Patio & porch: Covered, Patio/Deck, Porch
- Exterior features: Back Green Space
Lot
- Size: 1.15 Acres
- Features: Back Yard, Subdivided, 1 Up to 2 Acres
Details
- Parcel number: 1414250020014
Construction
Type & style
- Home type: SingleFamily
- Architectural style: Contemporary
- Property subtype: Single Family Residence
Materials
- Brick
- Foundation: Slab, Slab on Builders Pier
- Roof: Composition
Condition
- New construction: No
- Year built: 2025
Utilities & green energy
- Sewer: Septic Tank
- Water: Water District
Community & HOA
Community
- Subdivision: Willowcreek Ranch Sec 10
HOA
- Has HOA: Yes
- HOA fee: $4,500 annually
Location
- Region: Tomball
Financial & listing details
- Price per square foot: $466/sqft
- Tax assessed value: $1,706,602
- Annual tax amount: $52,368
- Date on market: 10/31/2026
- Listing terms: Cash,Conventional,FHA,VA Loan
- Road surface type: Asphalt
Estimated market value
$2,698,600
$2.56M - $2.83M
$5,807/mo
Price history
| Date | Event | Price |
|---|---|---|
| 10/31/2026 | Listed for sale | $2,850,000+15.9%$466/sqft |
Source:  HAR #86324844 Report a problem | ||
| 3/17/2025 | Pending sale | $2,460,000$403/sqft |
Source: HAR #22095293 Report a problem | ||
| 7/11/2024 | Listed for sale | $2,460,000$403/sqft |
Source: HAR #22095293 Report a problem | ||
Public tax history
| Year | Property taxes | Tax assessment |
|---|---|---|
| 2025 | $15,096 +80.7% | $1,706,602 +76.3% |
| 2024 | $8,352 +198.7% | $967,978 +160.7% |
| 2023 | $2,797 +91.8% | $371,248 +100% |
| 2022 | $1,458 | $185,624 |
| 2021 | -- | $185,624 |
Find assessor info on the county website
Monthly payment
Est. payment
Payment breakdown
Explore the cost of this home by adjusting the details. Changes won't be saved.Climate risks
Neighborhood: 77377
Nearby schools
Schools provided by the listing agent
- Elementary: Grand Oaks Elementary School
- Middle: Grand Lakes Junior High School
- High: Tomball West High School
Source: HAR. This data may not be complete. We recommend contacting the local school district to confirm school assignments for this home.
- $1,726,7003 bd3 ba4.3k sqft34 Country Classic Cir, Tomball, TX 77377Off Market
- $2,803,5005 bd6 ba6.2k sqft42 Country Classic Cir, Tomball, TX 77377Off Market
- $3,620,7006 bd7 ba8.7k sqft39 Country Classic Cir, Tomball, TX 77377Off Market
- $2,883,3005 bd7 ba8.1k sqft35 Country Classic Cir, Tomball, TX 77377Off Market
Similar homes
- $2,350,0007 bd5 ba7.2k sqft2 Little Sorrell Ct, Houston, TX 77377For Sale
 MLS ID #55628514, Trevin Oberkrom, CB&A, Realtors. HAR
- $2,200,0005 bd6 ba5.2k sqft21110 Frey Ln, Tomball, TX 77377For Sale
 MLS ID #91148515, Callie Smith, CB&A, Realtors. HAR
- $2,895,0005 bd6 ba5.8k sqft16435 Bridle Oak Dr, Cypress, TX 77433For Sale
 MLS ID #75154946, Mark Bonning, Bonning Real Estate. HAR
- $2,695,0005 bd6 ba6.6k sqft13419 Kluge Corner Ln, Cypress, TX 77429For Sale
 MLS ID #89185468, Corey Hunt, 1st Class Real Estate Elevate. HAR
