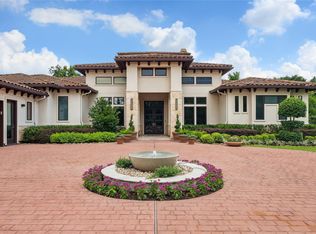
Welcome to luxury living in the prestigious Twelve Oaks Subdivision, an exclusive gated community just minutes from The Woodlands. This exceptional home combines elegance, privacy, and comfort with spacious living areas, a stunning gourmet kitchen featuring premium Thermador appliances, and a private home theater. The beautiful backyard is designed to impress, featuring an incredible swimming pool, lush landscaping, and generous outdoor spaces perfect for entertaining and relaxing. A separate guest casita provides privacy and flexibility for family and visitors. Car enthusiasts will appreciate the oversized four-car garage with plenty of additional storage space. Enjoy security, privacy, luxury, and convenient access to world-class shopping, dining, entertainment, and everything The Woodlands has to offer.
New construction
$3,600,000
12111 S Tara Plantation Dr S, Tomball, TX 77375
5beds
5,776sqft
Single Family Residence
Built in 2026
2 Acres Lot
$-- Zestimate®
$623/sqft
$150/mo HOA
What's special
Incredible swimming poolPrivate home theaterLush landscapingStunning gourmet kitchenPremium thermador appliancesBeautiful backyard
- 15 hours |
- 57 |
- 4 |
Zillow last checked:
Listing updated:
Listed by:
Mariana Alvarez TREC #0701062 832-764-1477,
Texan Preferred Realty
Source: HAR,MLS#: 60018039
Facts & features
Interior
Bedrooms & bathrooms
- Bedrooms: 5
- Bathrooms: 7
- Full bathrooms: 5
- 1/2 bathrooms: 2
Primary bedroom
- Level: First
- Area: 512
- Dimensions: 16'x32'
Bedroom
- Level: First
- Area: 168
- Dimensions: 14'x12'
Bedroom
- Level: First
- Area: 168
- Dimensions: 14'x12'
Bedroom
- Level: First
- Area: 168
- Dimensions: 14'x12'
Bedroom
- Level: First
- Area: 168
- Dimensions: 14'x12'
Heating
- Natural Gas
Cooling
- Electric
Appliances
- Included: ENERGY STAR Qualified Appliances, Water Heater, Disposal, Dryer, Refrigerator, Washer, Wine Refrigerator, Electric Oven, Oven, Microwave, Gas Cooktop, Dishwasher
- Laundry: Electric Dryer Hookup, Gas Dryer Hookup, Washer Hookup
Features
- Dry Bar, Elevator, Formal Entry/Foyer, High Ceilings, Wet Bar, All Bedrooms Down, En-Suite Bath, Walk-In Closet(s)
- Flooring: Carpet, Tile
- Windows: Insulated/Low-E windows, Window Coverings
- Number of fireplaces: 1
- Fireplace features: Free Standing, Gas, Wood Burning
Interior area
- Total structure area: 5,776
- Total interior livable area: 5,776 sqft
Property
Parking
- Total spaces: 4
- Parking features: Electric Gate, Attached
- Attached garage spaces: 4
Features
- Stories: 1
- Patio & porch: Covered, Porch
- Exterior features: Outdoor Kitchen, Sprinkler System
- Has private pool: Yes
- Pool features: Gunite, Heated, In Ground, Pool/Spa Combo
- Has spa: Yes
- Spa features: Private
- Fencing: Back Yard,Full
Lot
- Size: 2 Acres
- Features: Corner Lot, Subdivided, Wooded, 1 Up to 2 Acres
Details
- Parcel number: 1492460010003
Construction
Type & style
- Home type: SingleFamily
- Architectural style: Traditional
- Property subtype: Single Family Residence
Materials
- Spray Foam Insulation, Brick
- Foundation: Slab
- Roof: Composition
Condition
- New construction: Yes
- Year built: 2026
Details
- Builder name: Wood & Smart Design
Utilities & green energy
- Sewer: Septic Tank
- Water: Water District, Well
- Utilities for property: Sewer Not Available
Green energy
- Energy efficient items: Thermostat, Lighting, HVAC
Community & HOA
Community
- Subdivision: Twelve Oaks Subdivision
HOA
- Has HOA: Yes
- Amenities included: Trail(s)
- HOA fee: $1,800 annually
Location
- Region: Tomball
Financial & listing details
- Price per square foot: $623/sqft
- Date on market: 8/24/2026
- Listing terms: Cash,Conventional,Investor,VA Loan
- Road surface type: Concrete
Estimated market value
Not available
Estimated sales range
Not available
Not available
Price history
| Date | Event | Price |
|---|---|---|
| 8/24/2026 | Listed for sale | $3,600,000$623/sqft |
Source:  HAR #60018039 Report a problem HAR #60018039 Report a problem | ||
Public tax history
Tax history is unavailable.
Monthly payment
Est. payment
Payment breakdown
Explore the cost of this home by adjusting the details. Changes won't be saved.Climate risks
Neighborhood: 77375
Nearby schools
GreatSchools rating
- 8/10Tomball Elementary SchoolGrades: PK-4Distance: 2.3 mi
- 6/10Tomball Junior High SchoolGrades: 7-8Distance: 1.9 mi
- 7/10Tomball High SchoolGrades: 9-12Distance: 1.7 mi
Schools provided by the listing agent
- Elementary: Tomball Elementary School
- Middle: Tomball Junior High School
- High: Tomball High School
Source: HAR. This data may not be complete. We recommend contacting the local school district to confirm school assignments for this home.
- $752,6004 bd3 ba3k sqft25019 Rhett Butler Ct, Tomball, TX 77375Off Market
- $626,2004 bd2 ba3k sqft12118 S Tara Plantation Dr, Tomball, TX 77375Off Market
- $876,6004 bd2 ba2.9k sqft12126 S Tara Plantation Dr, Tomball, TX 77375Off Market
- $661,2003 bd2 ba2.6k sqft12110 S Tara Plantation Dr, Tomball, TX 77375Off Market
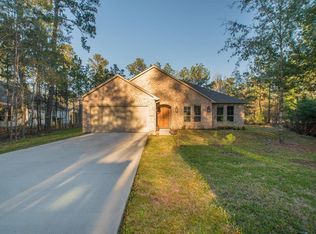
- $715,0003 bd3 ba2.9k sqft25011 Rhett Butler Ct, Tomball, TX 77375Off Market
- $725,0003 bd3 ba2.5k sqft12134 S Tara Plantation Dr, Tomball, TX 77375For Sale
- $944,6000.51 acres12102 S Tara Plantation Dr, Tomball, TX 77375Off Market
- $890,0004 bd3 ba2.8k sqft25103 W Tara Plantation Dr, Tomball, TX 77375For Sale
A local agent can set up tours, give advice and negotiate with sellers.
Similar homes
- $3,250,0005 bd7 ba8.3k sqft25910 Haven Lake Dr, Tomball, TX 77375For Sale
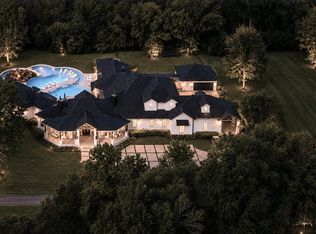 MLS ID #68461415, Michael Seder, eXp Realty LLC. HAR
 - $1,890,0006 bd8 ba5k sqft25019 Butler Hill Ct, Tomball, TX 77375For Sale
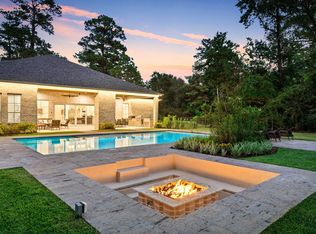 MLS ID #78535707, Ana De Los Reyes, Grand Terra Realty. HAR
 - $2,595,0005 bd6 ba5k sqft12126 Zion Rd, Tomball, TX 77375For Sale
 MLS ID #52898735, Tammy Rea, CB&A, Realtors. HAR
 - $2,799,0005 bd7 ba7.3k sqft25901 Haven Lake Dr, Tomball, TX 77375For Sale
 MLS ID #49137168, Roberto Villarreal-Vargas, Walzel Properties - Corporate Office. HAR
 - $3,895,0004 bd5 ba5.2k sqft15601 Brown Rd, Tomball, TX 77377For SaleMLS ID #36254095, Ellisa Carswell, Carswell Real Estate Co. Inc.. HAR
- $1,850,0005 bd6 ba5.9k sqft10 Coronet Ridge Ct, Tomball, TX 77375For SaleMLS ID #14607124, Jennifer Elmi, Nan & Company Properties - Woodlands Office. HAR
- $3,295,0005 bd8 ba6.1k sqft78 S Badger Lodge Cir, Spring, TX 77389For SaleMLS ID #18913434, Jennifer Elmi, Nan & Company Properties - Woodlands Office. HAR
- $2,683,0005 bd7 ba5.3k sqft2418 Emerie Arbor Ln, Hockley, TX 77447New ConstructionMLS ID #11674711, Diane Kingshill, Martha Turner Sotheby's International Realty. HAR
- $3,700,0006 bd7 ba6.3k sqft24 Autumn Cres, Spring, TX 77381For SaleMLS ID #4681729, Elizabeth Wallace, RE/MAX Universal. HAR
- $3,100,0005 bd6 ba6.3k sqft39 N Palmiera Cir, Spring, TX 77382For SaleMLS ID #45810820, Diane Kink, Keller Williams Realty The Woodlands. HAR
- $1,950,0006 bd5 ba5.6k sqft8 Little Sorrell Ct, Tomball, TX 77377For SaleMLS ID #28048345, Natasha Tessier, eXp Realty LLC. HAR
- $2,950,0006 bd8 ba6.3k sqft7 Pastoral Pond Cir, Spring, TX 77380For SaleMLS ID #43798497, Victoria Brundage, Connect Realty.com. HAR
- $2,200,0005 bd7 ba5.6k sqft119 S Curly Willow Cir, Tomball, TX 77375For SaleMLS ID #50051314, Claudia Arias, Executive Texas Realty. HAR
- $2,875,0004 bd4 ba5.3k sqft23107 Kobs Rd, Tomball, TX 77377For SaleMLS ID #92967300, Ellisa Carswell, Carswell Real Estate Co. Inc.. HAR
- $2,450,0005 bd7 ba7.9k sqft23 Rugged Lark Cir, Tomball, TX 77377For SaleMLS ID #17122328, Jordan Weingrad, Inspire Realty. HAR
- $2,500,0005 bd7 ba5.7k sqft28102 Emerald Oaks, Magnolia, TX 77355For SaleMLS ID #55694196, Ray Larson, eXp Realty LLC. HAR
- $3,997,0005 bd8 ba7.3k sqft15240 Saddlewood Dr, Conroe, TX 77384For SaleMLS ID #48298473, Dina Smith, Keller Williams Realty The Woodlands. HAR
- $5,300,0005 bd6 ba8.1k sqft23227 Brownwood Ln, Tomball, TX 77377For SaleMLS ID #34480473, Rachel Solar, Martha Turner Sotheby's International Realty. HAR
- $2,899,0004 bd6 ba6.1k sqft6926 Comanche Bnd, Montgomery, TX 77316For SaleMLS ID #8360114, Brenda Schafer, Better Homes and Gardens Real Estate Gary Greene - Lake Conroe South. HAR
- $4,121,0005 bd7 ba8.2k sqft39 Maymont Way, Spring, TX 77382For SaleMLS ID #84880602, Andrea Wiley, The Whitaker Company. HAR
