Set behind a private, tree-lined approach on approximately 3 secluded acres, this exceptional English Tudor estate offers over 8,000 sq ft of beautifully reimagined living space with an unmatched sense of privacy & serenity. Blending timeless architecture with an extensive renovation, the home showcases classic Tudor charm alongside thoughtfully updated finishes & design. Designed for both everyday living & entertaining on a grand scale, the residence features 5 spacious bedrooms, including a first-floor primary suite & additional first-floor guest suite. The light-filled kitchen is the centerpiece, complete with high-end appliances, abundance of cabinetry & a sizable butlers pantry. Distinctive spaces include a sunken movie room tucked behind a hidden door, a wood-paneled study, second floor game room & garage apartment. Countless upgrades including whole home generator, Control4 smart home system, water softener, and sparkling pool with spa. Extraordinary in every sense of the word.
For sale
$5,300,000
23227 Brownwood Ln, Tomball, TX 77377
5beds
8,120sqft
:
Get pre-qualified$43,135/mo
Single Family Residence
Built in 1988
3 Acres Lot
$4,813,900 Zestimate®
$653/sqft
$73/mo HOA
What's special
Garage apartmentAdditional first-floor guest suitePrivate tree-lined approachWood-paneled studySecond floor game roomSparkling pool with spaFirst-floor primary suite
- 65 days |
- 1,019 |
- 119 |
Zillow last checked:
Listing updated:
Listed by:
Rachel Solar TREC #0637822 713-416-1600,
Martha Turner Sotheby's International Realty
Source: HAR,MLS#: 34480473
Facts & features
Interior
Bedrooms & bathrooms
- Bedrooms: 5
- Bathrooms: 6
- Full bathrooms: 5
- 1/2 bathrooms: 1
Rooms
- Room types: Den, Family Room, Garage Apartment, Media Room, Utility Room
Primary bathroom
- Features: Full Secondary Bathroom Down, Half Bath, Primary Bath: Double Sinks, Primary Bath: Separate Shower, Primary Bath: Soaking Tub, Secondary Bath(s): Shower Only, Secondary Bath(s): Tub/Shower Combo, Vanity Area
Kitchen
- Features: Kitchen Island, Pot Filler, Pots/Pans Drawers, Reverse Osmosis, Second Sink, Soft Closing Drawers, Under Cabinet Lighting, Walk-in Pantry
Heating
- Natural Gas, Zoned
Cooling
- Ceiling Fan(s), Electric, Zoned
Appliances
- Included: Disposal, Ice Maker, Dryer, Refrigerator, Washer, Water Softener, Wine Refrigerator, Double Oven, Electric Oven, Gas Oven, Microwave, Gas Range, Dishwasher
- Laundry: Electric Dryer Hookup, Washer Hookup
Features
- 2 Staircases, Crown Molding, Formal Entry/Foyer, High Ceilings, Prewired for Alarm System, Vaulted Ceiling, Wet Bar, Wired for Sound, 2 Bedrooms Down, 3 Bedrooms Up, Built-In Bunk Beds, En-Suite Bath, Primary Bed - 1st Floor, Walk-In Closet(s)
- Flooring: Carpet, Stone, Tile, Wood
- Windows: Window Coverings
- Number of fireplaces: 2
- Fireplace features: Outside, Wood Burning
Interior area
- Total structure area: 8,120
- Total interior livable area: 8,120 sqft
Property
Parking
- Total spaces: 3
- Parking features: Electric Gate, Driveway Gate, Attached, Additional Parking, Workshop in Garage
- Attached garage spaces: 3
Features
- Stories: 2
- Patio & porch: Patio/Deck
- Exterior features: Outdoor Kitchen, Side Yard, Sprinkler System
- Has private pool: Yes
- Pool features: Gunite, Heated, Pool/Spa Combo
- Fencing: Partial
Lot
- Size: 3 Acres
- Features: Back Yard, Subdivided, Wooded, 2 Up to 5 Acres
Details
- Additional structures: Shed(s)
- Parcel number: 1148470010012
Construction
Type & style
- Home type: SingleFamily
- Architectural style: English
- Property subtype: Single Family Residence
Materials
- Batts Insulation, Brick, Stone, Stucco, Wood Siding
- Foundation: Slab
- Roof: Tile
Condition
- New construction: No
- Year built: 1988
Utilities & green energy
- Sewer: Septic Tank
- Water: Well
Green energy
- Energy efficient items: Attic Vents, Thermostat, HVAC
Community & HOA
Community
- Security: Prewired for Alarm System
- Subdivision: Holly Creek Estates
HOA
- Has HOA: Yes
- HOA fee: $875 annually
Location
- Region: Tomball
Financial & listing details
- Price per square foot: $653/sqft
- Tax assessed value: $1,566,224
- Annual tax amount: $21,353
- Date on market: 6/9/2026
- Listing terms: Cash,Conventional
- Ownership: Full Ownership
- Road surface type: Asphalt
Estimated market value
$4,813,900
$4.57M - $5.05M
$6,773/mo
Price history
| Date | Event | Price |
|---|---|---|
| 6/9/2026 | Listed for sale | $5,300,000+432.7%$653/sqft |
Source:  HAR #34480473 Report a problem HAR #34480473 Report a problem | ||
| 5/25/2017 | Sold | -- |
Source: Agent Provided Report a problem | ||
| 5/11/2017 | Pending sale | $995,000$123/sqft |
Source: Elite Texas Properties #46057747 Report a problem | ||
| 5/5/2017 | Listed for sale | $995,000$123/sqft |
Source: Elite Texas Properties #46057747 Report a problem | ||
| 4/12/2017 | Pending sale | $995,000$123/sqft |
Source: Elite Texas Properties #46057747 Report a problem | ||
| 7/29/2016 | Price change | $995,000-9.1%$123/sqft |
Source: Elite Texas Properties #46057747 Report a problem | ||
| 1/11/2016 | Price change | $1,095,000-12.4%$135/sqft |
Source: Elite Texas Properties #56034543 Report a problem | ||
| 6/26/2015 | Listed for sale | $1,250,000-7.4%$154/sqft |
Source: Elite Texas Properties #56034543 Report a problem | ||
| 4/15/2015 | Listing removed | $1,350,000$166/sqft |
Source: RE/MAX THE WOODLANDS & SPRING II #66496404 Report a problem | ||
| 9/20/2014 | Price change | $1,350,000-5.3%$166/sqft |
Source: RE/MAX THE WOODLANDS & SPRING II #66496404 Report a problem | ||
| 5/24/2014 | Listed for sale | $1,425,000$175/sqft |
Source: RE/MAX The Woodlands & Spring #81609844 Report a problem | ||
Public tax history
| Year | Property taxes | Tax assessment |
|---|---|---|
| 2025 | $8,557 +12.1% | $1,566,224 +17.3% |
| 2024 | $7,636 | $1,334,714 -3.2% |
| 2023 | -- | $1,378,343 +13.4% |
| 2022 | -- | $1,215,642 +50.5% |
| 2021 | -- | $807,786 -7.4% |
| 2020 | -- | $872,448 -5% |
| 2019 | $6,381 -61.4% | $918,019 +26.6% |
| 2018 | $16,552 | $725,000 |
| 2017 | $16,552 -41.7% | $725,000 -42.7% |
| 2016 | $28,387 +286.6% | $1,265,600 -2.8% |
| 2015 | $7,343 | $1,301,542 +33.9% |
| 2014 | $7,343 | $971,672 +5.5% |
| 2013 | -- | $921,338 +9.6% |
| 2012 | -- | $840,365 -10.1% |
| 2011 | -- | $934,344 -8.3% |
| 2010 | -- | $1,019,092 -11.1% |
| 2009 | -- | $1,145,902 +19.4% |
| 2007 | -- | $960,000 +12.5% |
| 2006 | -- | $853,000 |
| 2005 | -- | -- |
| 2004 | -- | $928,000 -1.4% |
| 2003 | -- | $941,300 +10% |
| 2002 | -- | $855,800 +10% |
| 2001 | -- | $778,000 |
| 2000 | -- | $778,000 |
Find assessor info on the county website
Monthly payment
Est. payment
Payment breakdown
Explore the cost of this home by adjusting the details. Changes won't be saved.Climate risks
Neighborhood: 77377
Nearby schools
GreatSchools rating
- 9/10Rosehill Elementary SchoolGrades: PK-4Distance: 1.1 mi
- 6/10Tomball Junior High SchoolGrades: 7-8Distance: 3.9 mi
- 7/10Tomball High SchoolGrades: 9-12Distance: 4.1 mi
Schools provided by the listing agent
- Elementary: Rosehill Elementary School
- Middle: Grand Lakes Junior High School
- High: Tomball High School
Source: HAR. This data may not be complete. We recommend contacting the local school district to confirm school assignments for this home.
- $973,9005 bd5 ba4.6k sqft23302 Holly Hollow St, Tomball, TX 77377Off Market
- $702,9002 bd2 ba940 sqft23222 Holly Hollow St, Tomball, TX 77377Off Market
- $1,444,2005 bd7 ba7.4k sqft23302 Holly Creek Trl, Tomball, TX 77377Off Market
- $987,8004 bd4 ba4.3k sqft23307 Brownwood Ln, Tomball, TX 77377Off Market
- $131,725-- bd-- ba-- sqftHolly Hollow Rd, Tomball, TX 77377Off Market
- $1,480,0005 bd7 ba6k sqft23206 Holly Hollow St, Tomball, TX 77377Off Market
- $1,063,6004 bd4 ba4.1k sqft23319 Holly Hollow St, Tomball, TX 77377Off Market
- $1,370,1004 bd5 ba4.7k sqft17445 Pennridge Ln, Tomball, TX 77377Off Market
A local agent can set up tours, give advice and negotiate with sellers.
Similar homes
- $5,750,0006 bd11 ba9.5k sqft5 Willowcreek Ranch Dr, Tomball, TX 77377For Sale
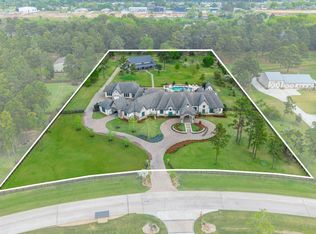 MLS ID #48886411, Kristina Newcomb, eXp Realty LLC. HAR
 - $4,500,0004 bd7 ba11k sqft21538 Mueschke Rd, Tomball, TX 77377For Sale
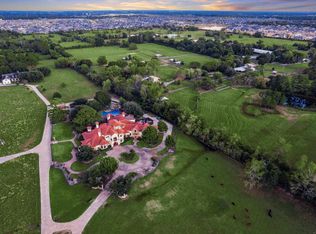 MLS ID #94327678, Charlotte Blocker, Martha Turner Sotheby's International Realty - The Woodlands. HAR
 - $2,875,0004 bd4 ba5.3k sqft23107 Kobs Rd, Tomball, TX 77377For Sale
 MLS ID #92967300, Ellisa Carswell, Carswell Real Estate Co. Inc.. HAR
 - $3,895,0004 bd5 ba5.2k sqft15601 Brown Rd, Tomball, TX 77377For Sale
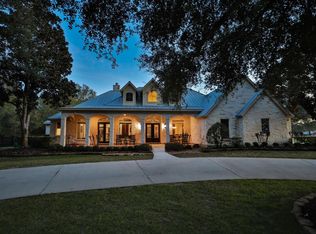 MLS ID #36254095, Ellisa Carswell, Carswell Real Estate Co. Inc.. HAR
 - $3,250,0005 bd7 ba8.3k sqft25910 Haven Lake Dr, Tomball, TX 77375For SaleMLS ID #68461415, Michael Seder, eXp Realty LLC. HAR
- $2,900,0004 bd7 ba9.6k sqft32400 State Highway 249, Pinehurst, TX 77362For SaleMLS ID #9525416, Xinyi Yi, Glad Realty LLC. HAR
- $2,900,0005 bd6 ba8.4k sqft11910 Waterford Estates Ct, Tomball, TX 77377For SaleMLS ID #87928068, Scott Key, Key 2 Texas Realty. HAR
- $4,500,0005 bd11 ba9.5k sqft28322 Meadow Frst, Magnolia, TX 77355For SaleMLS ID #84069486, Bryce Hendricks, Compass RE Texas, LLC - The Woodlands. HAR
- $5,750,0004 bd8 ba11k sqft21620 Schiel Rd, Cypress, TX 77433For SaleMLS ID #89307398, Andrea Curran, Compass RE Texas, LLC - Memorial. HAR
- $5,300,0004 bd15 ba4.5k sqft26250A Riley Rd, Waller, TX 77484For SaleMLS ID #45100225, Wendy Cline, Wendy Cline Properties Group. HAR
- $5,395,0006 bd9 ba11k sqft247 S Fazio Way, Spring, TX 77389For SaleMLS ID #56862657, Alejandra Quiroz, Coldwell Banker Realty - The Woodlands. HAR
- $2,899,0004 bd6 ba6.1k sqft6926 Comanche Bnd, Montgomery, TX 77316For SaleMLS ID #8360114, Brenda Schafer, Better Homes and Gardens Real Estate Gary Greene - Lake Conroe South. HAR
- $2,799,0005 bd7 ba7.3k sqft25901 Haven Lake Dr, Tomball, TX 77375For SaleMLS ID #49137168, Roberto Villarreal-Vargas, Walzel Properties - Corporate Office. HAR
- $4,500,0006 bd5 ba7.3k sqft31 Hollymead Dr, Spring, TX 77381For SaleMLS ID #57140728, Melonee Piperi, Keller Williams Memorial. HAR
- $4,799,8764 bd4 ba4.2k sqft12706 Wanda Ln, Magnolia, TX 77354For SaleMLS ID #44153064, Randall Kerth, Segue Real Estate Group. HAR
- $2,850,0008 bd8 ba7.5k sqft1007 Hunters Creek Way, Hockley, TX 77447For SaleMLS ID #63685877, Marta Peralta, Keller Williams Realty Metropolitan. HAR
- $4,121,0005 bd7 ba8.2k sqft39 Maymont Way, Spring, TX 77382For SaleMLS ID #84880602, Andrea Wiley, The Whitaker Company. HAR
- $4,950,0005 bd9 ba11k sqft19 Hepplewhite Way, Spring, TX 77382For SaleMLS ID #2718296, Michael Seder, eXp Realty LLC. HAR
- $4,100,0006 bd8 ba8.6k sqft23 N Fazio Way, Spring, TX 77389For SaleMLS ID #15538191, Michael Seder, eXp Realty LLC. HAR
- $2,958,0005 bd7 ba8.6k sqft119 S Tranquil Path, Spring, TX 77380For SaleMLS ID #19280216, Cheryle Sanderson, Better Homes and Gardens Real Estate Gary Greene - The Woodlands. HAR
