Some homes you visit. This one you remember. Set behind a private gate on ten acres in Cypress, this custom residence was built to host on a scale most properties can only imagine. Guests arrive up a circular drive to interiors where the entertaining never feels staged: a chef's kitchen anchored by an oversized island, a wine grotto, a private theater, Control4 at your fingertips. Outside is where the night really opens up. A heated pool fed by a waterfall, a summer kitchen and bar, a pavilion for long dinners, a putting green for the ones who linger, and a stocked pond for quiet mornings. A full gym with sauna keeps the day yours. A finished barn handles the guests who stay. The grounds are fully fenced and irrigated, set among a working pecan orchard, private and never in a floodplain. Unrestricted and free of any HOA, this is the rare address where the only rules are your own, and the one people talk about long after they leave.
For sale
$5,750,000
21620 Schiel Rd, Cypress, TX 77433
4beds
11,016sqft
Farm
Built in 2020
10 Acres Lot
$5,163,700 Zestimate®
$522/sqft
$-- HOA
What's special
Private gateSummer kitchen and barWorking pecan orchardFull gym with saunaPrivate theaterPavilion for long dinnersStocked pond
- 76 days
- 958
- 52
Zillow last checked:
Listing updated:
Listed by:
Andrea Curran TREC #0676810 832-707-4900,
Compass RE Texas, LLC - Memorial
Source: HAR,MLS#: 89307398
Facts & features
Interior
Bedrooms & bathrooms
- Bedrooms: 4
- Bathrooms: 8
- Full bathrooms: 5
- 1/2 bathrooms: 3
Rooms
- Room types: Family Room, Game Room, Media Room, Quarters/Guest House, Utility Room, Wine Room
Primary bedroom
- Level: First
- Area: 480
- Dimensions: 24x20
Bedroom
- Level: First
- Area: 195
- Dimensions: 15x13
Bedroom
- Level: Second
- Area: 195
- Dimensions: 15x13
Bedroom
- Level: First
- Area: 224
- Dimensions: 16x14
Other
- Level: First
Dining room
- Level: First
Media room
- Level: First
Other
- Level: First
Heating
- Natural Gas
Cooling
- Ceiling Fan(s), Electric
Appliances
- Included: Disposal, Ice Maker, Double Oven, Microwave, Gas Cooktop, Dishwasher
- Laundry: Electric Dryer Hookup, Gas Dryer Hookup, Washer Hookup
Features
- All Bedrooms Down, En-Suite Bath, Primary Bed - 1st Floor, Sitting Area, Split Plan, Walk-In Closet(s)
- Flooring: Carpet, Tile, Wood
- Number of fireplaces: 1
- Fireplace features: Gas Log
Interior area
- Total structure area: 11,016
- Total interior livable area: 11,016 sqft
Property
Parking
- Total spaces: 3
- Parking features: Attached, Additional Parking, Electric Gate, Garage Door Opener, Circular Driveway, Double-Wide Driveway, Driveway Gate, Extra Driveway, RV Access/Parking, Workshop in Garage
- Attached garage spaces: 3
Features
- Stories: 1
- Has private pool: Yes
- Pool features: Gunite, Heated, In Ground, Pool/Spa Combo
- Spa features: Private
Lot
- Size: 10 Acres
- Features: Cleared, Other, 10 Up to 15 Acres
Details
- Parcel number: 0432130000201
Construction
Type & style
- Home type: SingleFamily
- Architectural style: Traditional
- Property subtype: Farm
Materials
- Foundation: Slab
Condition
- New construction: No
- Year built: 2020
Utilities & green energy
- Sewer: Septic Tank
- Water: Well
Community & HOA
Community
- Subdivision: None
Location
- Region: Cypress
Financial & listing details
- Price per square foot: $522/sqft
- Tax assessed value: $2,323,252
- Annual tax amount: $16,497
- Date on market: 7/9/2026
- Road surface type: Concrete, Curbs, Gutters
Estimated market value
$5,163,700
$4.91M - $5.42M
Not available
Price history
| Date | Event | Price |
|---|---|---|
| 7/9/2026 | Listed for sale | $5,750,000+2.7%$522/sqft |
Source:  HAR #89307398 Report a problem HAR #89307398 Report a problem | ||
| 6/12/2026 | Listing removed | $5,600,000$508/sqft |
Source: NTREIS #21276746 Report a problem | ||
| 5/19/2026 | Listed for sale | $5,600,000$508/sqft |
Source: HAR #59612190 Report a problem | ||
| 4/14/2015 | Sold | -- |
Source: Agent Provided Report a problem | ||
Public tax history
| Year | Property taxes | Tax assessment |
|---|---|---|
| 2025 | $16,497 -9.7% | $2,323,252 |
| 2024 | $18,259 +14.3% | $2,323,252 |
| 2023 | $15,978 -5.2% | $2,323,252 +16.2% |
| 2022 | $16,863 | $2,000,000 +3.7% |
| 2021 | -- | $1,929,414 +44.3% |
| 2020 | $12,196 +298.1% | $1,337,323 +303.5% |
| 2019 | $3,064 -64.9% | $331,403 -9.5% |
| 2018 | $8,727 | $366,229 |
| 2017 | $8,727 +1.7% | $366,229 |
| 2016 | $8,581 +61.7% | $366,229 |
| 2015 | $5,308 | $366,229 +4.3% |
| 2014 | $5,308 | $350,997 +51.6% |
| 2013 | -- | $231,600 |
| 2012 | -- | $231,600 |
| 2011 | -- | $231,600 |
| 2010 | -- | -- |
| 2009 | -- | $310,330 0% |
| 2008 | -- | $310,354 +97.7% |
| 2006 | -- | $157,018 |
| 2005 | -- | -- |
Find assessor info on the county website
Monthly payment
Est. payment
Payment breakdown
Explore the cost of this home by adjusting the details. Changes won't be saved.Climate risks
Neighborhood: 77433
Nearby schools
Schools provided by the listing agent
- Elementary: Swenke Elementary School
- Middle: Salyards Middle School
- High: Bridgeland High School
Source: HAR. This data may not be complete. We recommend contacting the local school district to confirm school assignments for this home.
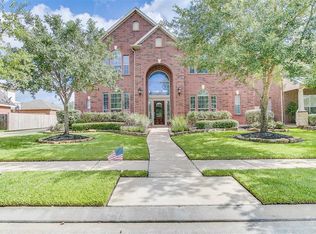
Similar homes
- $5,750,0006 bd11 ba9.5k sqft5 Willowcreek Ranch Dr, Tomball, TX 77377For Sale
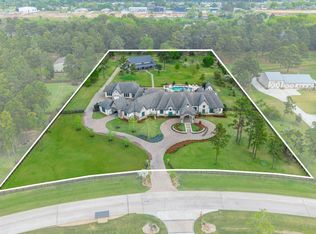 MLS ID #48886411, Kristina Newcomb, eXp Realty LLC. HAR
 - $5,300,0005 bd6 ba8.1k sqft23227 Brownwood Ln, Tomball, TX 77377For Sale
 MLS ID #34480473, Rachel Solar, Martha Turner Sotheby's International Realty. HAR
 - $3,480,0006 bd9 ba12k sqft17515 Swansbury Dr, Cypress, TX 77429For Sale
 MLS ID #24359633, Christopher Karas, Century 21 Judge Fite Company. HAR
 - $4,500,0005 bd11 ba9.5k sqft28322 Meadow Frst, Magnolia, TX 77355For Sale
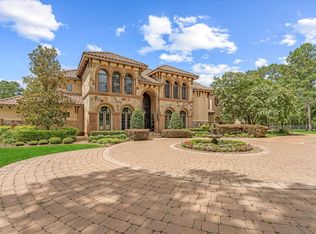 MLS ID #84069486, Bryce Hendricks, Compass RE Texas, LLC - The Woodlands. HAR
