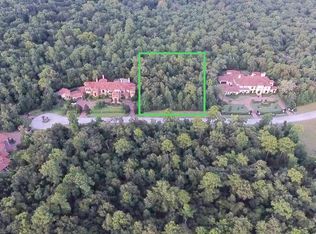
An Italian-inspired estate of exceptional scale and craftsmanship is here! Carlton Woods Creekside is home to this one-of-a-kind custom home. Soaring ceilings, stone archways, and tiled rooflines set the tone. Every square foot has been carefully crafted. The owners' personal vision came to life through a collaboration with architect Patrick Barrios and builder Michael Thurman Custom Homes, creating a residence as distinctive as it is refined. At 66 Hallbrook Way, entertainment is a philosophy, not an amenity, and every space here was designed with one goal in mind: to make friends and family want to linger a little longer. In addition, the property backs onto the George Mitchell Nature Preserve, pairing architectural distinction with a natural, private setting. Carlton Woods offers 24/7 guard-gated access & is home to the Tom Fazio-designed 18-hole golf course & club. For additional details & to schedule a private tour, please contact Diane Kink or The Kink Team.
For sale
$5,995,000
66 Hallbrook Way, Spring, TX 77389
6beds
11,019sqft
Single Family Residence
Built in 2010
1.38 Acres Lot
$4,856,500 Zestimate®
$544/sqft
$425/mo HOA
What's special
- 18 days
- 2,589
- 235
Likely to sell faster than
Zillow last checked:
Listing updated:
Listed by:
Diane Kink TREC #0464634 713-575-2383,
Keller Williams Realty The Woodlands
Source: HAR,MLS#: 84901587
Facts & features
Interior
Bedrooms & bathrooms
- Bedrooms: 6
- Bathrooms: 8
- Full bathrooms: 6
- 1/2 bathrooms: 2
Rooms
- Room types: Family Room, Media Room, Utility Room, Wine Room
Primary bedroom
- Level: First
- Area: 576
- Dimensions: 36x16
Bedroom
- Level: Second
- Area: 255
- Dimensions: 17x15
Bedroom
- Level: First
- Area: 234
- Dimensions: 18x13
Bedroom
- Level: Second
- Area: 224
- Dimensions: 14x16
Bedroom
- Level: Second
- Area: 255
- Dimensions: 17x15
Bedroom
- Level: Second
- Area: 240
- Dimensions: 15x16
Other
- Level: First
- Area: 280
- Dimensions: 14x20
Breakfast
- Level: First
Dining room
- Level: First
- Area: 224
- Dimensions: 14x16
Other
- Level: Second
- Area: 168
- Dimensions: 12x14
Family room
- Level: First
- Area: 416
- Dimensions: 26x16
Game room
- Level: Second
- Area: 600
- Dimensions: 25x24
Kitchen
- Level: First
Living room
- Level: First
- Area: 1521
- Dimensions: 39x39
Media room
- Level: Second
- Area: 675
- Dimensions: 27x25
Utility room
- Level: First
Other
- Level: First
- Area: 168
- Dimensions: 14x12
Heating
- Natural Gas, Zoned
Cooling
- Ceiling Fan(s), Electric, Zoned
Appliances
- Included: Disposal, Ice Maker, Refrigerator, Wine Refrigerator, Double Oven, Microwave, Gas Range, Dishwasher
- Laundry: Electric Dryer Hookup, Gas Dryer Hookup, Washer Hookup
Features
- 2 Staircases, Balcony, Crown Molding, Elevator Shaft, Formal Entry/Foyer, High Ceilings, Vaulted Ceiling, Wet Bar, Wired for Sound, 1 Bedroom Down - Not Primary BR, En-Suite Bath, Primary Bed - 1st Floor, Sitting Area, Split Plan, Walk-In Closet(s)
- Flooring: Bamboo, Brick, Carpet, Marble, Stone, Travertine, Wood
- Windows: Window Coverings
- Number of fireplaces: 4
- Fireplace features: Outside, Gas Log
Interior area
- Total structure area: 11,019
- Total interior livable area: 11,019 sqft
Video & virtual tour
Property
Parking
- Total spaces: 6
- Parking features: Electric Gate, Driveway Gate, Garage, Detached, Oversized, Additional Parking, Garage Door Opener, Circular Driveway, Converted Garage, Double-Wide Driveway, Extra Driveway, Porte-Cochere, Workshop in Garage, Attached Carport
- Attached garage spaces: 4
- Carport spaces: 2
- Covered spaces: 6
Features
- Stories: 2
- Patio & porch: Covered, Patio/Deck, Porch
- Exterior features: Back Green Space, Balcony, Outdoor Kitchen, Side Yard, Sprinkler System
- Has private pool: Yes
- Pool features: Gunite, Heated, In Ground, Pool/Spa Combo
- Has spa: Yes
- Spa features: Spa/Hot Tub
- Fencing: Back Yard,Full
Lot
- Size: 1.38 Acres
- Features: Back Yard, Cul-De-Sac, Greenbelt, Near Golf Course, Subdivided, Wooded, 1 Up to 2 Acres
Details
- Parcel number: 1291290010013
Construction
Type & style
- Home type: SingleFamily
- Architectural style: Mediterranean
- Property subtype: Single Family Residence
Materials
- Stone, Stucco
- Foundation: Slab
- Roof: Tile
Condition
- New construction: No
- Year built: 2010
Details
- Builder name: Michael Thurman
Utilities & green energy
- Sewer: Public Sewer
- Water: Water District
Green energy
- Energy efficient items: Thermostat
Community & HOA
Community
- Subdivision: The Woodlands Carlton Woods Creekside 09
HOA
- Has HOA: Yes
- Amenities included: Controlled Access, Dog Park, Paid Patrol, Park, Picnic Area, Playground, Pond, Security, Splash Pad, Sport Court, Stocked Pond, Trail(s)
- HOA fee: $5,100 annually
Location
- Region: Spring
Financial & listing details
- Price per square foot: $544/sqft
- Tax assessed value: $5,224,488
- Annual tax amount: $75,190
- Date on market: 9/3/2026
- Listing terms: Cash,Conventional
- Ownership: Full Ownership
- Road surface type: Asphalt, Concrete, Curbs, Gutters
Estimated market value
$4,856,500
$4.08M - $5.78M
Not available
Price history
| Date | Event | Price |
|---|---|---|
| 9/18/2026 | Listed for sale | $5,995,000$544/sqft |
Source:  HAR #84901587 Report a problem HAR #84901587 Report a problem | ||
Public tax history
| Year | Property taxes | Tax assessment |
|---|---|---|
| 2025 | $19,705 +12.6% | $5,224,488 +26.1% |
| 2024 | $17,507 +23.2% | $4,143,087 +4.9% |
| 2023 | $14,207 +8.6% | $3,948,677 +70.4% |
| 2022 | $13,083 | $2,317,779 -0.8% |
| 2021 | -- | $2,335,991 |
| 2020 | $14,563 -1.8% | $2,335,991 |
| 2019 | $14,829 -77.7% | $2,335,991 |
| 2018 | $66,537 | $2,335,991 -14.1% |
| 2017 | $66,537 0% | $2,719,601 |
| 2016 | $66,560 +10.7% | $2,719,601 +5.1% |
| 2015 | $60,105 | $2,587,588 +8.1% |
| 2014 | $60,105 | $2,394,345 -0.8% |
| 2013 | -- | $2,412,831 -3.5% |
| 2012 | -- | $2,500,000 -4% |
| 2011 | -- | $2,605,208 +30% |
| 2010 | -- | $2,003,986 +208.4% |
| 2009 | -- | $649,875 |
Find assessor info on the county website
Monthly payment
Est. payment
Payment breakdown
Explore the cost of this home by adjusting the details. Changes won't be saved.Climate risks
Neighborhood: Creekside Park
Nearby schools
Schools provided by the listing agent
- Elementary: Timber Creek Elementary School (Tomball)
- Middle: Creekside Park Junior High School
- High: Tomball High School
Source: HAR. This data may not be complete. We recommend contacting the local school district to confirm school assignments for this home.

Similar homes
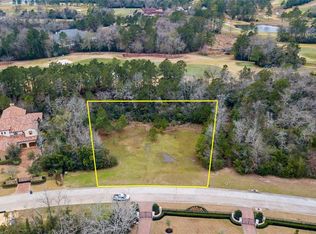
- $6,000,0006 bd8 ba9k sqft26 Damask Rose Way, Spring, TX 77382For Sale
 MLS ID #44868818, Diane Kink, Keller Williams Realty The Woodlands. HAR
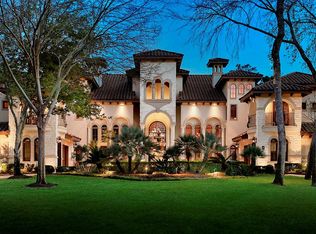
 - $4,950,0005 bd9 ba11k sqft19 Hepplewhite Way, Spring, TX 77382For Sale
 MLS ID #2718296, Michael Seder, eXp Realty LLC. HAR
 - $6,850,0004 bd9 ba12k sqft7519 Red Bay Cir, Magnolia, TX 77354For Sale
 MLS ID #67193467, Jamie Bechtold, eXp Realty LLC. HAR
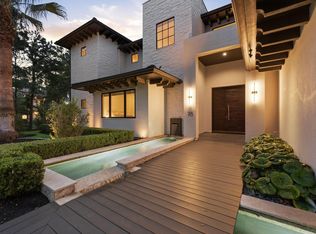
 - $3,250,0005 bd8 ba6.1k sqft78 S Badger Lodge Cir, Spring, TX 77389For Sale
 MLS ID #18913434, Jennifer Elmi, Nan & Company Properties - Woodlands Office. HAR
