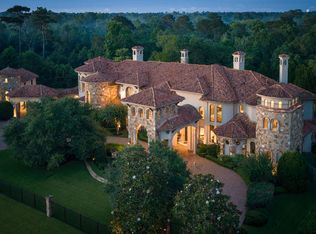
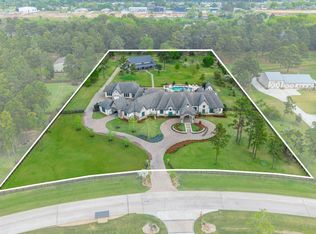
This magnificent French estate, set on 6+ manicured acres in the gated Saddlebrook Estates, offers 7 luxurious beds, 9 full/3 half baths, private guest quarters above a 4-car garage, 1-car porte-cochere & a 1,632 sqft pool house. A true masterpiece of design & luxury, this home provides an unparalleled living experience. Inside, impeccable craftsmanship shines through imported wall coverings, Venetian plaster, hand-painted tilework, reclaimed wood beams & terra cotta flooring. A grand marble staircase w/intricate ironwork & antique crystal chandeliers exudes timeless sophistication. The gourmet kitchen is centered around a hand-carved Bombay wood island & professional-grade appliances. Outside, lush gardens by McDugald Steele Landscape Architects frame the resort-style pool, spa, sports court & outdoor kitchen with bar, fireplace, & covered seating—perfect for entertaining. All just min. from The Woodlands & 99, offering seamless access to Houston while maintaining a private retreat.
For sale
$6,725,000
36 Saddlebrook Ct, Tomball, TX 77375
7beds
13,233sqft
Single Family Residence
Built in 2002
6.29 Acres Lot
$6,389,200 Zestimate®
$508/sqft
$250/mo HOA
What's special
Sports courtImpeccable craftsmanshipResort-style poolTerra cotta flooringImported wall coveringsHand-carved bombay wood islandManicured acres
- 8 days
- 1,004
- 120
Likely to sell faster than
Zillow last checked:
Listing updated:
Listed by:
Haley Garcia TREC #0500371 936-238-7122,
Real Broker, LLC
Source: HAR,MLS#: 71898000
Facts & features
Interior
Bedrooms & bathrooms
- Bedrooms: 7
- Bathrooms: 12
- Full bathrooms: 9
- 1/2 bathrooms: 3
Primary bedroom
- Level: First
- Area: 561
- Dimensions: 33x17
Bedroom
- Level: Second
- Area: 360
- Dimensions: 24x15
Bedroom
- Level: Second
- Area: 308
- Dimensions: 22x14
Bedroom
- Level: Second
- Area: 272
- Dimensions: 17x16
Bedroom
- Level: Second
- Area: 308
- Dimensions: 22x14
Bedroom
- Level: Second
- Area: 156
- Dimensions: 13x12
Other
- Level: First
- Area: 315
- Dimensions: 21x15
Breakfast
- Level: First
- Area: 396
- Dimensions: 22x18
Dining room
- Level: First
- Area: 336
- Dimensions: 21x16
Other
- Level: Second
- Area: 441
- Dimensions: 21x21
Other
- Level: First
- Area: 170
- Dimensions: 17x10
Other
- Level: First
- Area: 210
- Dimensions: 15x14
Family room
- Level: First
- Area: 651
- Dimensions: 31x21
Game room
- Level: Second
- Area: 468
- Dimensions: 26x18
Other
- Level: First
- Area: 280
- Dimensions: 20x14
Kitchen
- Level: First
- Area: 462
- Dimensions: 22x21
Living room
- Level: First
- Area: 693
- Dimensions: 33x21
Media room
- Level: Second
- Area: 380
- Dimensions: 20x19
Heating
- Natural Gas, Zoned
Cooling
- Ceiling Fan(s), Electric
Appliances
- Included: Disposal, Ice Maker, Refrigerator, Wine Refrigerator, Double Oven, Microwave, Gas Cooktop, Dishwasher
- Laundry: Electric Dryer Hookup, Washer Hookup
Features
- 2 Staircases, Balcony, Central Vacuum, Crown Molding, Dry Bar, Formal Entry/Foyer, High Ceilings, Prewired for Alarm System, Wet Bar, Wired for Sound, 2 Bedrooms Down, En-Suite Bath, Primary Bed - 1st Floor, Sitting Area, Split Plan, Walk-In Closet(s)
- Flooring: Carpet, Marble, Tile, Travertine, Wood
- Windows: Insulated/Low-E windows, Window Coverings
- Number of fireplaces: 5
- Fireplace features: Outside, Gas Log
Interior area
- Total structure area: 13,233
- Total interior livable area: 13,233 sqft
Video & virtual tour
Property
Parking
- Total spaces: 5
- Parking features: Electric Gate, Attached, Oversized, Additional Parking, Garage Door Opener, Circular Driveway, Double-Wide Driveway, Porte-Cochere, Attached Carport
- Attached garage spaces: 4
- Carport spaces: 1
- Covered spaces: 5
Features
- Stories: 2
- Patio & porch: Covered, Patio/Deck
- Exterior features: Back Green Space, Balcony, Outdoor Kitchen, Tennis Court(s), Side Yard, Sprinkler System
- Has private pool: Yes
- Pool features: Gunite, Heated, In Ground, Pool/Spa Combo
- Has spa: Yes
- Spa features: Spa/Hot Tub
- Fencing: Partial
Lot
- Size: 6.29 Acres
- Features: Back Yard, Cul-De-Sac, Greenbelt, Other, Wooded, 5 Up to 10 Acres
Details
- Additional structures: Detached Gar Apt /Quarters
- Parcel number: 0420680000165
Construction
Type & style
- Home type: SingleFamily
- Architectural style: French,Traditional
- Property subtype: Single Family Residence
Materials
- Stone, Stucco
- Foundation: Slab
- Roof: Slate
Condition
- New construction: No
- Year built: 2002
Utilities & green energy
- Sewer: Aerobic Septic, Septic Tank
- Water: Well
Green energy
- Energy efficient items: HVAC
Community & HOA
Community
- Security: Prewired for Alarm System
- Subdivision: Saddlebrook Estates
HOA
- Has HOA: Yes
- HOA fee: $3,000 annually
Location
- Region: Tomball
Financial & listing details
- Price per square foot: $508/sqft
- Tax assessed value: $3,997,211
- Annual tax amount: $89,587
- Date on market: 10/9/2026
- Listing terms: Cash,Conventional
- Exclusions: See Attached.
- Road surface type: Concrete, Curbs
Estimated market value
$6,389,200
$6.07M - $6.71M
Not available
Price history
| Date | Event | Price |
|---|---|---|
| 10/9/2026 | Listed for sale | $6,725,000-3.9%$508/sqft |
Source:  HAR #71898000 Report a problem HAR #71898000 Report a problem | ||
| 12/2/2025 | Listing removed | $6,995,000$529/sqft |
Source: HAR #17292636 Report a problem | ||
| 5/28/2025 | Price change | $6,995,000-20.5%$529/sqft |
Source: HAR #17292636 Report a problem | ||
| 3/7/2025 | Listed for sale | $8,795,000-2.2%$665/sqft |
Source: HAR #36680196 Report a problem | ||
| 4/11/2024 | Listed for sale | $8,995,000+33.3%$680/sqft |
Source: HAR #52601197 Report a problem | ||
| 1/16/2023 | Listing removed | -- |
Source: Better Homes and Gardens Gary Greene Report a problem | ||
| 10/20/2022 | Pending sale | $6,750,000$510/sqft |
Source: HAR #87440853 Report a problem | ||
| 5/29/2022 | Listed for sale | $6,750,000$510/sqft |
Source: HAR #87440853 Report a problem | ||
Public tax history
| Year | Property taxes | Tax assessment |
|---|---|---|
| 2025 | $56,955 +10.9% | $3,997,211 +32.3% |
| 2024 | $51,356 -6% | $3,021,922 -0.5% |
| 2023 | $54,658 -3.8% | $3,037,393 |
| 2022 | $56,833 | $3,037,393 +1.4% |
| 2021 | -- | $2,994,283 |
| 2020 | $61,398 +170.6% | $2,994,283 |
| 2019 | $22,687 -70.2% | $2,994,283 -14.4% |
| 2018 | $76,057 | $3,500,000 |
| 2017 | $76,057 +9.5% | $3,500,000 |
| 2016 | $69,469 +27% | $3,500,000 |
| 2015 | $54,708 | $3,500,000 +34.2% |
| 2014 | $54,708 | $2,607,877 |
| 2013 | -- | $2,607,877 -1.1% |
| 2012 | -- | $2,638,100 +23.3% |
| 2011 | -- | $2,140,000 -15.4% |
| 2010 | -- | $2,530,653 +18.3% |
| 2009 | -- | $2,140,000 -8.7% |
| 2007 | -- | $2,343,466 +29.9% |
| 2006 | -- | $1,804,600 |
| 2005 | -- | -- |
| 2004 | -- | $1,804,600 +19.9% |
| 2003 | -- | $1,504,500 +1566.1% |
| 2002 | -- | $90,300 |
Find assessor info on the county website
Monthly payment
Est. payment
Payment breakdown
Explore the cost of this home by adjusting the details. Changes won't be saved.Climate risks
Neighborhood: 77375
Nearby schools
Schools provided by the listing agent
- Elementary: Mahaffey Elementary School
- Middle: Hofius Intermediate School
- High: Klein Oak High School
Source: HAR. This data may not be complete. We recommend contacting the local school district to confirm school assignments for this home.
Similar homes
- $6,850,0004 bd9 ba12k sqft7519 Red Bay Cir, Magnolia, TX 77354For Sale
 MLS ID #67193467, Jamie Bechtold, eXp Realty LLC. HAR
 - $5,995,0006 bd8 ba11k sqft66 Hallbrook Way, Spring, TX 77389For Sale
 MLS ID #84901587, Diane Kink, Keller Williams Realty The Woodlands. HAR
 - $5,750,0006 bd11 ba9.5k sqft5 Willowcreek Ranch Dr, Tomball, TX 77377For Sale
 MLS ID #48886411, Kristina Newcomb, eXp Realty LLC. HAR
 - $5,300,0005 bd6 ba8.1k sqft23227 Brownwood Ln, Tomball, TX 77377For Sale
 MLS ID #34480473, Rachel Solar, Martha Turner Sotheby's International Realty. HAR
