Spectacular 6-bedroom Estate at the end of a cul-de-sac on almost 1 acre in the heart of The Woodlands, overlooking the King Golf Course, completely updated in 2025 by Southern Classic Homes. This exceptional residence showcases exquisite designer finishes and impeccable craftsmanship. The Family Room & formal living feature striking panoramic views of the pool & golf course; the chef's Kitchen offers two oversized islands, Thermador appliances, extensive upgrades, & a spacious custom walk-in pantry with a 2nd sink. The thoughtfully designed floor plan includes a first-floor primary bedroom plus a 2nd bedroom & bath. Upstairs: four spacious bedrooms, a 2nd living room, + game room. Enjoy a resort-style pool, spa, outdoor Pavilion w/kitchen, and fireplace. Expansive patios and stunning golf course views. Whole-home + pool Generator, upgraded security system, driveway gate access, & numerous additional improvements in 2026. Plus, oversized 4-car garage. Does not require flood insurance.
For sale
Price cut: $150K (9/2)
$4,350,000
31 Hollymead Dr, Spring, TX 77381
6beds
7,393sqft
Single Family Residence
Built in 1992
0.85 Acres Lot
$4,069,800 Zestimate®
$588/sqft
$-- HOA
What's special
Stunning golf course viewsImpeccable craftsmanshipResort-style poolDriveway gate accessExquisite designer finishesExpansive patiosEnd of a cul-de-sac
- 80 days
- 1,147
- 94
Zillow last checked:
Listing updated:
Listed by:
Melonee Piperi TREC #0410999 713-705-6029,
Keller Williams Memorial
Source: HAR,MLS#: 57140728
Facts & features
Interior
Bedrooms & bathrooms
- Bedrooms: 6
- Bathrooms: 5
- Full bathrooms: 4
- 1/2 bathrooms: 1
Primary bedroom
- Level: First
- Area: 600
- Dimensions: 30 x 20
Bedroom
- Level: First
- Area: 270
- Dimensions: 18 x 15
Bedroom
- Level: Second
- Area: 266
- Dimensions: 19 x 14
Bedroom
- Level: Second
- Area: 210
- Dimensions: 15 x 14
Bedroom
- Level: Second
- Area: 224
- Dimensions: 16 x 14
Bedroom
- Level: Second
- Area: 270
- Dimensions: 18 x 15
Other
- Level: First
- Area: 195
- Dimensions: 15 x 13
Breakfast
- Level: First
- Area: 154
- Dimensions: 14 x 11
Dining room
- Level: First
- Area: 247
- Dimensions: 19 X 13
Family room
- Level: First
- Area: 368
- Dimensions: 23 x 16
Game room
- Level: Second
- Area: 476
- Dimensions: 28 x 17
Game room
- Level: Second
- Area: 360
- Dimensions: 20 x 18
Kitchen
- Level: First
- Area: 380
- Dimensions: 20 x 19
Living room
- Level: First
- Area: 400
- Dimensions: 20 x 20
Heating
- Natural Gas, Zoned
Cooling
- Ceiling Fan(s), Electric, Zoned
Appliances
- Included: Disposal, Wine Refrigerator, Double Oven, Gas Oven, Microwave, Gas Cooktop, Gas Range, Dishwasher
- Laundry: Electric Dryer Hookup, Gas Dryer Hookup, Washer Hookup
Features
- Balcony, Central Vacuum, Crown Molding, High Ceilings, Vaulted Ceiling, 2 Bedrooms Down, En-Suite Bath, Primary Bed - 1st Floor, Sitting Area, Walk-In Closet(s)
- Flooring: Carpet, Tile, Wood
- Windows: Insulated/Low-E windows, Window Coverings
- Number of fireplaces: 3
- Fireplace features: Outside, Gas Log
Interior area
- Total structure area: 7,393
- Total interior livable area: 7,393 sqft
Video & virtual tour
Property
Parking
- Total spaces: 4
- Parking features: Driveway Gate, Attached, Oversized, Additional Parking, Electric Gate, Garage Door Opener, Circular Driveway, Extra Driveway
- Attached garage spaces: 4
Accessibility
- Accessibility features: Accessible Closets, Accessible Common Area, Accessible Doors
Features
- Stories: 2
- Patio & porch: Covered, Patio/Deck, Porch
- Exterior features: Back Green Space, Balcony, Outdoor Kitchen, Side Yard, Sprinkler System
- Has private pool: Yes
- Pool features: Gunite, In Ground, Pool/Spa Combo
- Has spa: Yes
- Spa features: Private
- Fencing: Back Yard,Full
Lot
- Size: 0.85 Acres
- Features: Back Yard, Cul-De-Sac, Near Golf Course, On Golf Course, Subdivided, Wooded, 1/2 Up to 1 Acre
Details
- Parcel number: 214027
Construction
Type & style
- Home type: SingleFamily
- Architectural style: French,Traditional
- Property subtype: Single Family Residence
Materials
- Brick
- Foundation: Slab
- Roof: Composition
Condition
- New construction: No
- Year built: 1992
Utilities & green energy
- Sewer: Public Sewer
- Water: Public
Green energy
- Energy efficient items: Thermostat, HVAC
Community & HOA
Community
- Features: Subdivision Tennis Court
- Subdivision: Wdlnds Village Cochrans Cr 09
HOA
- Amenities included: Basketball Court, Dog Park, Golf Course, Jogging Path, Picnic Area, Playground, Pond, Pool, Splash Pad, Sport Court, Stocked Pond, Tennis Court(s), Trail(s)
Location
- Region: Spring
Financial & listing details
- Price per square foot: $588/sqft
- Tax assessed value: $1,750,000
- Annual tax amount: $31,710
- Date on market: 7/14/2026
- Listing terms: Cash,Conventional
- Road surface type: Concrete, Curbs, Gutters
Estimated market value
$4,069,800
$3.87M - $4.27M
Not available
Price history
| Date | Event | Price |
|---|---|---|
| 9/2/2026 | Price change | $4,350,000-3.3%$588/sqft |
Source:  HAR #57140728 Report a problem HAR #57140728 Report a problem | ||
| 7/14/2026 | Listed for sale | $4,500,000+12.8%$609/sqft |
Source: HAR #57140728 Report a problem | ||
| 12/31/2025 | Listing removed | $3,990,000$540/sqft |
Source: HAR #12170124 Report a problem | ||
| 12/9/2025 | Pending sale | $3,990,000$540/sqft |
Source: HAR #12170124 Report a problem | ||
| 12/5/2025 | Listed for sale | $3,990,000$540/sqft |
Source: HAR #12170124 Report a problem | ||
Public tax history
| Year | Property taxes | Tax assessment |
|---|---|---|
| 2025 | $25,845 +16.6% | $1,750,000 +18% |
| 2024 | $22,157 +10.2% | $1,483,295 +10% |
| 2023 | $20,112 | $1,348,450 +0.8% |
| 2022 | -- | $1,337,300 +20% |
| 2021 | $20,633 +1.3% | $1,114,420 +4.3% |
| 2020 | $20,360 -15.5% | $1,068,220 -14% |
| 2019 | $24,100 -3.1% | $1,241,600 +10% |
| 2018 | $24,865 +7.6% | $1,128,730 +10% |
| 2017 | $23,109 +1.8% | $1,026,120 +6.6% |
| 2016 | $22,700 -10.8% | $962,170 -17.1% |
| 2015 | $25,460 | $1,160,630 +10% |
| 2014 | $25,460 | $1,055,120 -4.7% |
| 2013 | -- | $1,106,830 |
| 2012 | -- | $1,106,830 +19.6% |
| 2011 | -- | $925,470 +10% |
| 2010 | -- | $841,340 +10% |
| 2009 | -- | $764,850 +10% |
| 2008 | -- | $695,320 +10% |
| 2007 | -- | $632,110 |
| 2006 | -- | $632,110 -2.8% |
| 2005 | -- | $650,190 +7.1% |
| 2004 | -- | $607,290 |
| 2003 | -- | $607,290 |
| 2002 | -- | $607,290 |
| 2001 | -- | $607,290 |
Find assessor info on the county website
Monthly payment
Est. payment
Payment breakdown
Explore the cost of this home by adjusting the details. Changes won't be saved.Climate risks
Neighborhood: Cochran's Crossing
Nearby schools
Schools provided by the listing agent
- Elementary: Galatas Elementary School
- Middle: Mccullough Junior High School
- High: The Woodlands High School
Source: HAR. This data may not be complete. We recommend contacting the local school district to confirm school assignments for this home.
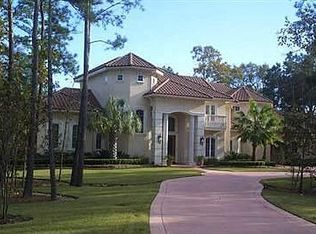
Similar homes
- $3,700,0006 bd7 ba6.3k sqft24 Autumn Cres, Spring, TX 77381For Sale
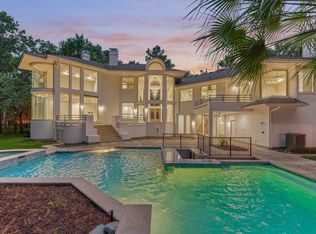 MLS ID #4681729, Elizabeth Wallace, RE/MAX Universal. HAR
 - $2,850,0006 bd7 ba7.4k sqft63 NW Chancery Pl, Spring, TX 77381For Sale
 MLS ID #14303879, Emily Aguilar, Layne Realty, LLC. HAR
 - $2,700,0005 bd5 ba6.2k sqft74 Batesbrooke Ct, Spring, TX 77381For Sale
 MLS ID #95353968, Michael Seder, eXp Realty LLC. HAR
 - $3,200,0005 bd7 ba6.5k sqft32 Palmer Woods Dr, Spring, TX 77381For Sale
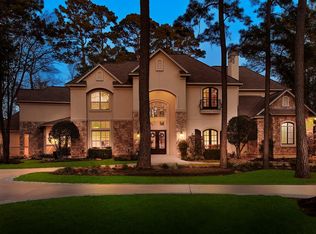 MLS ID #38421283, Michael Seder, eXp Realty LLC. HAR
