Backing directly to the George Mitchell Nature Preserve, this exceptional custom home offers a rare combination of privacy, quality, and location in The Woodlands. The thoughtfully designed floor plan lives beautifully, with two ensuite bedrooms down, including the luxurious primary retreat, plus an elevated study and first-floor media/flex room. Upstairs features three spacious ensuite bedrooms, a game room, and covered balcony. The chef's kitchen with Wolf and Sub-Zero appliances opens to generous living and dining spaces designed for everyday living and entertaining. Outdoors, the private greenbelt setting creates a true backyard retreat with pool, spa, covered living, summer kitchen, and electric privacy screens. LEED certified with Control4 automation, whole-home generator, and oversized 3-car tandem garage. Gated, meticulously maintained, and close to everything The Woodlands has to offer.
Price change
$2,649,000
79 Simon Lake Ln, Spring, TX 77381
5beds
5,728sqft
Single Family Residence
Built in 2016
0.29 Acres Lot
$-- Zestimate®
$462/sqft
$208/mo HOA
What's special
Two ensuite bedrooms downElectric privacy screensLuxurious primary retreatThoughtfully designed floor planElevated study
- --
- 319
- views
- 46
- saves
Likely to sell faster than
Zillow last checked:
Listing updated:
Listed by:
Melissa King (214)683-0254,
Compass RE Texas, LLC
Source: MRED as distributed by MLS GRID,MLS#: 12765563
Facts & features
Interior
Bedrooms & bathrooms
- Bedrooms: 5
- Bathrooms: 6
- Full bathrooms: 5
- 1/2 bathrooms: 1
Rooms
- Room types: Bedroom 5
Primary bedroom
- Features: Bathroom (Full)
- Level: Main
- Area: 1 Square Feet
- Dimensions: 1X1
Bedroom 2
- Level: Main
- Area: 1 Square Feet
- Dimensions: 1X1
Bedroom 3
- Level: Main
- Area: 1 Square Feet
- Dimensions: 1X1
Bedroom 4
- Level: Main
- Area: 1 Square Feet
- Dimensions: 1X1
Bedroom 5
- Level: Main
- Area: 1 Square Feet
- Dimensions: 1X1
Heating
- Natural Gas
Cooling
- Central Air
Features
- Basement: None
Interior area
- Total structure area: 0
- Total interior livable area: 5,728 sqft
Property
Parking
- Total spaces: 3
- Parking features: Yes, Attached, Garage
- Attached garage spaces: 3
Accessibility
- Accessibility features: No Disability Access
Features
- Stories: 2
Lot
- Size: 0.29 Acres
Details
- Parcel number: 97153102800
- Special conditions: None
Construction
Type & style
- Home type: SingleFamily
- Property subtype: Single Family Residence
Materials
- Other
Condition
- New construction: No
- Year built: 2016
Utilities & green energy
- Sewer: Public Sewer
- Water: Public
Community & HOA
HOA
- Has HOA: Yes
- Services included: None
- HOA fee: $2,500 annually
Location
- Region: Spring
Financial & listing details
- Price per square foot: $462/sqft
- Tax assessed value: $2,345,957
- Annual tax amount: $37,444
- Date on market: 9/21/2026
- Ownership: Fee Simple w/ HO Assn.
Estimated market value
Not available
Estimated sales range
Not available
Not available
Price history
| Date | Event | Price |
|---|---|---|
| 7/23/2024 | Listing removed | -- |
Source:  HAR #89757961 Report a problem HAR #89757961 Report a problem | ||
| 6/4/2024 | Pending sale | $2,599,000$454/sqft |
Source: HAR #89757961 Report a problem | ||
| 5/30/2024 | Listed for sale | $2,599,000$454/sqft |
Source: HAR #89757961 Report a problem | ||
Public tax history
| Year | Property taxes | Tax assessment |
|---|---|---|
| 2025 | $35,099 +40.2% | $2,345,957 +16.1% |
| 2024 | $25,036 -0.7% | $2,020,700 +10% |
| 2023 | $25,218 | $1,837,000 +10% |
| 2022 | -- | $1,670,000 +4.8% |
| 2021 | $29,638 -2.9% | $1,594,000 |
| 2020 | $30,530 -1% | $1,594,000 +0.6% |
| 2019 | $30,853 -22.4% | $1,585,100 -14.3% |
| 2018 | $39,763 -6.9% | $1,849,430 +0.3% |
| 2017 | $42,715 +151% | $1,844,430 +151% |
| 2016 | $17,019 | $734,830 +86% |
| 2015 | -- | $395,170 |
Find assessor info on the county website
Monthly payment
Est. payment
Payment breakdown
Explore the cost of this home by adjusting the details. Changes won't be saved.Climate risks
Neighborhood: Indian Springs
- $2,727,3005 bd6 ba5.6k sqft79 Simon Lake Ln, The Woodlands, TX 77381Off Market
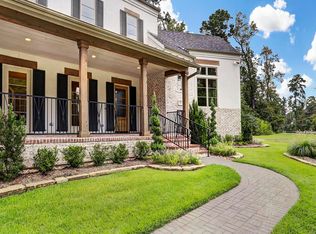
- $2,347,400-- bd5 ba5.1k sqft75 Simon Lake Ln, The Woodlands, TX 77381Off Market
- $300,000-- bd-- ba-- sqft83 Simon Lake Ln, Spring, TX 77381Off Market
- $3,290,800-- bd5 ba7.1k sqft71 Simon Lake Ln, The Woodlands, TX 77381Off Market
Similar homes
- $2,575,0005 bd8 ba6.3k sqft18 Dappled Sun Pl, Spring, TX 77381For Sale
 MLS ID #29843970, Michael MacFarlane, MacFarlane Realty. HAR
 - $2,850,0006 bd7 ba7.4k sqft63 NW Chancery Pl, Spring, TX 77381For Sale
 MLS ID #14303879, Emily Aguilar, Layne Realty, LLC. HAR
 - $2,300,0004 bd5 ba5k sqft27 Johnathan Landing Ct, Spring, TX 77389For Sale
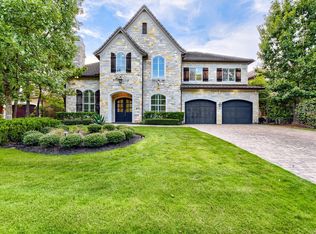 MLS ID #96546656, Luis Nunez, Keller Williams Houston Central. HAR
 - $2,399,0006 bd7 ba6.6k sqft13 Pleasant Shadows Dr, Spring, TX 77389For Sale
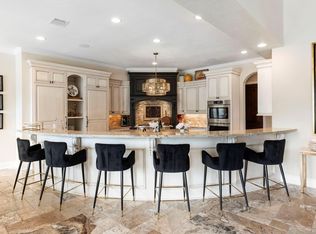 MLS ID #14484340, Joe Antinozzi, Compass RE Texas, LLC - The Woodlands. HAR
