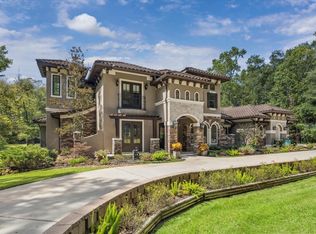
Tucked along a picturesque street with stunning curb appeal in the exclusive luxury gated community of Parkgate Reserve, 2013 Frankel-built home offers privacy, no rear neighbors, custom finishes, abundant natural sunlight. Main level primary, spa bath, His & hers master closets... hers flows to laundry room, separate vanity; 3 spacious en-suite beds up, home office, bonus room (gym), & media room w/ 98" 4K TV. Modern open kitchen, Sub-Zero Fridge, Viking double ovens & microwave, Thermador induction cooktop. Heated & chilled saltwater modern-designed pool, outdoor kitchen w/ gas grill & fireplace under a covered patio. Whole-house generator, Crestron home automation system, 3-car epoxy garage/EV charger. Just minutes from Market Street, Hughes Landing, Woodlands Mall, & Cynthia Woods Mitchell Pavilion offering unbeatable access to premier shopping, dining, and entertainment. See our video online. Home impeccably maintained & an in pristine condition.
For sale
Price cut: $54K (10/1)
$1,895,000
64 S Parkgate Cir, Shenandoah, TX 77381
4beds
4,966sqft
Single Family Residence
Built in 2012
0.28 Acres Lot
$1,823,600 Zestimate®
$382/sqft
$114/mo HOA
What's special
- 24 days
- 399
- 27
Likely to sell faster than
Zillow last checked:
Listing updated:
Listed by:
Shannon Cox TREC #0694625 832-246-4663,
Belle Maison International Realty,
Raleigh Cox
Source: HAR,MLS#: 87219052
Facts & features
Interior
Bedrooms & bathrooms
- Bedrooms: 4
- Bathrooms: 5
- Full bathrooms: 4
- 1/2 bathrooms: 1
Primary bedroom
- Level: First
- Area: 406.4
- Dimensions: 25.4X16
Bedroom
- Level: Second
- Area: 210
- Dimensions: 15x14
Bedroom
- Level: Second
- Area: 201.6
- Dimensions: 14.4X14
Bedroom
- Level: Second
- Area: 234
- Dimensions: 13x18
Breakfast
- Level: First
- Area: 81
- Dimensions: 9x9
Dining room
- Level: First
- Area: 238
- Dimensions: 17x14
Game room
- Level: Second
- Area: 323
- Dimensions: 17x19
Living room
- Level: First
- Area: 256
- Dimensions: 16x16
Media room
- Level: Second
- Area: 264
- Dimensions: 16.5X16
Heating
- Natural Gas
Cooling
- Ceiling Fan(s), Electric
Appliances
- Included: ENERGY STAR Qualified Appliances, Water Heater, Disposal, Dryer, Refrigerator, Wine Refrigerator, Convection Oven, Double Oven, Gas Oven, Microwave, Dishwasher
- Laundry: Electric Dryer Hookup, Gas Dryer Hookup, Washer Hookup
Features
- Crown Molding, Formal Entry/Foyer, High Ceilings, Prewired for Alarm System, Wired for Sound, 3 Bedrooms Up, En-Suite Bath, Primary Bed - 1st Floor, Sitting Area, Walk-In Closet(s)
- Flooring: Carpet, Marble, Stone, Tile, Travertine
- Doors: Insulated Doors
- Windows: Insulated/Low-E windows, Window Coverings
- Number of fireplaces: 2
- Fireplace features: Outside, Gas Log
Interior area
- Total structure area: 4,966
- Total interior livable area: 4,966 sqft
Video & virtual tour
Property
Parking
- Total spaces: 3
- Parking features: Attached, Oversized, Tandem, Additional Parking, Garage Door Opener, Double-Wide Driveway, Electric Vehicle Charging Station(s)
- Attached garage spaces: 3
Features
- Stories: 2
- Patio & porch: Covered, Patio/Deck
- Exterior features: Back Green Space, Outdoor Kitchen, Tennis Court(s), Side Yard, Sprinkler System
- Has private pool: Yes
- Pool features: In Ground, Salt Water
- Fencing: Back Yard,Full
Lot
- Size: 0.28 Acres
- Features: Back Yard, Cleared, Cul-De-Sac, Subdivided, 1/4 Up to 1/2 Acre
Details
- Parcel number: 407192
Construction
Type & style
- Home type: SingleFamily
- Architectural style: Contemporary,Traditional
- Property subtype: Single Family Residence
Materials
- Spray Foam Insulation, Stone, Stucco
- Foundation: Slab
- Roof: Composition
Condition
- New construction: No
- Year built: 2012
Details
- Builder name: Frankel Building Group
Utilities & green energy
- Water: Public
Green energy
- Energy efficient items: Thermostat, HVAC, HVAC>13 SEER
Community & HOA
Community
- Security: Prewired for Alarm System
- Subdivision: Parkgate Reserve Final Rep
HOA
- Has HOA: Yes
- HOA fee: $1,370 annually
Location
- Region: Shenandoah
Financial & listing details
- Price per square foot: $382/sqft
- Tax assessed value: $1,930,766
- Annual tax amount: $26,692
- Date on market: 10/1/2026
- Listing terms: Cash,Conventional
- Exclusions: All Exclusions Indicated By Seller
- Road surface type: Concrete
Estimated market value
$1,823,600
$1.73M - $1.91M
$5,683/mo
Price history
| Date | Event | Price |
|---|---|---|
| 10/1/2026 | Price change | $1,895,000-2.8%$382/sqft |
Source:  HAR #87219052 Report a problem HAR #87219052 Report a problem | ||
| 9/11/2026 | Price change | $1,949,000-2.5%$392/sqft |
Source: HAR #4407868 Report a problem | ||
| 7/13/2026 | Listed for sale | $1,999,000-4.8%$403/sqft |
Source: HAR #70952812 Report a problem | ||
| 7/13/2026 | Listing removed | $2,099,000$423/sqft |
Source: HAR #16095494 Report a problem | ||
| 5/7/2026 | Price change | $2,099,000-4.5%$423/sqft |
Source: HAR #16095494 Report a problem | ||
| 2/19/2026 | Listed for sale | $2,199,000+79.5%$443/sqft |
Source: HAR #16095494 Report a problem | ||
| 2/14/2020 | Sold | -- |
Source: Agent Provided Report a problem | ||
| 12/17/2019 | Pending sale | $1,225,000$247/sqft |
Source: Leading Edge Realty Services #7482047 Report a problem | ||
| 10/24/2019 | Price change | $1,225,000-3.9%$247/sqft |
Source: Leading Edge Realty Services #7482047 Report a problem | ||
| 9/2/2019 | Price change | $1,275,000-1.9%$257/sqft |
Source: Leading Edge Realty Services #7482047 Report a problem | ||
| 7/9/2019 | Price change | $1,300,000-3.7%$262/sqft |
Source: Leading Edge Realty Services #7482047 Report a problem | ||
| 4/17/2019 | Listed for sale | $1,350,000$272/sqft |
Source: Leading Edge Realty Services #7482047 Report a problem | ||
Public tax history
| Year | Property taxes | Tax assessment |
|---|---|---|
| 2025 | $23,278 +10.7% | $1,606,000 +10% |
| 2024 | $21,027 +9.5% | $1,460,000 +9.5% |
| 2023 | $19,197 | $1,332,790 +0.8% |
| 2022 | -- | $1,321,780 +20% |
| 2021 | $19,518 -2.9% | $1,101,480 +0.1% |
| 2020 | $20,103 -18.7% | $1,100,000 -17.1% |
| 2019 | $24,717 -3.1% | $1,327,000 +0.3% |
| 2018 | $25,500 +4% | $1,322,800 +5.5% |
| 2017 | $24,523 +3.6% | $1,254,000 +10% |
| 2016 | $23,660 +12.6% | $1,140,000 +4.1% |
| 2015 | $21,007 | $1,095,530 +10% |
| 2014 | $21,007 | $995,940 +145.3% |
| 2013 | -- | $406,090 +317% |
| 2012 | -- | $97,390 |
| 2011 | -- | $97,390 |
Find assessor info on the county website
Monthly payment
Est. payment
Payment breakdown
Explore the cost of this home by adjusting the details. Changes won't be saved.Climate risks
Neighborhood: Grogans Forest
Nearby schools
Schools provided by the listing agent
- Elementary: Lamar Elementary School (Conroe)
- Middle: Knox Junior High School
- High: The Woodlands College Park High School
Source: HAR. This data may not be complete. We recommend contacting the local school district to confirm school assignments for this home.
- $2,161,0005 bd5 ba4.7k sqft68 S Parkgate Cir, Shenandoah, TX 77381Off Market

- $1,962,000-- bd4 ba4.5k sqft60 S Parkgate Cir, Shenandoah, TX 77381Off Market
- $2,106,5005 bd5 ba4.6k sqft67 S Parkgate Cir, Shenandoah, TX 77381Off Market
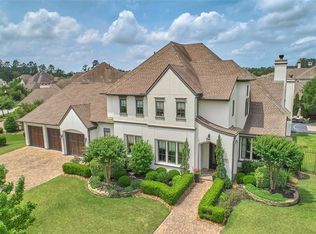
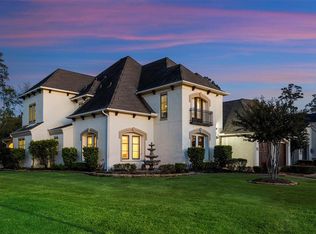
- $1,872,3004 bd5 ba5.1k sqft72 S Parkgate Cir, Shenandoah, TX 77381Off Market
Similar homes
- $1,699,9995 bd6 ba5.4k sqft25 Red Sable Point, Spring, TX 77380For Sale
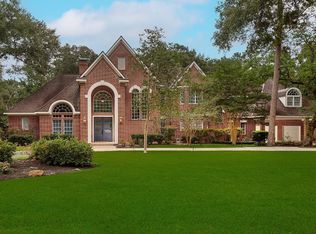 MLS ID #13638062, Cheryle Sanderson, Better Homes and Gardens Real Estate Gary Greene - The Woodlands. HAR
 - $1,895,0004 bd5 ba6k sqft28227 Kailees Ct, Spring, TX 77386For Sale
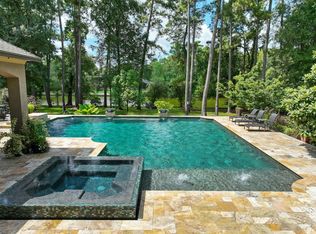 MLS ID #60821503, Christine Richards, Keller Williams Realty The Woodlands. HAR
 - $1,795,0004 bd5 ba5.4k sqft7373 Teaswood Dr, Conroe, TX 77304For Sale
 MLS ID #29308557, Tiffany Kaileh, The LaRose Kaileh Group. HAR
 - $1,260,0003 bd3 ba2.8k sqft27 Acorn Cluster Ct, Spring, TX 77381For Sale
 MLS ID #79528730, Michael Seder, eXp Realty LLC. HAR
